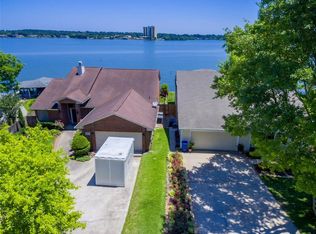
Enjoy spectacular open-water views from this beautifully updated waterfront home featuring approximately 115' of shoreline with excellent privacy and afternoon shade. The open floor plan offers 3 bedrooms, 2.5 baths, formal dining, and a flexible study, craft & exercise room overlooking the lake. Recent improvements include HardiePlank exterior, roof and skylights (2021), two HVAC systems (2023), plumbing and electrical updates (2016), and a remodeled downstairs. The kitchen features hickory cabinets, honed granite countertops, plantation shutters, and engineered hickory hardwood flooring. Outdoor amenities include a new composite boat dock with lift and remote touchless cover (2019), outdoor kitchen, upper deck with Dec-Tec waterproof decking, large crawl space storage, attached storage, fruit trees, and a generator-ready transfer switch. Conveniently located near shopping and dining along Hwy. 105. Community boat launch, pool and playground. Montgomery ISD.
For sale
$925,000
1034 Lake View Dr, Montgomery, TX 77356
3beds
3,397sqft
Single Family Residence
Built in 1981
0.25 Acres Lot
$900,700 Zestimate®
$272/sqft
$21/mo HOA
What's special
Fruit treesOpen floor planOutdoor kitchenEngineered hickory hardwood flooringHoned granite countertopsFormal diningSpectacular open-water views
- 73 days
- 360
- 30
Zillow last checked:
Listing updated:
Listed by:
Kelly Perkins TREC #0724889 936-900-4100,
Compass RE Texas, LLC - Lake Conroe
Source: HAR,MLS#: 40924223
Facts & features
Interior
Bedrooms & bathrooms
- Bedrooms: 3
- Bathrooms: 3
- Full bathrooms: 2
- 1/2 bathrooms: 1
Rooms
- Room types: Den, Utility Room
Primary bedroom
- Level: First
- Area: 300
- Dimensions: 20x15
Bedroom
- Level: Second
- Area: 189.28
- Dimensions: 16.9x11.2
Bedroom
- Level: Second
- Area: 121.32
- Dimensions: 12x10.11
Other
- Level: First
- Area: 164.4
- Dimensions: 13.7x12
Den
- Level: First
- Area: 171.2
- Dimensions: 16x10.7
Dining room
- Level: First
- Area: 212.16
- Dimensions: 13.6x15.6
Other
- Level: First
- Area: 170
- Dimensions: 10x17 - Gym
Other
- Level: First
- Area: 104
- Dimensions: 13x8 - Craft
Kitchen
- Level: First
- Area: 203.99
- Dimensions: 15.11x13.5
Living room
- Level: First
- Area: 617.76
- Dimensions: 31.2x19.8
Utility room
- Level: First
- Area: 34.56
- Dimensions: 5.4x6.4
Heating
- Electric
Cooling
- Ceiling Fan(s), Electric
Appliances
- Included: Disposal, Water Softener, Double Oven, Electric Oven, Microwave, Free-Standing Range, Gas Range, Dishwasher
- Laundry: Electric Dryer Hookup, Washer Hookup
Features
- Balcony, 2 Bedrooms Up, En-Suite Bath, Primary Bed - 1st Floor, Sitting Area
- Flooring: Carpet, Engineered Hardwood, Tile
- Windows: Insulated/Low-E windows, Window Coverings
- Number of fireplaces: 2
- Fireplace features: Gas Log, Wood Burning
Interior area
- Total structure area: 3,397
- Total interior livable area: 3,397 sqft
Video & virtual tour
Property
Parking
- Total spaces: 2
- Parking features: Attached, Garage Door Opener, Double-Wide Driveway
- Attached garage spaces: 2
Features
- Stories: 2
- Patio & porch: Covered, Patio/Deck, Porch
- Exterior features: Balcony, Outdoor Kitchen, Sprinkler System, Boat Lift, Boat Slip
- Fencing: Full
- On waterfront: Yes
- Waterfront features: Bulkhead, Lake Front, Wood Bulkhead
Lot
- Size: 0.25 Acres
- Features: Waterfront, 1/4 Up to 1/2 Acre
Details
- Additional structures: Boat House
- Parcel number: 71070
Construction
Type & style
- Home type: SingleFamily
- Architectural style: Traditional
- Property subtype: Single Family Residence
Materials
- Cement Siding
- Foundation: Pillar/Post/Pier, Slab
- Roof: Composition
Condition
- New construction: No
- Year built: 1981
Utilities & green energy
- Sewer: Public Sewer
- Water: Public, Water District
Green energy
- Energy efficient items: Thermostat, Exposure/Shade
Community & HOA
Community
- Subdivision: Cape Conroe
HOA
- Has HOA: Yes
- Amenities included: Boat Dock, Boat Ramp, Clubhouse, Dog Park, Park, Picnic Area, Playground, Pond, Pool
- HOA fee: $250 annually
Location
- Region: Montgomery
Financial & listing details
- Price per square foot: $272/sqft
- Tax assessed value: $692,149
- Annual tax amount: $11,337
- Date on market: 8/5/2026
- Road surface type: Concrete
Estimated market value
$900,700
$856,000 - $946,000
$2,539/mo
Price history
| Date | Event | Price |
|---|---|---|
| 8/5/2026 | Listed for sale | $925,000+131.3%$272/sqft |
Source:  HAR #40924223 Report a problem HAR #40924223 Report a problem | ||
| 11/22/2013 | Listing removed | $399,900$118/sqft |
Source: Top Guns Realty on Lake Conroe #18278849 Report a problem | ||
| 9/18/2013 | Price change | $399,900-8.1%$118/sqft |
Source: Top Guns Realty on Lake Conroe #18278849 Report a problem | ||
| 8/30/2013 | Price change | $435,000-3.1%$128/sqft |
Source: Top Guns Realty on Lake Conroe #18278849 Report a problem | ||
| 8/2/2013 | Price change | $449,000-5%$132/sqft |
Source: Top Guns Realty on Lake Conroe #18278849 Report a problem | ||
| 6/29/2013 | Listed for sale | $472,500-0.5%$139/sqft |
Source: Lake Conroe Realty #12219364 Report a problem | ||
| 11/2/2012 | Listing removed | $475,000$140/sqft |
Source: Lake Conroe Realty #53562279 Report a problem | ||
| 7/22/2012 | Listed for sale | $475,000$140/sqft |
Source: Lake Conroe Realty #53562279 Report a problem | ||
Public tax history
| Year | Property taxes | Tax assessment |
|---|---|---|
| 2025 | $5,649 -12.5% | $563,182 +10% |
| 2024 | $6,456 +2.5% | $511,984 +10% |
| 2023 | $6,301 | $465,440 +0.8% |
| 2022 | -- | $461,590 +20% |
| 2021 | $7,841 -4.9% | $384,660 -2.3% |
| 2020 | $8,243 -11.9% | $393,910 -5% |
| 2019 | $9,352 -8.1% | $414,490 -5.1% |
| 2018 | $10,172 -0.3% | $436,730 |
| 2017 | $10,202 -4.4% | $436,730 |
| 2016 | $10,668 -4.4% | $436,730 -8.4% |
| 2015 | $11,163 | $476,890 +5.2% |
| 2014 | $11,163 | $453,200 +10% |
| 2013 | -- | $412,000 -0.9% |
| 2012 | -- | $415,940 +28.7% |
| 2011 | -- | $323,290 +10% |
| 2010 | -- | $293,900 |
| 2009 | -- | $293,900 |
| 2008 | -- | $293,900 +1.3% |
| 2007 | -- | $290,000 +16.9% |
| 2006 | -- | $248,180 +1.1% |
| 2005 | -- | $245,520 -0.9% |
| 2004 | -- | $247,700 |
| 2003 | -- | $247,700 -3.8% |
| 2002 | -- | $257,580 +53.1% |
| 2001 | -- | $168,240 |
Find assessor info on the county website
Monthly payment
Est. payment
Payment breakdown
Explore the cost of this home by adjusting the details. Changes won't be saved.Climate risks
Neighborhood: Cape Conroe
Nearby schools
Schools provided by the listing agent
- Elementary: Stewart Creek Elementary School
- Middle: Montgomery Junior High School
- High: Montgomery High School
Source: HAR. This data may not be complete. We recommend contacting the local school district to confirm school assignments for this home.
Similar homes
- $899,0004 bd5 ba3.8k sqft3142 Lazy Lake Ln, Montgomery, TX 77356For Sale
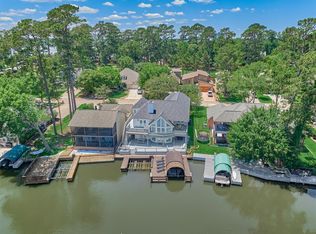 MLS ID #10322905, Amanda Douglas, Southern Luxury Realty. HAR
 - $869,0003 bd3 ba2.7k sqft11436 Grand Pine Dr, Montgomery, TX 77356For Sale
 MLS ID #57188038, Fiona Farhad, NB Elite Realty. HAR
 - $950,0004 bd4 ba3.4k sqft11560 Grandview Dr, Montgomery, TX 77356For Sale
 MLS ID #68738587, Medina McKellar, The McKellar Group. HAR
 - $895,0004 bd5 ba3.6k sqft3810 Windswept Dr, Montgomery, TX 77356For Sale
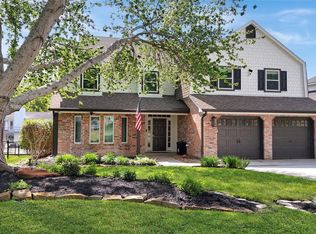 MLS ID #96574314, Jason Taylor, Top Guns Realty on Lake Conroe. HAR
