Lake Conroe Waterfront in April Sound! Custom 3,627 sq. ft. home on a rare half-acre lot with more than 75' of bulkhead, a covered boat slip, and a peaceful cove location offering calm waters and open-water views. The well-designed floorplan provides defined spaces and sweeping lake views. The updated kitchen features granite counters, stainless steel appliances, a farm-style sink, under-cabinet lighting, & deep storage drawers. DOUBLE PANE WINDOWS! Two first-floor living areas create the ideal balance for entertaining & relaxed family living. The owner’s retreat is a sanctuary offering panoramic lake views, a sitting area, two walk-in closets, and an en-suite bath. Upstairs, you’ll find a large gameroom & two secondary bedrooms with a Jack & Jill bath. A wrap-around patio and a huge backyard highlight outdoor living. Located in the guard-gated community of April Sound, you’ll enjoy resort-style amenities including a golf course, tennis/pickleball courts, pool, & clubhouse restaurant.
For sale
$1,275,000
142 Lakeside Dr, Montgomery, TX 77356
3beds
3,627sqft
Single Family Residence
Built in 1988
0.52 Acres Lot
$1,220,200 Zestimate®
$352/sqft
$91/mo HOA
What's special
Lake conroe waterfrontRare half-acre lotStainless steel appliancesWrap-around patioSweeping lake viewsTwo walk-in closetsDouble pane windows
- 65 days
- 340
- 4
Zillow last checked:
Listing updated:
Listed by:
David Hageman TREC #0514564 713-494-1402,
Century 21 Realty Partners
Source: HAR,MLS#: 9866335
Facts & features
Interior
Bedrooms & bathrooms
- Bedrooms: 3
- Bathrooms: 4
- Full bathrooms: 3
- 1/2 bathrooms: 1
Primary bedroom
- Level: First
- Area: 360
- Dimensions: 24x15
Bedroom
- Level: Second
- Area: 117
- Dimensions: 13x9
Bedroom
- Level: Second
- Area: 221
- Dimensions: 17x13
Breakfast
- Level: First
- Area: 156
- Dimensions: 13x12
Dining room
- Level: First
- Area: 187
- Dimensions: 17x11
Family room
- Level: First
- Area: 350
- Dimensions: 25x14
Game room
- Level: Second
- Area: 264
- Dimensions: 22x12
Kitchen
- Level: First
- Area: 144
- Dimensions: 12x12
Living room
- Level: First
- Area: 486
- Dimensions: 27x18
Primary bath
- Level: First
- Area: 143
- Dimensions: 13x11
Utility room
- Level: First
- Area: 126
- Dimensions: 18x7
Heating
- Electric, Zoned
Cooling
- Ceiling Fan(s), Electric, Zoned
Appliances
- Included: Disposal, Convection Oven, Electric Oven, Microwave, Electric Cooktop, Dishwasher
- Laundry: Electric Dryer Hookup, Washer Hookup
Features
- Formal Entry/Foyer, High Ceilings, Wired for Sound, En-Suite Bath, Primary Bed - 1st Floor, Walk-In Closet(s)
- Flooring: Carpet, Engineered Hardwood, Tile
- Windows: Insulated/Low-E windows
- Number of fireplaces: 1
- Fireplace features: Gas Log
Interior area
- Total structure area: 3,627
- Total interior livable area: 3,627 sqft
Video & virtual tour
Property
Parking
- Total spaces: 2
- Parking features: Attached, Oversized, Garage Door Opener, Driveway
- Attached garage spaces: 2
Features
- Stories: 2
- Patio & porch: Covered, Patio/Deck, Porch
- Exterior features: Side Yard, Sprinkler System, Boat Lift, Boat Slip
- Has spa: Yes
- On waterfront: Yes
- Waterfront features: Bulkhead, Lake Front, Wood Bulkhead
Lot
- Size: 0.52 Acres
- Features: Back Yard, Near Golf Course, Subdivided, Waterfront, 1/2 Up to 1 Acre
Details
- Additional parcels included: 21500437900
- Parcel number: 62401
Construction
Type & style
- Home type: SingleFamily
- Architectural style: Mediterranean,Traditional
- Property subtype: Single Family Residence
Materials
- Brick, Stucco
- Foundation: Slab
- Roof: Tile
Condition
- New construction: No
- Year built: 1988
Utilities & green energy
- Water: Water District
Green energy
- Energy efficient items: Thermostat
Community & HOA
Community
- Features: Subdivision Tennis Court
- Subdivision: April Sound
HOA
- Has HOA: Yes
- Amenities included: Boat Ramp, Boat Slip, Fitness Center, Golf Course, Marina, Party Room, Pool, Security, Sport Court, Tennis Court(s)
- HOA fee: $273 quarterly
Location
- Region: Montgomery
Financial & listing details
- Price per square foot: $352/sqft
- Tax assessed value: $1,100,000
- Annual tax amount: $20,911
- Date on market: 8/13/2026
- Listing terms: Cash,Conventional,VA Loan
- Exclusions: See Agent Remarks
- Road surface type: Concrete, Curbs
Estimated market value
$1,220,200
$1.16M - $1.28M
$4,015/mo
Price history
| Date | Event | Price |
|---|---|---|
| 8/13/2026 | Listed for sale | $1,275,000$352/sqft |
Source:  HAR #9866335 Report a problem HAR #9866335 Report a problem | ||
| 1/18/2026 | Listing removed | $1,275,000$352/sqft |
Source: HAR #9866335 Report a problem | ||
| 9/25/2025 | Listed for sale | $1,275,000-1.9%$352/sqft |
Source: HAR #9866335 Report a problem | ||
| 7/19/2024 | Listing removed | $1,300,000$358/sqft |
Source: HAR #58373706 Report a problem | ||
| 4/7/2024 | Listed for sale | $1,300,000$358/sqft |
Source: HAR #58373706 Report a problem | ||
Public tax history
| Year | Property taxes | Tax assessment |
|---|---|---|
| 2025 | $9,056 -6.5% | $1,100,000 +9.3% |
| 2024 | $9,684 +1.9% | $1,006,720 +10% |
| 2023 | $9,501 | $915,200 -1.1% |
| 2022 | -- | $925,000 +18.4% |
| 2021 | $12,606 +1.3% | $781,000 +10% |
| 2020 | $12,442 +0.8% | $710,000 +3% |
| 2019 | $12,340 -9.9% | $689,000 +9.2% |
| 2018 | $13,690 +13% | $631,000 |
| 2017 | $12,120 -2.1% | $631,000 |
| 2016 | $12,381 +3.3% | $631,000 +9.2% |
| 2015 | $11,991 | $577,700 +4.9% |
| 2014 | $11,991 | $550,760 +5% |
| 2013 | -- | $524,780 |
| 2012 | -- | $524,780 |
| 2011 | -- | $524,780 |
| 2010 | -- | $524,780 |
| 2009 | -- | $524,780 +7.1% |
| 2008 | -- | $490,050 +6.1% |
| 2007 | -- | $462,000 +14.1% |
| 2006 | -- | $405,000 -8.2% |
| 2005 | -- | $441,370 |
| 2004 | -- | $441,370 +15.1% |
| 2003 | -- | $383,450 |
| 2002 | -- | $383,450 +25% |
| 2001 | -- | $306,760 |
Find assessor info on the county website
Monthly payment
Est. payment
Payment breakdown
Explore the cost of this home by adjusting the details. Changes won't be saved.Climate risks
Neighborhood: April Sound
Nearby schools
Schools provided by the listing agent
- Elementary: Stewart Creek Elementary School
- Middle: Oak Hill Junior High School
- High: Lake Creek High School
Source: HAR. This data may not be complete. We recommend contacting the local school district to confirm school assignments for this home.

Similar homes
- $849,0003 bd4 ba3.3k sqft114 Lakeside Dr, Montgomery, TX 77356For Sale
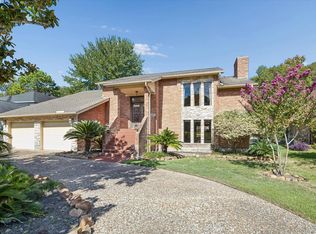 MLS ID #47218959, Susie Waits, Real Broker, LLC. HAR
 - $1,255,0005 bd6 ba4.1k sqft66 Lake Estates Dr, Montgomery, TX 77356For Sale
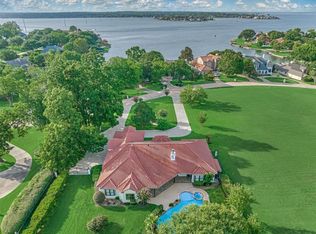 MLS ID #57572704, John Prell, Creekview Realty. HAR
 - $1,194,0004 bd3 ba3.5k sqft201 Lake Walden Cv, Montgomery, TX 77356Active
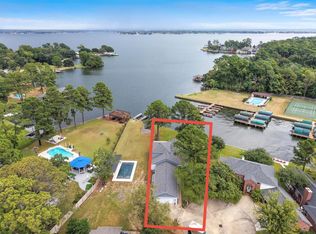
 MLS ID #4541970, Misty Wilson, Realty One Group Prosper. Unlock MLS
 - $1,395,0005 bd4 ba4k sqft3519 Brookhaven Dr, Montgomery, TX 77356For Sale
 MLS ID #69845672, Marco Parra, Monarch & Co. HAR
