Enjoy waterfront living in gated April Sound on Lake Conroe! Situated along a protected cove, this spacious home offers beautiful water views and a private boathouse with two boat lifts. Inside, an open floor plan features wood floors, high ceilings, two fireplaces and abundant windows overlooking the outdoors. Multiple living and dining areas provide plenty of room for entertaining, while an elevator serving both floors adds convenience. The upstairs primary suite enjoys peaceful water views. Two levels of covered outdoor living overlook the grassy backyard and waterfront. A rooftop deck over the boathouse is connected to the second floor by a wooden walkway; both need replacement and should not be accessed. Enjoy community parks and Lake Conroe access, plus golf, tennis, pickleball, swimming and dining available through April Sound Country Club membership. Bring your vision and make this waterfront home your own!
For sale
$849,000
114 Lakeside Dr, Montgomery, TX 77356
3beds
3,301sqft
Single Family Residence
Built in 1985
0.29 Acres Lot
$818,400 Zestimate®
$257/sqft
$91/mo HOA
What's special
Open floor planHigh ceilingsWood floorsTwo fireplacesElevator serving both floorsBeautiful water views
- 14 days
- 347
- 15
Likely to sell faster than
Zillow last checked:
Listing updated:
Listed by:
Susie Waits TREC #0776730 281-787-4758,
Real Broker, LLC
Source: HAR,MLS#: 47218959
Facts & features
Interior
Bedrooms & bathrooms
- Bedrooms: 3
- Bathrooms: 4
- Full bathrooms: 2
- 1/2 bathrooms: 2
Primary bedroom
- Level: Second
- Area: 252
- Dimensions: 14x18
Bedroom
- Level: First
- Area: 169
- Dimensions: 13x13
Bedroom
- Level: First
- Area: 182
- Dimensions: 13x14
Dining room
- Level: Second
- Area: 160
- Dimensions: 10x16
Other
- Level: First
- Area: 96
- Dimensions: 8x12
Game room
- Level: First
- Area: 462
- Dimensions: 21x22
Living room
- Level: Second
- Area: 270
- Dimensions: 15x18
Heating
- Electric, Zoned
Cooling
- Electric, Zoned
Appliances
- Included: Double Oven, Electric Oven, Microwave, Electric Range, Dishwasher
- Laundry: Electric Dryer Hookup, Washer Hookup
Features
- Balcony, Elevator, Formal Entry/Foyer, High Ceilings, 2 Bedrooms Down, 1 Bedroom Up, Primary Bed - 2nd Floor
- Flooring: Carpet, Tile
- Number of fireplaces: 2
- Fireplace features: Gas Log
Interior area
- Total structure area: 3,301
- Total interior livable area: 3,301 sqft
Property
Parking
- Total spaces: 2
- Parking features: Attached, Garage Door Opener, Circular Driveway
- Attached garage spaces: 2
Features
- Stories: 2
- Exterior features: Sprinkler System, Boat Lift, Boat Slip
- Fencing: Partial
- On waterfront: Yes
- Waterfront features: Lake Front
Lot
- Size: 0.29 Acres
- Features: Back Yard, Waterfront, 0 Up To 1/4 Acre
Details
- Additional structures: Boat House
- Parcel number: 62387
Construction
Type & style
- Home type: SingleFamily
- Architectural style: Traditional
- Property subtype: Single Family Residence
Materials
- Brick, Wood Siding
- Foundation: Slab
- Roof: Composition
Condition
- New construction: No
- Year built: 1985
Utilities & green energy
- Water: Water District
Community & HOA
Community
- Features: Subdivision Tennis Court
- Subdivision: April Sound
HOA
- Has HOA: Yes
- Amenities included: Boat Ramp, Boat Slip, Clubhouse, Controlled Access, Fitness Center, Golf Course, Marina, Park, Picnic Area, Playground, Pool, Security, Tennis Court(s)
- HOA fee: $273 quarterly
Location
- Region: Montgomery
Financial & listing details
- Price per square foot: $257/sqft
- Tax assessed value: $762,426
- Annual tax amount: $16,165
- Date on market: 10/3/2026
- Listing terms: Cash,Conventional,FHA,Investor,Texas Veterans Land Board,VA Loan
- Road surface type: Concrete
Estimated market value
$818,400
$777,000 - $859,000
$3,769/mo
Price history
| Date | Event | Price |
|---|---|---|
| 10/3/2026 | Listed for sale | $849,000+143.3%$257/sqft |
Source:  HAR #47218959 Report a problem HAR #47218959 Report a problem | ||
| 9/3/2013 | Listing removed | $349,000$106/sqft |
Source: The Housesmith Group, LLC #16564857 Report a problem | ||
| 8/24/2013 | Pending sale | $349,000$106/sqft |
Source: The Housesmith Group, LLC #16564857 Report a problem | ||
| 8/6/2013 | Price change | $349,000-7.9%$106/sqft |
Source: The Housesmith Group, LLC #16564857 Report a problem | ||
| 6/15/2013 | Price change | $379,000-5.2%$115/sqft |
Source: The Housesmith Group, LLC #16564857 Report a problem | ||
| 1/4/2013 | Price change | $399,999-10.1%$121/sqft |
Source: The Housesmith Group, LLC #16564857 Report a problem | ||
| 10/6/2012 | Listed for sale | $445,000$135/sqft |
Source: The Housesmith Group, LLC #16564857 Report a problem | ||
Public tax history
| Year | Property taxes | Tax assessment |
|---|---|---|
| 2025 | $8,769 -5.2% | $702,223 +10% |
| 2024 | $9,245 +6.1% | $638,385 +10% |
| 2023 | $8,713 | $580,350 +0.8% |
| 2022 | -- | $575,560 +20% |
| 2021 | $9,669 +8.8% | $479,630 +10% |
| 2020 | $8,886 -8.2% | $436,030 -6.1% |
| 2019 | $9,677 -2.4% | $464,270 -0.3% |
| 2018 | $9,912 -14.5% | $465,730 -13.5% |
| 2017 | $11,597 +1.6% | $538,260 +13.1% |
| 2016 | $11,414 +25.4% | $475,950 +8.3% |
| 2015 | $9,099 | $439,290 +14.2% |
| 2014 | $9,099 | $384,770 +8.8% |
| 2013 | -- | $353,750 |
| 2012 | -- | $353,750 |
| 2011 | -- | $353,750 |
| 2010 | -- | $353,750 |
| 2009 | -- | $353,750 +7.8% |
| 2008 | -- | $328,020 -10.7% |
| 2007 | -- | $367,230 +35.5% |
| 2006 | -- | $271,090 -2.8% |
| 2005 | -- | $278,880 |
| 2004 | -- | $278,880 |
| 2003 | -- | $278,880 |
| 2002 | -- | $278,880 +32.4% |
| 2001 | -- | $210,610 |
Find assessor info on the county website
Monthly payment
Est. payment
Payment breakdown
Explore the cost of this home by adjusting the details. Changes won't be saved.Climate risks
Neighborhood: April Sound
Nearby schools
Schools provided by the listing agent
- Elementary: Stewart Creek Elementary School
- Middle: Oak Hill Junior High School
- High: Lake Creek High School
Source: HAR. This data may not be complete. We recommend contacting the local school district to confirm school assignments for this home.

Similar homes
- $899,0004 bd3 ba3.4k sqft2910 Chaucer Dr, Montgomery, TX 77356For Sale
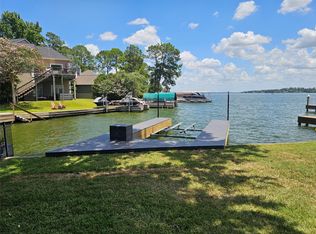 MLS ID #33451836, Allison Yancy, Compass RE Texas, LLC - Lake Conroe. HAR
 - $899,0004 bd5 ba3.8k sqft3142 Lazy Lake Ln, Montgomery, TX 77356For Sale
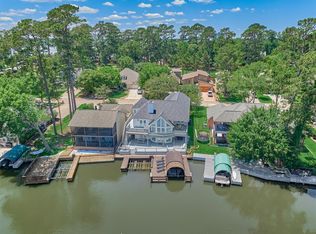 MLS ID #10322905, Amanda Douglas, Southern Luxury Realty. HAR
 - $425,0003 bd3 ba2.7k sqft156 April Waters Dr N, Montgomery, TX 77356For Sale
 MLS ID #67396943, Nancy DeMatteo, CB&A, Realtors. HAR
 - $589,9003 bd3 ba3.4k sqft3134 Lake Island Dr, Montgomery, TX 77356For Sale
 MLS ID #75525636, Holly Houston, Encompass Real Estate Group. HAR
