Beautiful waterfront home nestled along the shoreline of Walden on Lake Conroe. ** Brand New Boat Slip with lift added in July 2026 with composite decking. ** This home has open water views from nearly every room in the home and has a eastern facing back yard. Exterior features: primarily brick exterior with hardiplank accents, 2 year old composition roof & sprinkler system ensures low maintenance on your part. Interior Features: wood, carpet and tile flooring throughout. Formal dining, wet bar, living area, kitchen, breakfast, laundry, guest bedroom and Primary Bedroom are on the 1st floor. On the second level, you will find 2 guest bedrooms that both face the lake along with a full bathroom and a flex space that could be a game room, media room or hobby area. Walden offers dining, area pools, boat launch, golfing, marina, Racquet club, exemplary Montgomery schools and so much more. Just minutes to Historic Montgomery, IAH, The Woodlands and more! Must see to appreciate.
For sale
$950,000
2910 Chaucer Dr, Montgomery, TX 77356
4beds
3,465sqft
:
Get pre-qualified$6,802/mo
Single Family Residence
Built in 1992
7,849 Square Feet Lot
$920,600 Zestimate®
$274/sqft
$105/mo HOA
What's special
Formal diningWet bar
- 202 days |
- 434 |
- 21 |
Zillow last checked:
Listing updated:
Listed by:
Allison Yancy TREC #0489807 832-489-7991,
Compass RE Texas, LLC - Lake Conroe,
Michele Chrisner TREC #0597743 936-448-1400,
Compass RE Texas, LLC - Lake Conroe
Source: HAR,MLS#: 33451836
Facts & features
Interior
Bedrooms & bathrooms
- Bedrooms: 4
- Bathrooms: 3
- Full bathrooms: 3
Rooms
- Room types: Utility Room
Primary bedroom
- Level: First
- Area: 259.44
- Dimensions: 18.8x13.8
Bedroom
- Level: First
- Area: 156.78
- Dimensions: 13.4x11.7
Bedroom
- Level: Second
- Area: 174.46
- Dimensions: 14.3x12.2
Bedroom
- Level: Second
- Area: 146.52
- Dimensions: 11.10x13.2
Breakfast
- Level: First
- Area: 155.94
- Dimensions: 13.8x11.3
Dining room
- Level: First
- Area: 156
- Dimensions: 13x12
Game room
- Level: Second
- Area: 268.62
- Dimensions: 22.2x12.10
Kitchen
- Level: First
- Area: 212.01
- Dimensions: 19.1x11.10
Living room
- Level: First
- Area: 360
- Dimensions: 20x18
Utility room
- Level: First
- Area: 82.9
- Dimensions: 9.10x9.11
Heating
- Natural Gas
Cooling
- Ceiling Fan(s), Electric
Appliances
- Included: Disposal, Electric Oven, Oven, Microwave, Electric Cooktop, Dishwasher
- Laundry: Electric Dryer Hookup, Washer Hookup
Features
- Balcony, Crown Molding, High Ceilings, Wet Bar, 2 Bedrooms Down, 2 Bedrooms Up, En-Suite Bath, Primary Bed - 1st Floor, Walk-In Closet(s)
- Flooring: Carpet, Tile, Wood
- Windows: Window Coverings
- Number of fireplaces: 1
- Fireplace features: Wood Burning
Interior area
- Total structure area: 3,465
- Total interior livable area: 3,465 sqft
Property
Parking
- Total spaces: 2
- Parking features: Attached, Garage Door Opener
- Attached garage spaces: 2
Features
- Stories: 2
- Patio & porch: Covered, Patio/Deck
- Exterior features: Balcony, Sprinkler System, Boat Lift, Boat Slip
- Has spa: Yes
- Fencing: Partial
- On waterfront: Yes
- Waterfront features: Bulkhead, Lake Front, Wood Bulkhead
Lot
- Size: 7,849 Square Feet
- Features: Near Golf Course, Subdivided, Waterfront, 0 Up To 1/4 Acre
Details
- Parcel number: 174369
Construction
Type & style
- Home type: SingleFamily
- Architectural style: Traditional
- Property subtype: Single Family Residence
Materials
- Brick, Cement Siding
- Foundation: Slab
- Roof: Composition
Condition
- New construction: No
- Year built: 1992
Utilities & green energy
- Sewer: Public Sewer
- Water: Public, Water District
Green energy
- Energy efficient items: Attic Vents, Thermostat
Community & HOA
Community
- Features: Subdivision Tennis Court
- Subdivision: Walden
HOA
- Has HOA: Yes
- Amenities included: Basketball Court, Boat Dock, Boat Slip, Clubhouse, Dog Park, Fitness Center, Golf Course, Jogging Path, Marina, Park, Playground, Pool, Sport Court, Tennis Court(s)
- HOA fee: $1,260 annually
Location
- Region: Montgomery
Financial & listing details
- Price per square foot: $274/sqft
- Tax assessed value: $755,000
- Annual tax amount: $14,442
- Date on market: 1/11/2026
- Road surface type: Concrete, Curbs
Estimated market value
$920,600
$875,000 - $967,000
$3,622/mo
Price history
| Date | Event | Price |
|---|---|---|
| 2/26/2026 | Price change | $950,000-4.5%$274/sqft |
Source:  HAR #33451836 Report a problem HAR #33451836 Report a problem | ||
| 1/11/2026 | Listed for sale | $995,000$287/sqft |
Source: HAR #33451836 Report a problem | ||
Public tax history
| Year | Property taxes | Tax assessment |
|---|---|---|
| 2025 | $4,368 -1.2% | $755,000 +4.7% |
| 2024 | $4,421 +4.8% | $721,402 +10% |
| 2023 | $4,219 | $655,820 +0.8% |
| 2022 | -- | $650,400 +20% |
| 2021 | $6,586 +3.3% | $542,000 +5.6% |
| 2020 | $6,378 +0.1% | $513,290 +0.8% |
| 2019 | $6,374 -31.9% | $508,990 +10% |
| 2018 | $9,367 +51.2% | $462,720 -0.1% |
| 2017 | $6,195 +2.2% | $462,960 +2.1% |
| 2016 | $6,064 -7.7% | $453,320 -7.1% |
| 2015 | $6,571 | $487,820 -8.4% |
| 2014 | $6,571 | $532,690 +10% |
| 2013 | -- | $484,260 |
| 2012 | -- | $484,260 -9.6% |
| 2011 | -- | $535,760 +10% |
| 2010 | -- | $487,050 +10% |
| 2009 | -- | $442,770 +10% |
| 2008 | -- | $402,660 |
| 2007 | -- | $402,660 +19.5% |
| 2006 | -- | $337,070 -2.6% |
| 2005 | -- | $346,110 +6.4% |
| 2004 | -- | $325,340 |
| 2003 | -- | $325,340 |
| 2002 | -- | $325,340 +34.2% |
| 2001 | -- | $242,400 |
Find assessor info on the county website
Monthly payment
Est. payment
Payment breakdown
Explore the cost of this home by adjusting the details. Changes won't be saved.Climate risks
Neighborhood: Walden
Nearby schools
GreatSchools rating
- 7/10Madeley Ranch Elementary SchoolGrades: PK-5Distance: 0.9 mi
- 6/10Montgomery Junior High SchoolGrades: 6-8Distance: 3.6 mi
- 7/10Montgomery High SchoolGrades: 9-12Distance: 6.8 mi
Schools provided by the listing agent
- Elementary: Madeley Ranch Elementary School
- Middle: Montgomery Junior High School
- High: Montgomery High School
Source: HAR. This data may not be complete. We recommend contacting the local school district to confirm school assignments for this home.
- $--4 bd4 ba3.7k sqft2918 Chaucer Dr, Montgomery, TX 77356Sold

- $842,700-- bd3 ba2.8k sqft2902 Chaucer Dr, Montgomery, TX 77356Off Market
- $89,556-- bd-- ba-- sqft2926 Chaucer Dr, Montgomery, TX 77356Off Market
- $434,1004 bd2 ba2.5k sqft2911 Chaucer Dr, Montgomery, TX 77356Off Market
- $368,800-- bd2 ba2.5k sqft2911 Chaucer Dr, Montgomery, TX 77356Off Market
- $314,7003 bd2 ba1.7k sqft2915 Chaucer Dr, Montgomery, TX 77356Off Market
- $955,9003 bd3 ba3.1k sqft2826 Chaucer Dr, Montgomery, TX 77356Off Market
- $689,300-- bd2 ba3.3k sqft3010 Chaucer Dr, Montgomery, TX 77356Off Market
A local agent can set up tours, give advice and negotiate with sellers.
A local lender can help you make sure your offer is ready when you are.
Similar homes
- $925,0004 bd5 ba3.8k sqft3142 Lazy Lake Ln, Montgomery, TX 77356For Sale
 MLS ID #10322905, Amanda Douglas, Southern Luxury Realty. HAR
 - $1,099,0004 bd4 ba2.9k sqft3114 Canterbury Ln, Montgomery, TX 77356For Sale
 MLS ID #8693950, Roxanna Gross, RE/MAX Signature. HAR
 - $980,0003 bd3 ba2.7k sqft204 April Waters Dr N, Montgomery, TX 77356For Sale
 MLS ID #34081704, Michael Sproba, Synergy Real Estate Professionals. HAR
 - $850,0003 bd5 ba3.2k sqft13302 Northshore Dr, Montgomery, TX 77356For Sale
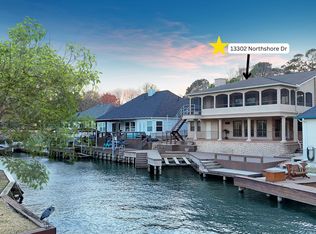 MLS ID #72942634, Jason Taylor, Top Guns Realty on Lake Conroe. HAR
 - $749,9003 bd3 ba2.7k sqft734 Lake View Dr, Montgomery, TX 77356For SaleMLS ID #94996015, Dane Gates, Berkshire Hathaway HomeServices Premier Properties. HAR
- $725,0005 bd5 ba4.4k sqft2 Brookgreen Cir N, Montgomery, TX 77356For SaleMLS ID #23152104, Gaye Watkins, RE/MAX Integrity. HAR
- $675,0004 bd4 ba3.4k sqft17 Bentwood Dr, Montgomery, TX 77356For SaleMLS ID #31619642, Gaye Watkins, RE/MAX Integrity. HAR
- $882,0004 bd3 ba3k sqft9064 Grand Lake Estates Dr, Montgomery, TX 77316For SaleMLS ID #46636676, Tanna Villarreal, Martha Turner Sotheby's International Realty - The Woodlands. HAR
- $1,030,0004 bd6 ba4.6k sqft11018 Lake Windcrest, Magnolia, TX 77354For SaleMLS ID #43608939, Brandi Burke, Strong Real Estate Co.. HAR
- $550,0004 bd3 ba3.2k sqft166 Hillsborough Dr W, Montgomery, TX 77356For SaleMLS ID #24799403, Gaye Watkins, RE/MAX Integrity. HAR
- $930,0005 bd4 ba4.4k sqft12319 Pin Oak Dr, Magnolia, TX 77354For SaleMLS ID #64526158, Lisa Roth, RE/MAX The Woodlands & Spring. HAR
- $499,0004 bd3 ba2.3k sqft117 E Park Dr, Montgomery, TX 77356For SaleMLS ID #11519890, Adam Olsen, eXp Realty, LLC. HAR
- $875,0005 bd5 ba3.3k sqft12710 Aries Loop, Willis, TX 77318Active
 MLS ID #1118693, Lance Haverda, Haverda Real Estate, LLC. Unlock MLS
 - $935,0005 bd4 ba3.9k sqft10626 Crystal Cove Dr, Magnolia, TX 77354For SaleMLS ID #14349440, Jordan Weingrad, Inspire Realty. HAR
- $969,9005 bd5 ba4.7k sqft10332 Hunter Creek Ln, Conroe, TX 77304For SaleMLS ID #34891183, Anne Cummins, Martha Turner Sotheby's International Realty - The Woodlands. HAR
- $889,0004 bd3 ba3k sqft203 Mapleleaf St, Magnolia, TX 77354For SaleMLS ID #63591992, Adam Olsen, eXp Realty, LLC. HAR
- $559,0003 bd4 ba3.6k sqft98 Victoria Dr W, Montgomery, TX 77356For SaleMLS ID #98824530, Emily Arce, Pinnacle Realty Advisors. HAR
- $490,0003 bd4 ba2.3k sqft3514 Cypress Point Cir, Montgomery, TX 77356For SaleMLS ID #38628893, Mary Jean Rittierodt, 316 Realty Group. HAR
- $699,0004 bd4 ba3k sqft350 Old Aqua Lndg E, Montgomery, TX 77356For SaleMLS ID #47601068, Adam Olsen, eXp Realty, LLC. HAR
- $498,0003 bd3 ba2.4k sqft19959 Peel Rd, Montgomery, TX 77356For SaleMLS ID #66080085, Teri Henkelman, The McKellar Group. HAR
