Beautifully maintained Lake Conroe lakefront home custom built with quality cabinetry and lighting throughout. Major updates include all new windows (2023), boat lift and bulkhead with Trex decking (2022), and a whole-home generator (2024). The spacious layout features a huge primary suite with large walk-in closets and a generous bathroom. The main living area is upstairs to capture lake views and natural light, with new windows that open to a screened porch, perfect for enjoying cool spring and fall days with the lake breeze flowing through. The living space offers the perfect mix of open and defined areas. Both upper and lower patios each feature their own outdoor half bath, ideal for entertaining and enjoying the lake. Located on a peninsula of Lake Conroe with one way in/out. Low HOA, resort-style lakeside pool & splash pad, bar & grill, dog parks, playground, 2 boat launches, fitness center, tennis & pickleball. Golf-cart community in highly acclaimed Montgomery ISD. A must see!
For sale
$850,000
13302 Northshore Dr, Montgomery, TX 77356
3beds
3,224sqft
:
Get pre-qualified$6,025/mo
Single Family Residence
Built in 1984
6,599 Square Feet Lot
$819,800 Zestimate®
$264/sqft
$96/mo HOA
What's special
- 140 days |
- 337 |
- 8 |
Zillow last checked:
Listing updated:
Listed by:
Jason Taylor TREC #0638621 832-205-3636,
Top Guns Realty on Lake Conroe,
Brooklyn Taylor TREC #0833743 903-736-8822,
Top Guns Realty on Lake Conroe
Source: HAR,MLS#: 72942634
Facts & features
Interior
Bedrooms & bathrooms
- Bedrooms: 3
- Bathrooms: 5
- Full bathrooms: 2
- 1/2 bathrooms: 3
Rooms
- Room types: Utility Room
Primary bathroom
- Features: Primary Bath: Double Sinks, Primary Bath: Jetted Tub, Primary Bath: Separate Shower, Secondary Bath(s): Double Sinks, Secondary Bath(s): Tub/Shower Combo, Vanity Area
Kitchen
- Features: Kitchen Island, Kitchen open to Family Room, Pantry, Pots/Pans Drawers, Under Cabinet Lighting
Heating
- Electric
Cooling
- Ceiling Fan(s), Electric
Appliances
- Included: Refrigerator, Electric Oven, Microwave, Electric Cooktop, Dishwasher
- Laundry: Electric Dryer Hookup, Washer Hookup
Features
- Balcony, Crown Molding, Formal Entry/Foyer, High Ceilings, Wet Bar, All Bedrooms Down, Primary Bed - 1st Floor, Walk-In Closet(s)
- Flooring: Tile
- Windows: Window Coverings
- Number of fireplaces: 1
- Fireplace features: Electric
Interior area
- Total structure area: 3,224
- Total interior livable area: 3,224 sqft
Video & virtual tour
Property
Parking
- Total spaces: 2
- Parking features: Attached, Garage Door Opener, Workshop in Garage
- Attached garage spaces: 2
Features
- Stories: 2
- Patio & porch: Covered, Patio/Deck, Porch, Screened
- Exterior features: Balcony, Sprinkler System, Boat Lift, Boat Slip
- Has spa: Yes
- Has view: Yes
- View description: Lake, Water
- Has water view: Yes
- Water view: Lake,Water
- Waterfront features: Bulkhead, Lake Front
Lot
- Size: 6,599 Square Feet
- Features: Near Golf Course, Waterfront, 0 Up To 1/4 Acre
Details
- Parcel number: 176529
Construction
Type & style
- Home type: SingleFamily
- Architectural style: Other
- Property subtype: Single Family Residence
Materials
- Brick, Stucco, Wood Siding
- Foundation: Slab
- Roof: Composition
Condition
- New construction: No
- Year built: 1984
Utilities & green energy
- Water: Water District
Green energy
- Energy efficient items: Attic Vents, Thermostat
Community & HOA
Community
- Features: Subdivision Tennis Court
- Subdivision: Walden 15
HOA
- Has HOA: Yes
- Amenities included: Boat Dock, Boat Ramp, Clubhouse, Dog Park, Fitness Center, Jogging Path, Park, Picnic Area, Playground, Pool, Splash Pad, Tennis Court(s)
- HOA fee: $1,150 annually
Location
- Region: Montgomery
Financial & listing details
- Price per square foot: $264/sqft
- Tax assessed value: $369,658
- Annual tax amount: $13,316
- Date on market: 3/19/2026
- Listing terms: Cash,Conventional,FHA,VA Loan
- Road surface type: Concrete, Curbs
Estimated market value
$819,800
$779,000 - $861,000
$3,352/mo
Price history
| Date | Event | Price |
|---|---|---|
| 7/7/2026 | Price change | $850,000-5.5%$264/sqft |
Source:  HAR #72942634 Report a problem HAR #72942634 Report a problem | ||
| 7/2/2025 | Price change | $899,000-3.2%$279/sqft |
Source: HAR #30478869 Report a problem | ||
| 6/3/2025 | Price change | $929,000-2.1%$288/sqft |
Source: HAR #30478869 Report a problem | ||
| 5/19/2025 | Price change | $949,000-2.2%$294/sqft |
Source: HAR #30478869 Report a problem | ||
| 4/28/2025 | Listed for sale | $969,900+94.4%$301/sqft |
Source: HAR #30478869 Report a problem | ||
| 9/2/2019 | Listing removed | $499,000$155/sqft |
Source: Texas Home Group, REALTORS #92362337 Report a problem | ||
| 7/27/2019 | Pending sale | $499,000$155/sqft |
Source: Texas Home Group, REALTORS #92362337 Report a problem | ||
| 5/31/2019 | Listed for sale | $499,000+10.9%$155/sqft |
Source: Texas Home Group, REALTORS #92362337 Report a problem | ||
| 6/9/2014 | Sold | -- |
Source: Agent Provided Report a problem | ||
| 5/1/2014 | Price change | $449,900-4.3%$140/sqft |
Source: RE/MAX THE WOODLANDS & SPRING #66754209 Report a problem | ||
| 3/29/2014 | Price change | $470,000-4.1%$146/sqft |
Source: RE/MAX THE WOODLANDS & SPRING #66754209 Report a problem | ||
| 1/16/2014 | Listed for sale | $489,900-1.1%$152/sqft |
Source: RE/MAX The Woodlands & Spring #51293947 Report a problem | ||
| 8/15/2013 | Listing removed | $495,500$154/sqft |
Source: RE/MAX THE WOODLANDS & SPRING #75606024 Report a problem | ||
| 6/19/2013 | Price change | $495,500-5.6%$154/sqft |
Source: RE/MAX THE WOODLANDS & SPRING #75606024 Report a problem | ||
| 6/7/2013 | Listed for sale | $525,000$163/sqft |
Source: RE/MAX The Woodlands & Spring #75606024 Report a problem | ||
Public tax history
| Year | Property taxes | Tax assessment |
|---|---|---|
| 2025 | $5,542 +6.4% | $335,327 +10% |
| 2024 | $5,207 +13.7% | $304,843 -45% |
| 2023 | $4,581 | $554,260 +0.8% |
| 2022 | -- | $549,700 +20% |
| 2021 | $4,724 -7.6% | $458,080 -5.9% |
| 2020 | $5,115 -40.5% | $486,880 +21% |
| 2019 | $8,600 +3.8% | $402,400 +7.2% |
| 2018 | $8,282 -4.4% | $375,460 -4% |
| 2017 | $8,660 +2.3% | $390,990 +7% |
| 2016 | $8,464 +22.7% | $365,550 -13.3% |
| 2015 | $6,899 | $421,820 +37.6% |
| 2014 | $6,899 | $306,600 +0.2% |
| 2013 | -- | $306,120 |
| 2012 | -- | $306,120 -7.4% |
| 2011 | -- | $330,640 +9.9% |
| 2010 | -- | $300,800 |
| 2009 | -- | $300,800 +6% |
| 2008 | -- | $283,770 -9.9% |
| 2007 | -- | $315,000 +34.3% |
| 2006 | -- | $234,580 +10% |
| 2005 | -- | $213,200 -2.8% |
| 2004 | -- | $219,230 |
| 2003 | -- | $219,230 |
| 2002 | -- | $219,230 +14.2% |
| 2001 | -- | $191,890 |
Find assessor info on the county website
Monthly payment
Est. payment
Payment breakdown
Explore the cost of this home by adjusting the details. Changes won't be saved.Climate risks
Neighborhood: Walden
Nearby schools
GreatSchools rating
- 7/10Madeley Ranch Elementary SchoolGrades: PK-5Distance: 0.6 mi
- 6/10Montgomery Junior High SchoolGrades: 6-8Distance: 2.8 mi
- 7/10Montgomery High SchoolGrades: 9-12Distance: 5.9 mi
Schools provided by the listing agent
- Elementary: Madeley Ranch Elementary School
- Middle: Montgomery Junior High School
- High: Montgomery High School
Source: HAR. This data may not be complete. We recommend contacting the local school district to confirm school assignments for this home.
- $385,700-- bd3 ba3.2k sqft13302 Northshore Dr, Montgomery, TX 77356Off Market
- $--4 bd2 ba2.3k sqft13242 Northshore Dr, Montgomery, TX 77356Sold
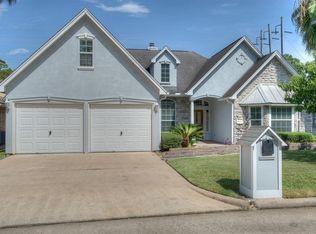
- $552,600-- bd2 ba2.1k sqft13306 Northshore Dr, Montgomery, TX 77356Off Market
- $509,8003 bd3 ba1.8k sqft13238 Northshore Dr, Montgomery, TX 77356Off Market
- $281,0003 bd2 ba1.7k sqft13301 Northshore Dr, Montgomery, TX 77356Off Market
- $607,4003 bd3 ba1.9k sqft13310 Northshore Dr, Montgomery, TX 77356Off Market
- $327,0004 bd2 ba1.9k sqft13305 Northshore Dr, Montgomery, TX 77356Off Market
- $1,459,8004 bd4 ba4.1k sqft195 Waterfront Dr, Montgomery, TX 77356Off Market
A local agent can set up tours, give advice and negotiate with sellers.
A local lender can help you make sure your offer is ready when you are.
Similar homes
- $850,0006 bd5 ba3.4k sqft20019 Peel Rd, Montgomery, TX 77356For Sale
 MLS ID #48044169, Michael Goins, Lake Homes Realty, LLC. HAR
 - $925,0003 bd3 ba3.3k sqft1034 Lake View Dr, Montgomery, TX 77356For Sale
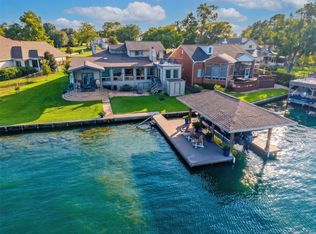 MLS ID #40924223, Kelly Perkins, Compass RE Texas, LLC - Lake Conroe. HAR
 - $895,0004 bd5 ba3.6k sqft3810 Windswept Dr, Montgomery, TX 77356For Sale
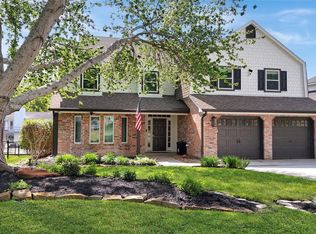 MLS ID #96574314, Jason Taylor, Top Guns Realty on Lake Conroe. HAR
 - $650,0004 bd4 ba2.7k sqft11710 Willowrun Dr, Montgomery, TX 77356For Sale
 MLS ID #73507751, Bruce Sellers, Green & Associates Real Estate. HAR
 - $835,0003 bd3 ba2.2k sqft44 La Costa Dr, Montgomery, TX 77356For SaleMLS ID #40821566, Jamie Yancy, Compass RE Texas, LLC - Lake Conroe. HAR
- $925,0004 bd5 ba3.8k sqft3142 Lazy Lake Ln, Montgomery, TX 77356For SaleMLS ID #10322905, Amanda Douglas, Southern Luxury Realty. HAR
- $899,0004 bd3 ba3.4k sqft2910 Chaucer Dr, Montgomery, TX 77356For SaleMLS ID #33451836, Allison Yancy, Compass RE Texas, LLC - Lake Conroe. HAR
- $749,9003 bd3 ba2.7k sqft734 Lake View Dr, Montgomery, TX 77356For SaleMLS ID #94996015, Dane Gates, Berkshire Hathaway HomeServices Premier Properties. HAR
- $1,049,0003 bd4 ba3.2k sqft46 Creekwood Dr, Montgomery, TX 77356For SaleMLS ID #10182714, Ashley Van den Heuvel, JLA Realty. HAR
- $839,0004 bd4 ba3.5k sqft172 Bent Tree Ln, Montgomery, TX 77356For SaleMLS ID #31691387, Gaye Watkins, RE/MAX Integrity. HAR
- $463,4003 bd2 ba2.7k sqft35 W Pines Dr, Montgomery, TX 77356For SaleMLS ID #75516032, Zandra Cegielski, ADT Realty Brokers. HAR
- $1,050,0003 bd3 ba3.6k sqft94 Bent Tree Ln, Montgomery, TX 77356For SaleMLS ID #52764102, Rachel Rost, Berkshire Hathaway HomeServices Premier Properties. HAR
- $490,0003 bd4 ba2.3k sqft3514 Cypress Point Cir, Montgomery, TX 77356For SaleMLS ID #38628893, Mary Jean Rittierodt, 316 Realty Group. HAR
- $515,0004 bd3 ba3k sqft251 Springs Edge Dr, Montgomery, TX 77356For SaleMLS ID #53860212, Pricilla Davidson, Executive Real Estate. HAR
- $980,0003 bd3 ba2.7k sqft204 April Waters Dr N, Montgomery, TX 77356For SaleMLS ID #34081704, Michael Sproba, Synergy Real Estate Professionals. HAR
- $675,0004 bd4 ba3.4k sqft17 Bentwood Dr, Montgomery, TX 77356For SaleMLS ID #31619642, Gaye Watkins, RE/MAX Integrity. HAR
- $850,0005 bd5 ba3.3k sqft12710 Aries Loop, Willis, TX 77318Active
 MLS ID #1118693, Lance Haverda, Haverda Real Estate, LLC. Unlock MLS
 - $780,0004 bd4 ba3.3k sqft143 Capetown St, Montgomery, TX 77356For SaleMLS ID #28936358, Kim Tyson, LPT Realty, LLC. HAR
- $450,0003 bd3 ba2.4k sqft111 Springs Edge Dr, Montgomery, TX 77356For SaleMLS ID #61133540, Robert Hedrick, Executive Texas Realty. HAR
- $1,099,0004 bd4 ba2.9k sqft3114 Canterbury Ln, Montgomery, TX 77356For SaleMLS ID #8693950, Roxanna Gross, RE/MAX Signature. HAR
