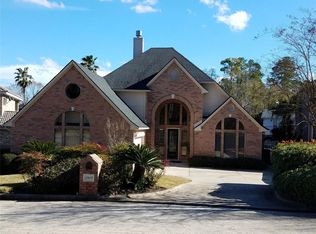
Experience lake living at its finest on Lake Conroe in the highly sought-after Walden on Lake Conroe. This beautifully updated 4 bed, 4.5 bath home offers 3,655 sqft designed for gathering, with open-concept living, a spacious kitchen, and multiple entertaining areas including a game room and cozy den. The main-level primary suite provides a private retreat, while all bathrooms have been stylishly updated. Step outside to your screened porch, outdoor kitchen, and expansive Trex deck overlooking an amazing view with a 30’ boat slip—perfect for weekends on the water. Enjoy resort-style amenities including golf, lakefront dining, pool, tennis, pickleball, trails, and more. Ideal as a full-time residence or weekend escape built for hosting and making memories.
For sale
$895,000
3810 Windswept Dr, Montgomery, TX 77356
4beds
3,655sqft
Single Family Residence
Built in 1990
7,283 Square Feet Lot
$870,200 Zestimate®
$245/sqft
$96/mo HOA
What's special
Outdoor kitchenCozy denMultiple entertaining areasGame roomSpacious kitchenOpen-concept livingScreened porch
- 187 days
- 175
- 15
Zillow last checked:
Listing updated:
Listed by:
Jason Taylor TREC #0638621 832-205-3636,
Top Guns Realty on Lake Conroe,
Brooklyn Taylor TREC #0833743 903-736-8822,
Top Guns Realty on Lake Conroe
Source: HAR,MLS#: 96574314
Facts & features
Interior
Bedrooms & bathrooms
- Bedrooms: 4
- Bathrooms: 5
- Full bathrooms: 4
- 1/2 bathrooms: 1
Primary bedroom
- Level: First
- Area: 238
- Dimensions: 17 x 14
Bedroom
- Level: Second
- Area: 252
- Dimensions: 18 x 14
Bedroom
- Level: Second
- Area: 195
- Dimensions: 15 x 13
Bedroom
- Level: Second
- Area: 270
- Dimensions: 18 x 15
Den
- Level: First
- Area: 169
- Dimensions: 13 x 13
Dining room
- Level: First
- Area: 204
- Dimensions: 17 x 12
Game room
- Level: Second
- Area: 378
- Dimensions: 21 x 18
Kitchen
- Level: First
- Area: 195
- Dimensions: 15 x 13
Living room
- Level: First
- Area: 238
- Dimensions: 17 x 14
Heating
- Electric
Cooling
- Ceiling Fan(s), Electric
Appliances
- Included: Convection Oven, Double Oven, Microwave, Electric Cooktop, Dishwasher
- Laundry: Electric Dryer Hookup, Washer Hookup
Features
- Crown Molding, High Ceilings, 3 Bedrooms Up, En-Suite Bath, Primary Bed - 1st Floor, Sitting Area, Walk-In Closet(s)
- Flooring: Tile, Wood
- Windows: Insulated/Low-E windows
- Number of fireplaces: 2
- Fireplace features: Outside, Wood Burning
Interior area
- Total structure area: 3,655
- Total interior livable area: 3,655 sqft
Video & virtual tour
Property
Parking
- Total spaces: 2
- Parking features: Attached, Oversized, Garage Door Opener, Double-Wide Driveway, Workshop in Garage
- Attached garage spaces: 2
Features
- Stories: 2
- Patio & porch: Covered, Patio/Deck, Porch, Screened
- Exterior features: Outdoor Kitchen, Sprinkler System, Boat Lift, Boat Slip
- Has view: Yes
- View description: Lake
- Has water view: Yes
- Water view: Lake
- Waterfront features: Bulkhead, Lake Front
Lot
- Size: 7,283 Square Feet
- Features: Back Yard, Near Golf Course, Waterfront, 0 Up To 1/4 Acre
Details
- Parcel number: 176621
Construction
Type & style
- Home type: SingleFamily
- Architectural style: Traditional
- Property subtype: Single Family Residence
Materials
- Brick, Cement Siding
- Foundation: Slab
- Roof: Composition
Condition
- New construction: No
- Year built: 1990
Utilities & green energy
- Water: Water District
Green energy
- Energy efficient items: Thermostat, Lighting, HVAC>13 SEER, Exposure/Shade
Community & HOA
Community
- Features: Subdivision Tennis Court
- Subdivision: Walden
HOA
- Has HOA: Yes
- Amenities included: Boat Ramp, Dog Park, Fitness Center, Jogging Path, Park, Picnic Area, Playground, Pool, Splash Pad, Tennis Court(s)
- HOA fee: $1,150 annually
Location
- Region: Montgomery
Financial & listing details
- Price per square foot: $245/sqft
- Tax assessed value: $833,090
- Annual tax amount: $16,541
- Date on market: 4/20/2026
- Road surface type: Concrete, Curbs
Estimated market value
$870,200
$827,000 - $914,000
$4,347/mo
Price history
| Date | Event | Price |
|---|---|---|
| 7/23/2026 | Price change | $895,000-5.8%$245/sqft |
Source:  HAR #96574314 Report a problem HAR #96574314 Report a problem | ||
| 7/6/2026 | Price change | $950,000-2.6%$260/sqft |
Source: HAR #96574314 Report a problem | ||
| 6/15/2026 | Price change | $975,000-2%$267/sqft |
Source: HAR #96574314 Report a problem | ||
| 4/20/2026 | Listed for sale | $995,000+26.1%$272/sqft |
Source: HAR #96574314 Report a problem | ||
| 3/8/2023 | Listing removed | -- |
Source: HAR #32101944 Report a problem | ||
| 1/30/2023 | Pending sale | $789,000$216/sqft |
Source: HAR #32101944 Report a problem | ||
| 12/16/2022 | Listed for sale | $789,000+135.6%$216/sqft |
Source: HAR #32101944 Report a problem | ||
| 12/20/2007 | Listing removed | $334,900$92/sqft |
Source: Number1Expert #4161146 Report a problem | ||
| 11/14/2007 | Listed for sale | $334,900$92/sqft |
Source: Number1Expert #4161146 Report a problem | ||
Public tax history
| Year | Property taxes | Tax assessment |
|---|---|---|
| 2025 | $16,541 +13.7% | $833,090 +13.1% |
| 2024 | $14,548 +184.3% | $736,847 +64.3% |
| 2023 | $5,117 | $448,390 +0.8% |
| 2022 | -- | $444,680 +20% |
| 2021 | $6,876 +4.5% | $370,570 +10% |
| 2020 | $6,582 +7.9% | $336,880 +10% |
| 2019 | $6,100 -8.7% | $306,250 -5% |
| 2018 | $6,682 -10.6% | $322,350 -5.1% |
| 2017 | $7,475 -20.5% | $339,530 -16.1% |
| 2016 | $9,402 -11.7% | $404,470 -14.5% |
| 2015 | $10,651 | $473,210 +6.6% |
| 2014 | $10,651 | $443,880 +10% |
| 2013 | -- | $403,530 -7.4% |
| 2012 | -- | $435,600 +10% |
| 2011 | -- | $396,000 +10% |
| 2010 | -- | $360,000 |
| 2009 | -- | $360,000 |
| 2008 | -- | $360,000 -12.1% |
| 2007 | -- | $409,480 +50.7% |
| 2006 | -- | $271,710 -9% |
| 2005 | -- | $298,740 |
| 2004 | -- | $298,740 |
| 2003 | -- | $298,740 |
| 2002 | -- | $298,740 +35.5% |
| 2001 | -- | $220,540 |
Find assessor info on the county website
Monthly payment
Est. payment
Payment breakdown
Explore the cost of this home by adjusting the details. Changes won't be saved.Climate risks
Neighborhood: Walden
Nearby schools
Schools provided by the listing agent
- Elementary: Madeley Ranch Elementary School
- Middle: Montgomery Junior High School
- High: Montgomery High School
Source: HAR. This data may not be complete. We recommend contacting the local school district to confirm school assignments for this home.

Similar homes
- $924,9004 bd6 ba4.8k sqft118 Waterfront Dr, Montgomery, TX 77356For Sale
 MLS ID #61610380, Carlos Nava, Keller Williams Realty Professionals. HAR
 - $925,0003 bd3 ba3.3k sqft1034 Lake View Dr, Montgomery, TX 77356For Sale
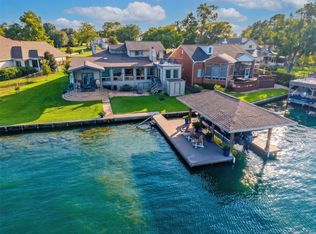 MLS ID #40924223, Kelly Perkins, Compass RE Texas, LLC - Lake Conroe. HAR
 - $939,9005 bd6 ba4.8k sqft609 Edgewood Dr, Montgomery, TX 77356For Sale
 MLS ID #89028931, Medina McKellar, The McKellar Group. HAR
 - $869,0003 bd3 ba2.7k sqft11436 Grand Pine Dr, Montgomery, TX 77356For Sale
 MLS ID #57188038, Fiona Farhad, NB Elite Realty. HAR
 - $1,174,0004 bd3 ba3.5k sqft201 Lake Walden Cv, Montgomery, TX 77356Active
 MLS ID #4541970, Misty Wilson, Realty One Group Prosper. Unlock MLS
