Experience exceptional lakefront living in this fully reimagined luxury retreat where sophisticated design meets effortless indoor-outdoor living. Completely transformed from top to bottom, the residence showcases elevated finishes, modern infrastructure, and premier waterfront amenities. Two levels of new porches, balconies, and stairs showcase breathtaking lake views, complemented by a new bulkhead and private boat dock for the ultimate waterfront lifestyle. Inside, a stunning gourmet kitchen, lavish primary suite with spa-inspired bath and expansive closet, designer lighting, new flooring, and a dramatic custom fireplace create an atmosphere of refined elegance. Extensive upgrades include a new roof, windows, electrical and plumbing systems, elevator, pool equipment, and beautifully renovated lower level. Impeccably landscaped and truly turnkey, this extraordinary lake house offers a rare opportunity to enjoy luxury living at its finest—simply arrive, unwind, and embrace the lake.
For sale
Price cut: $21.9K (9/7)
$1,073,100
848 Lake View Dr, Montgomery, TX 77356
3beds
2,940sqft
Single Family Residence
Built in 1985
3,084 Square Feet Lot
$1,038,400 Zestimate®
$365/sqft
$20/mo HOA
What's special
- 66 days
- 321
- 33
Zillow last checked:
Listing updated:
Listed by:
Melissa Jones TREC #0692637 281-989-5699,
Carswell Real Estate Co. Inc.
Source: HAR,MLS#: 94443827
Facts & features
Interior
Bedrooms & bathrooms
- Bedrooms: 3
- Bathrooms: 3
- Full bathrooms: 2
- 1/2 bathrooms: 1
Primary bedroom
- Level: Third
- Area: 218.89
- Dimensions: 16'5" x 13'4"
Bedroom
- Level: Third
- Area: 143
- Dimensions: 14'8" x 9'9"
Bedroom
- Level: Third
- Area: 138.65
- Dimensions: 12'5" x 11'2"
Other
- Level: First
- Area: 241.28
- Dimensions: 16'10" x 14'4"
Family room
- Level: Second
- Area: 504.47
- Dimensions: 23'10" x 21'2"
Utility room
- Level: Third
- Area: 26.39
- Dimensions: 6'4" x 4'2"
Heating
- Electric
Cooling
- Electric
Appliances
- Included: Electric Oven, Microwave, Dishwasher
- Laundry: Electric Dryer Hookup, Washer Hookup
Features
- Balcony, Elevator, Wet Bar, 1 Bedroom Down - Not Primary BR, 3 Bedrooms Up, En-Suite Bath, Split Plan
- Number of fireplaces: 1
- Fireplace features: Electric
Interior area
- Total structure area: 2,940
- Total interior livable area: 2,940 sqft
Property
Parking
- Total spaces: 2
- Parking features: Attached, Boat
- Attached garage spaces: 2
Features
- Levels: Split Level
- Stories: 3
- Patio & porch: Patio/Deck, Porch
- Exterior features: Balcony, Boat Slip
- Has private pool: Yes
- Pool features: Gunite, In Ground
- On waterfront: Yes
- Waterfront features: Bulkhead, Lake Front, Pier
Lot
- Size: 3,084 Square Feet
- Features: Waterfront, 0 Up To 1/4 Acre
Details
- Additional parcels included: 33000252300
- Parcel number: 71809
Construction
Type & style
- Home type: SingleFamily
- Architectural style: Contemporary
- Property subtype: Single Family Residence
Materials
- Wood Siding
- Foundation: Slab
- Roof: Composition
Condition
- New construction: No
- Year built: 1985
Utilities & green energy
- Water: Water District
Community & HOA
Community
- Subdivision: Cape Conroe 02
HOA
- Has HOA: Yes
- Amenities included: Basketball Court, Boat Ramp, Clubhouse, Paid Patrol, Park
- HOA fee: $240 annually
Location
- Region: Montgomery
Financial & listing details
- Price per square foot: $365/sqft
- Tax assessed value: $474,047
- Annual tax amount: $9,543
- Date on market: 8/11/2026
- Listing terms: Cash,Conventional
- Ownership: Full Ownership
- Road surface type: Asphalt
Estimated market value
$1,038,400
$986,000 - $1.09M
$2,340/mo
Price history
| Date | Event | Price |
|---|---|---|
| 9/7/2026 | Price change | $1,073,100-2%$365/sqft |
Source:  HAR #94443827 Report a problem HAR #94443827 Report a problem | ||
| 8/13/2026 | Listed for sale | $1,095,000+90.4%$372/sqft |
Source: HAR #94443827 Report a problem | ||
| 3/29/2025 | Pending sale | $575,000$196/sqft |
Source: HAR #9628192 Report a problem | ||
| 3/26/2025 | Listed for sale | $575,000$196/sqft |
Source: HAR #9628192 Report a problem | ||
Public tax history
| Year | Property taxes | Tax assessment |
|---|---|---|
| 2025 | $9,543 -10.6% | $474,047 -9.7% |
| 2024 | $10,673 +4% | $525,122 +2.3% |
| 2023 | $10,259 | $513,430 +7.8% |
| 2022 | -- | $476,070 +23.1% |
| 2021 | $9,102 +1.8% | $386,630 +4.4% |
| 2020 | $8,940 +4.1% | $370,230 +6.2% |
| 2019 | $8,586 -3% | $348,490 +0.3% |
| 2018 | $8,852 -3.7% | $347,600 -4.2% |
| 2017 | $9,193 -0.4% | $362,920 -0.4% |
| 2016 | $9,233 +6.6% | $364,470 +16.3% |
| 2015 | $8,660 | $313,300 -8.9% |
| 2014 | $8,660 | $343,740 +45.9% |
| 2013 | -- | $235,630 |
| 2012 | -- | $235,630 |
| 2011 | -- | $235,630 -39.6% |
| 2010 | -- | $389,830 |
| 2009 | -- | $389,830 +30.8% |
| 2008 | -- | $298,000 +3.4% |
| 2007 | -- | $288,120 +48.6% |
| 2006 | -- | $193,940 -3.5% |
| 2005 | -- | $201,020 |
| 2004 | -- | $201,020 |
| 2003 | -- | $201,020 -1.2% |
| 2002 | -- | $203,520 +34.9% |
| 2001 | -- | $150,910 |
Find assessor info on the county website
Monthly payment
Est. payment
Payment breakdown
Explore the cost of this home by adjusting the details. Changes won't be saved.Climate risks
Neighborhood: Cape Conroe
Nearby schools
Schools provided by the listing agent
- Elementary: Stewart Creek Elementary School
- Middle: Montgomery Junior High School
- High: Montgomery High School
Source: HAR. This data may not be complete. We recommend contacting the local school district to confirm school assignments for this home.

Similar homes
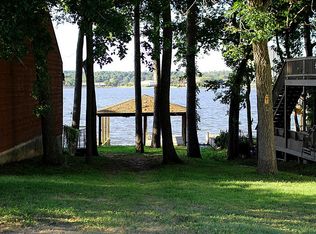
- $659,0003 bd3 ba1.7k sqft854 Lake View Dr, Montgomery, TX 77356For Sale
 MLS ID #53921535, Hajaz Ahmed, 5th Stream Realty. HAR
 - $1,125,0004 bd4 ba3.6k sqft11650 Renaissance Dr, Montgomery, TX 77356For Sale
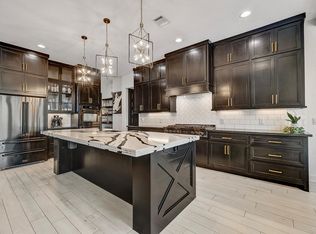 MLS ID #51719972, Melissa Perez-Mueller, Keller Williams Realty The Woodlands. HAR
 - $750,0004 bd3 ba3.3k sqft1 Lake Estates Ct, Montgomery, TX 77356For Sale
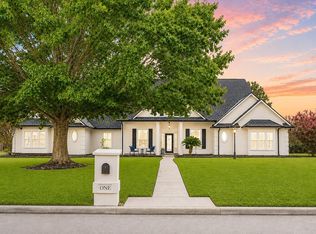 MLS ID #75781386, Brandi Jackson, Berkshire Hathaway HomeServices Premier Properties. HAR
 - $895,0004 bd5 ba3.6k sqft3810 Windswept Dr, Montgomery, TX 77356For Sale
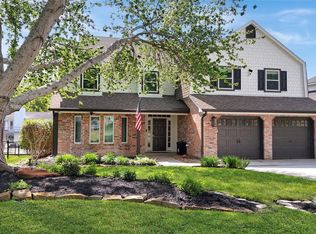 MLS ID #96574314, Jason Taylor, Top Guns Realty on Lake Conroe. HAR
