Beautiful custom home on an oversized lot with serene water views! The backyard is a private retreat featuring a 20x20 pavilion with an outdoor kitchen, lush landscaping, winding garden paths, and peaceful sitting areas. A grand two-story foyer welcomes you inside, flanked by a private study with rich wood paneling and a dining room. The stunning center room showcases soaring ceilings and a statement fireplace. The inviting living area opens seamlessly to the chef’s kitchen, complete with a very large island and spacious breakfast room. Flexible floor plan offers two primary suites—one downstairs and one upstairs (does share a bath with bedroom #4). Enjoy morning strolls along the quiet street, sunrise views from the backyard pavilion, and spectacular sunsets from the upstairs balcony. A spacious garage includes dedicated golf cart storage.
For sale
$675,000
17 Bentwood Dr, Montgomery, TX 77356
4beds
3,435sqft
Single Family Residence
Built in 1998
0.31 Acres Lot
$648,200 Zestimate®
$197/sqft
$96/mo HOA
What's special
- 69 days |
- 248 |
- 14 |
Zillow last checked:
Listing updated:
Listed by:
Gaye Watkins TREC #0192793 936-718-7997,
RE/MAX Integrity
Source: HAR,MLS#: 31619642
Facts & features
Interior
Bedrooms & bathrooms
- Bedrooms: 4
- Bathrooms: 4
- Full bathrooms: 3
- 1/2 bathrooms: 1
Rooms
- Room types: Den, Utility Room
Primary bedroom
- Level: First
- Area: 221
- Dimensions: 17 x 13
Bedroom
- Level: Second
- Area: 224
- Dimensions: 16 x 14
Bedroom
- Level: Second
- Area: 154
- Dimensions: 14 x 11
Bedroom
- Level: Second
- Area: 165
- Dimensions: 15 x 11
Other
- Level: First
- Area: 154
- Dimensions: 14 x 11
Breakfast
- Level: First
- Area: 81
- Dimensions: 9 x 9
Den
- Level: First
- Area: 306
- Dimensions: 18 x 17
Dining room
- Level: First
- Area: 169
- Dimensions: 13 x 13
Kitchen
- Level: First
- Area: 276
- Dimensions: 23 x 12
Living room
- Level: First
- Area: 132
- Dimensions: 12 x 11
Utility room
- Level: First
Heating
- Natural Gas
Cooling
- Ceiling Fan(s), Electric
Appliances
- Included: Disposal, Electric Oven, Oven, Microwave, Electric Range, Dishwasher
Features
- Formal Entry/Foyer, High Ceilings, 2 Primary Bedrooms, En-Suite Bath, Primary Bed - 1st Floor, Split Plan, Walk-In Closet(s)
- Flooring: Carpet, Tile
- Number of fireplaces: 2
- Fireplace features: Gas, Decorative
Interior area
- Total structure area: 3,435
- Total interior livable area: 3,435 sqft
Video & virtual tour
Property
Parking
- Total spaces: 2
- Parking features: Attached, Oversized, Garage Door Opener, Double-Wide Driveway, Golf Cart Garage
- Attached garage spaces: 2
Features
- Stories: 2
- Patio & porch: Covered
- Exterior features: Sprinkler System
- Has spa: Yes
- Fencing: Back Yard
- Has view: Yes
- View description: Lake, Water
- Has water view: Yes
- Water view: Lake,Water
Lot
- Size: 0.31 Acres
- Features: Back Yard, Cleared, Near Golf Course, Subdivided, Wooded, 1/4 Up to 1/2 Acre
Details
- Parcel number: 219595
Construction
Type & style
- Home type: SingleFamily
- Architectural style: Traditional
- Property subtype: Single Family Residence
Materials
- Brick
- Foundation: Slab
- Roof: Composition
Condition
- New construction: No
- Year built: 1998
Utilities & green energy
- Sewer: Public Sewer
- Water: Public, Water District
Green energy
- Energy efficient items: Attic Vents, Thermostat
Community & HOA
Community
- Features: Subdivision Tennis Court
- Subdivision: Bentwater
HOA
- Has HOA: Yes
- Amenities included: Basketball Court, Controlled Access, Dog Park, Jogging Path, Picnic Area, Playground, Pond
- HOA fee: $1,146 annually
Location
- Region: Montgomery
Financial & listing details
- Price per square foot: $197/sqft
- Tax assessed value: $566,613
- Annual tax amount: $10,117
- Date on market: 6/9/2026
- Listing terms: Cash,Conventional,FHA,VA Loan
- Road surface type: Concrete, Curbs, Gutters
Estimated market value
$648,200
$616,000 - $681,000
$3,702/mo
Price history
| Date | Event | Price |
|---|---|---|
| 6/11/2026 | Listed for sale | $675,000+28.6%$197/sqft |
Source:  HAR #31619642 Report a problem HAR #31619642 Report a problem | ||
| 6/16/2025 | Sold | -- |
Source: Agent Provided Report a problem | ||
| 5/20/2025 | Pending sale | $525,000$153/sqft |
Source: HAR #61216417 Report a problem | ||
| 5/15/2025 | Listed for sale | $525,000$153/sqft |
Source: HAR #61216417 Report a problem | ||
| 5/7/2025 | Pending sale | $525,000$153/sqft |
Source: HAR #61216417 Report a problem | ||
| 5/2/2025 | Listed for sale | $525,000-12.5%$153/sqft |
Source: HAR #61216417 Report a problem | ||
| 10/1/2023 | Listing removed | -- |
Source: HAR #78169975 Report a problem | ||
| 7/28/2023 | Price change | $600,000-4%$175/sqft |
Source: HAR #78169975 Report a problem | ||
| 4/21/2023 | Listed for sale | $625,000+78.6%$182/sqft |
Source: HAR #78169975 Report a problem | ||
| 11/16/2016 | Listing removed | $349,900$102/sqft |
Source: CENTURY 21 Realty Partners #61488878 Report a problem | ||
| 12/11/2015 | Listed for sale | $349,900+3.1%$102/sqft |
Source: Century 21 Realty Partners #13362408 Report a problem | ||
| 10/18/2010 | Listing removed | $339,500$99/sqft |
Source: Texas Home Group, Realtors #11634337 Report a problem | ||
| 1/9/2010 | Listed for sale | $339,500+1.5%$99/sqft |
Source: Texas Home Group, Realtors #11634337 Report a problem | ||
| 8/1/2009 | Listing removed | $334,500$97/sqft |
Source: Texas Home Group, Realtors #11634337 Report a problem | ||
| 7/10/2009 | Price change | $334,500-1.5%$97/sqft |
Source: Texas Home Group, Realtors #11634337 Report a problem | ||
| 4/4/2009 | Listed for sale | $339,500$99/sqft |
Source: Texas Home Group, Realtors #11634337 Report a problem | ||
Public tax history
| Year | Property taxes | Tax assessment |
|---|---|---|
| 2025 | $3,429 -22.2% | $566,613 +2.4% |
| 2024 | $4,406 +0.7% | $553,542 +10% |
| 2023 | $4,376 | $503,220 +0.8% |
| 2022 | -- | $499,060 +20% |
| 2021 | $6,358 +4.9% | $415,880 +10% |
| 2020 | $6,060 -4.3% | $378,070 -1.9% |
| 2019 | $6,330 -9% | $385,270 +1.6% |
| 2018 | $6,955 -14.1% | $379,250 |
| 2017 | $8,101 -1.9% | $379,250 +2.9% |
| 2016 | $8,259 +5.4% | $368,640 +10% |
| 2015 | $7,833 | $335,130 -2% |
| 2014 | $7,833 | $341,990 -2.2% |
| 2013 | -- | $349,850 |
| 2012 | -- | $349,850 |
| 2011 | -- | $349,850 |
| 2010 | -- | $349,850 |
| 2009 | -- | $349,850 -0.4% |
| 2008 | -- | $351,180 -3.1% |
| 2007 | -- | $362,250 +24.8% |
| 2006 | -- | $290,230 -6.7% |
| 2005 | -- | $311,040 |
| 2004 | -- | $311,040 |
| 2003 | -- | $311,040 |
| 2002 | -- | $311,040 +23.8% |
| 2001 | -- | $251,220 |
Find assessor info on the county website
Monthly payment
Est. payment
Payment breakdown
Explore the cost of this home by adjusting the details. Changes won't be saved.Climate risks
Neighborhood: Bentwater
Nearby schools
GreatSchools rating
- 6/10Lincoln Elementary SchoolGrades: PK-5Distance: 4.1 mi
- 6/10Montgomery Junior High SchoolGrades: 6-8Distance: 2.9 mi
- 7/10Montgomery High SchoolGrades: 9-12Distance: 5.5 mi
Schools provided by the listing agent
- Elementary: Lincoln Elementary School (Montgomery)
- Middle: Montgomery Junior High School
- High: Montgomery High School
Source: HAR. This data may not be complete. We recommend contacting the local school district to confirm school assignments for this home.
- $800,7006 bd5 ba4.4k sqft13 Bentwood Dr, Montgomery, TX 77356Off Market
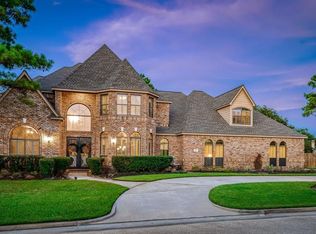
- $--4 bd4 ba3.5k sqft86 Wycliffe Dr, Montgomery, TX 77356Sold

- $735,1003 bd2 ba3.3k sqft72 Wycliffe Dr, Montgomery, TX 77356Off Market
- $751,800-- bd4 ba4k sqft18 Bentwood Dr, Montgomery, TX 77356Off Market
- $--3 bd2 ba3k sqft25 Bentwood Dr, Montgomery, TX 77356Sold
- $515,2003 bd3 ba3.1k sqft110 Wycliffe Dr, Montgomery, TX 77356Off Market
- $696,600-- bd3 ba3.7k sqft22 Bentwood Dr, Montgomery, TX 77356Off Market
- $631,600-- bd3 ba3.2k sqft16 Bentwood Dr, Montgomery, TX 77356Off Market
A local agent can set up tours, give advice and negotiate with sellers.
A local lender can help you make sure your offer is ready when you are.
Similar homes
- $600,0003 bd4 ba3.3k sqft1151 Bentwater Dr, Montgomery, TX 77356For Sale
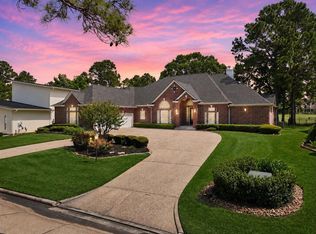 MLS ID #9956482, Jill Morris, Compass RE Texas, LLC - The Woodlands. HAR
 - $585,0003 bd3 ba3.5k sqft147 Sunnyvale W, Montgomery, TX 77356For Sale
 MLS ID #53296802, Medina McKellar, The McKellar Group. HAR
 - $725,0005 bd5 ba4.4k sqft2 Brookgreen Cir N, Montgomery, TX 77356For Sale
 MLS ID #23152104, Gaye Watkins, RE/MAX Integrity. HAR
 - $550,0004 bd3 ba3.2k sqft166 Hillsborough Dr W, Montgomery, TX 77356For Sale
 MLS ID #24799403, Gaye Watkins, RE/MAX Integrity. HAR
 - $660,0004 bd3 ba2.8k sqft93 W Palm Blvd, Montgomery, TX 77356For SaleMLS ID #9563463, Heather Warson, Better Homes and Gardens Real Estate Gary Greene - The Woodlands. HAR
- $500,0003 bd3 ba2.5k sqft43 Winterhaven Ln, Montgomery, TX 77356For SaleMLS ID #56716816, Sarah Conway, Better Homes and Gardens Real Estate Gary Greene - Lake Conroe North. HAR
- $463,4003 bd2 ba2.7k sqft35 W Pines Dr, Montgomery, TX 77356For SaleMLS ID #75516032, Zandra Cegielski, ADT Realty Brokers. HAR
- $850,0006 bd5 ba4k sqft20019 Peel Rd, Montgomery, TX 77356For SaleMLS ID #48044169, Michael Goins, Lake Homes Realty, LLC. HAR
- $429,0003 bd3 ba2.5k sqft319 Palais Verde Rd, Montgomery, TX 77356For SaleMLS ID #23050525, Corey Hunt, 1st Class Real Estate Elevate. HAR
- $749,9003 bd3 ba2.7k sqft734 Lake View Dr, Montgomery, TX 77356For SaleMLS ID #94996015, Dane Gates, Berkshire Hathaway HomeServices Premier Properties. HAR
- $725,0003 bd4 ba3.6k sqft14494 Diamondhead N, Montgomery, TX 77356For SaleMLS ID #6977822, Sara St. Marceaux, Compass RE Texas, LLC - Houston. HAR
- $402,0004 bd3 ba2.4k sqft47 Cloverdale Ct, Montgomery, TX 77356For SaleMLS ID #76347181, Gaye Watkins, RE/MAX Integrity. HAR
- $650,0004 bd3 ba2.7k sqft12300 Cedar Ln, Willis, TX 77378For SaleMLS ID #4310322, Cheryl Gaskins, Integrity Home and Ranch Properties. HAR
- $445,0004 bd4 ba3.1k sqft55 Monterrey Rd E, Montgomery, TX 77356For SaleMLS ID #21197707, Corey Middleton, CB&A, Realtors. HAR
- $950,0004 bd4 ba3.4k sqft11560 Grandview Dr, Montgomery, TX 77356For SaleMLS ID #68738587, Medina McKellar, The McKellar Group. HAR
- $560,0003 bd3 ba3.4k sqft110 April Waters Dr W, Montgomery, TX 77356For SaleMLS ID #97651059, Wendy Welsh, Coldwell Banker Realty - Lake Conroe/Willis. HAR
- $349,9003 bd2 ba2k sqft3721 Poets Ct, Montgomery, TX 77356For SaleMLS ID #44745364, Melissa Carnine, Berkshire Hathaway HomeServices Premier Properties. HAR
- $799,9004 bd5 ba3.8k sqft266 Blue Heron Dr, Montgomery, TX 77316For SaleMLS ID #14844677, Carol Hughes, The Hughes Home Team Inc. HAR
- $474,9004 bd3 ba2.1k sqft12010 Rainforest Ln, Montgomery, TX 77356For SaleMLS ID #16996245, Jason Taylor, Top Guns Realty on Lake Conroe. HAR
- $689,0004 bd4 ba2.9k sqft11232 Triple Crown Way, Conroe, TX 77304For SaleMLS ID #18103695, Ethan Garrow, Top Guns Realty on Lake Conroe. HAR
