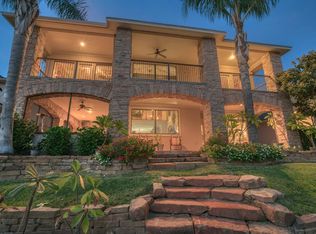
Experience exceptional waterfront living in the prestigious private gated community of Bentwater Yacht & Country Club on beautiful Lake Conroe. Built by Creative Castles, this custom 3,227sq/ft home offers 3 spacious bedrooms, 3 full bathrooms, a private office, & an upstairs game room designed for both relaxation & entertaining. Wake up each morning to breathtaking water views from the primary suite, perfectly positioned to overlook the lake. Step outside to enjoy the Trex decking, ideal for entertaining or unwinding while taking in the peaceful waterfront setting & amazing sunrises. Boating enthusiasts will appreciate the private boat slip with a custom canopy, providing easy access to Lake Conroe. A recently updated wood bulkhead & boat dock enhances the beauty & durability of this exceptional waterfront property. Whether you’re searching for a full-time home or a luxurious weekend retreat, this home offers the perfect blend of quality craftsmanship, comfort, & resort-style living.
Pending
$1,049,000
46 Creekwood Dr, Montgomery, TX 77356
3beds
3,227sqft
Single Family Residence
Built in 1998
7,392 Square Feet Lot
$1,025,300 Zestimate®
$325/sqft
$99/mo HOA
What's special
Peaceful waterfront settingPrivate officeBeautiful lake conroeAmazing sunrises
- 19 days |
- 367 |
- 13 |
Likely to sell faster than
Zillow last checked:
Listing updated:
Listed by:
Ashley Van den Heuvel TREC #0713462 936-520-3846,
JLA Realty
Source: HAR,MLS#: 10182714
Facts & features
Interior
Bedrooms & bathrooms
- Bedrooms: 3
- Bathrooms: 4
- Full bathrooms: 3
- 1/2 bathrooms: 1
Rooms
- Room types: Family Room, Utility Room
Primary bedroom
- Level: First
- Area: 299
- Dimensions: 23 X 13
Bedroom
- Level: Second
- Area: 120
- Dimensions: 12 X 10
Bedroom
- Level: Second
- Area: 130
- Dimensions: 13 X 10
Other
- Level: Second
- Area: 24
- Dimensions: 4 X 6
Other
- Level: First
- Area: 120
- Dimensions: 12 X 10
Other
- Level: Second
- Area: 25
- Dimensions: 5 X 5
Other
- Level: First
- Area: 48
- Dimensions: 6 X 8
Dining room
- Level: First
- Area: 153
- Dimensions: 17 X 9
Game room
- Level: Second
- Area: 240
- Dimensions: 15 X 16
Kitchen
- Level: First
- Area: 204
- Dimensions: 17 X 12
Living room
- Level: First
- Area: 182
- Dimensions: 14 X 13
Primary bath
- Level: First
- Area: 144
- Dimensions: 16 X 9
Utility room
- Level: First
- Area: 50
- Dimensions: 5 X 10
Heating
- Electric
Cooling
- Ceiling Fan(s), Electric
Appliances
- Included: Dryer, Refrigerator, Washer, Wine Refrigerator, Convection Oven, Microwave, Electric Cooktop, Dishwasher
- Laundry: Electric Dryer Hookup, Washer Hookup
Features
- Crown Molding, Formal Entry/Foyer, High Ceilings, Wet Bar, Wired for Sound, 2 Bedrooms Up, En-Suite Bath, Primary Bed - 1st Floor, Sitting Area, Walk-In Closet(s)
- Flooring: Carpet, Tile
- Windows: Window Coverings
- Number of fireplaces: 1
- Fireplace features: Wood Burning
Interior area
- Total structure area: 3,227
- Total interior livable area: 3,227 sqft
Video & virtual tour
Property
Parking
- Total spaces: 2
- Parking features: Attached, Oversized, Garage Door Opener
- Attached garage spaces: 2
Features
- Stories: 2
- Patio & porch: Covered, Patio/Deck
- Exterior features: Balcony, Side Yard, Sprinkler System, Boat Lift, Boat Slip
- Has spa: Yes
- Fencing: Back Yard
- Has view: Yes
- View description: Lake, Water
- Has water view: Yes
- Water view: Lake,Water
- Waterfront features: Bulkhead, Lake Front, Wood Bulkhead
Lot
- Size: 7,392 Square Feet
- Features: Back Yard, Near Golf Course, Waterfront, 0 Up To 1/4 Acre
Details
- Parcel number: 227674
Construction
Type & style
- Home type: SingleFamily
- Architectural style: Traditional
- Property subtype: Single Family Residence
Materials
- Brick
- Foundation: Slab on Builders Pier
- Roof: Composition
Condition
- New construction: No
- Year built: 1998
Details
- Builder name: Creative Castles
Utilities & green energy
- Water: Water District
Green energy
- Energy efficient items: Thermostat
Community & HOA
Community
- Features: Subdivision Tennis Court
- Subdivision: Bentwater
HOA
- Has HOA: Yes
- Amenities included: Basketball Court, Boat Dock, Boat Ramp, Boat Slip, Clubhouse, Controlled Access, Dog Park, Fitness Center, Golf Course, Jogging Path, Marina, Park, Party Room, Picnic Area, Playground, Pond, Pool, Tennis Court(s)
- HOA fee: $1,190 annually
Location
- Region: Montgomery
Financial & listing details
- Price per square foot: $325/sqft
- Tax assessed value: $848,834
- Annual tax amount: $15,156
- Date on market: 8/4/2026
- Listing terms: Cash,Conventional
- Road surface type: Concrete, Curbs, Gutters
Estimated market value
$1,025,300
$974,000 - $1.08M
$3,406/mo
Price history
| Date | Event | Price |
|---|---|---|
| 8/13/2026 | Pending sale | $1,049,000$325/sqft |
Source:  HAR #10182714 Report a problem HAR #10182714 Report a problem | ||
| 8/4/2026 | Listed for sale | $1,049,000$325/sqft |
Source: HAR #10182714 Report a problem | ||
Public tax history
| Year | Property taxes | Tax assessment |
|---|---|---|
| 2025 | $13,713 -9% | $848,834 -8.7% |
| 2024 | $15,067 +24% | $930,144 +20% |
| 2023 | $12,155 | $775,120 -4.7% |
| 2022 | -- | $813,000 +24.1% |
| 2021 | $11,949 -2.4% | $655,000 0% |
| 2020 | $12,249 -1.5% | $655,070 +0.8% |
| 2019 | $12,440 -8.7% | $650,000 -3.1% |
| 2018 | $13,619 +4% | $671,020 +19.5% |
| 2017 | $13,097 -9.8% | $561,350 -9.8% |
| 2016 | $14,515 +4.2% | $622,110 +17.4% |
| 2015 | $13,924 | $529,770 -10.6% |
| 2014 | $13,924 | $592,700 -10.5% |
| 2013 | -- | $662,120 +3.9% |
| 2012 | -- | $637,290 |
| 2011 | -- | $637,290 |
| 2010 | -- | $637,290 +30.1% |
| 2009 | -- | $490,020 |
| 2008 | -- | $490,020 +5.6% |
| 2007 | -- | $464,170 +12.5% |
| 2006 | -- | $412,480 +7.4% |
| 2005 | -- | $384,210 +7.2% |
| 2004 | -- | $358,370 |
| 2003 | -- | $358,370 |
| 2002 | -- | $358,370 +23.3% |
| 2001 | -- | $290,600 |
Find assessor info on the county website
Monthly payment
Est. payment
Payment breakdown
Explore the cost of this home by adjusting the details. Changes won't be saved.Climate risks
Neighborhood: Bentwater
Nearby schools
GreatSchools rating
- 6/10Lincoln Elementary SchoolGrades: PK-5Distance: 5.3 mi
- 6/10Montgomery Junior High SchoolGrades: 6-8Distance: 4.1 mi
- 7/10Montgomery High SchoolGrades: 9-12Distance: 6.8 mi
Schools provided by the listing agent
- Elementary: Lincoln Elementary School (Montgomery)
- Middle: Montgomery Junior High School
- High: Montgomery High School
Source: HAR. This data may not be complete. We recommend contacting the local school district to confirm school assignments for this home.
- $919,5006,534 sqft38 Creekwood Dr, Montgomery, TX 77356Off Market

- $946,6004 bd4 ba3.5k sqft54 Creekwood Dr, Montgomery, TX 77356Off Market
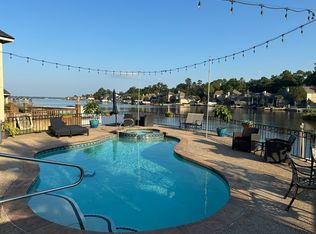
- $767,5003 bd3 ba2.7k sqft30 Creekwood Dr, Montgomery, TX 77356Off Market

- $891,7003 bd4 ba3k sqft62 Creekwood Dr, Montgomery, TX 77356Off Market
- $617,2003 bd5 ba3.4k sqft70 Creekwood Dr., Montgomery, TX 77356Off Market
- $674,5004 bd4 ba3.1k sqft22 Creekwood Dr, Montgomery, TX 77356Off Market
- $765,9003 bd5 ba3.2k sqft70 Creekwood Dr, Montgomery, TX 77356Off Market
- $770,900-- bd5 ba4.4k sqft51 Creekwood Dr, Montgomery, TX 77356Off Market
A local agent can set up tours, give advice and negotiate with sellers.
A local lender can help you make sure your offer is ready when you are.
Similar homes
- $1,050,0003 bd3 ba3.6k sqft94 Bent Tree Ln, Montgomery, TX 77356For Sale
 MLS ID #52764102, Rachel Rost, Berkshire Hathaway HomeServices Premier Properties. HAR
 - $1,200,0004 bd3 ba2.6k sqft318 Bayshore Dr, Montgomery, TX 77356For Sale
 MLS ID #82054838, Matthew Guzman, RE/MAX Universal. HAR
 - $925,0003 bd3 ba3.3k sqft1034 Lake View Dr, Montgomery, TX 77356For Sale
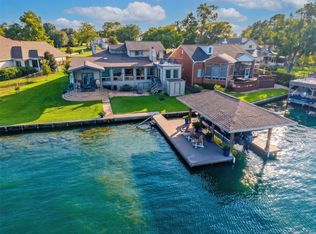 MLS ID #40924223, Kelly Perkins, Compass RE Texas, LLC - Lake Conroe. HAR
 - $1,275,0003 bd4 ba3.6k sqft142 Lakeside Dr, Montgomery, TX 77356For Sale
 MLS ID #9866335, David Hageman, Century 21 Realty Partners. HAR
 - $950,0004 bd4 ba3.4k sqft11560 Grandview Dr, Montgomery, TX 77356For SaleMLS ID #68738587, Medina McKellar, The McKellar Group. HAR
- $550,0004 bd3 ba3.2k sqft166 Hillsborough Dr W, Montgomery, TX 77356For SaleMLS ID #24799403, Gaye Watkins, RE/MAX Integrity. HAR
- $1,395,0005 bd4 ba4.8k sqft123 Bentwater Bay Dr, Montgomery, TX 77356For SaleMLS ID #80664253, Jenny Overstreet, Martha Turner Sotheby's International Realty - The Woodlands. HAR
- $949,9953 bd4 ba3k sqft3802 Windswept Dr, Montgomery, TX 77356For SaleMLS ID #78033046, Nivea Rodriguez, CB&A, Realtors-Katy. HAR
- $895,0004 bd3 ba4.4k sqft348 W Pines Dr, Montgomery, TX 77356For SaleMLS ID #89919978, Beverly Smith, Coldwell Banker Realty - Lake Conroe/Willis. HAR
- $695,5005 bd4 ba3.8k sqft108 Somerton Dr, Montgomery, TX 77356For SaleMLS ID #90257618, Faye Ausmus, Ausmus Premier Properties, LLC. HAR
- $825,0006 bd5 ba4k sqft20019 Peel Rd, Montgomery, TX 77356For SaleMLS ID #48044169, Michael Goins, Lake Homes Realty, LLC. HAR
- $780,0003 bd3 ba2.2k sqft11852 Grand Harbor Blvd, Montgomery, TX 77356For SaleMLS ID #82210167, Jennifer Johnson, Ferris Realty. HAR
- $850,0003 bd5 ba3.2k sqft13302 Northshore Dr, Montgomery, TX 77356For SaleMLS ID #72942634, Jason Taylor, Top Guns Realty on Lake Conroe. HAR
- $725,0005 bd5 ba4.4k sqft2 Brookgreen Cir N, Montgomery, TX 77356For SaleMLS ID #23152104, Gaye Watkins, RE/MAX Integrity. HAR
- $525,0004 bd3 ba2.7k sqft13411 Desert Inn Cir, Montgomery, TX 77356For SaleMLS ID #29040736, Naomi Koehl, LPT Realty, LLC. HAR
- $675,0004 bd4 ba3.6k sqft293 Camden Hills Dr, Montgomery, TX 77356For SaleMLS ID #15996162, Beverly Smith, Coldwell Banker Realty - Lake Conroe/Willis. HAR
- $545,0004 bd3 ba2.9k sqft115 Hampton Glen Rd, Montgomery, TX 77356For SaleMLS ID #96918370, Beverly Smith, Coldwell Banker Realty - Lake Conroe/Willis. HAR
- $599,0004 bd3 ba3.1k sqft11767 Grand Harbor Blvd, Montgomery, TX 77356For SaleMLS ID #14078408, Medina McKellar, The McKellar Group. HAR
- $1,277,7505 bd6 ba4.1k sqft66 Lake Estates Dr, Montgomery, TX 77356For SaleMLS ID #57572704, John Prell, Creekview Realty. HAR
- $699,0004 bd3 ba2.9k sqft11068 First Light, Montgomery, TX 77356For SaleMLS ID #15701257, Jeff Deutschmann, Jeff Webb Real Estate. HAR
