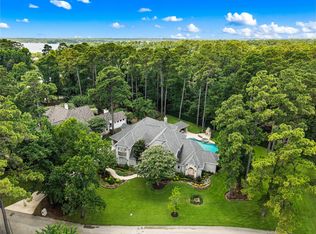
Nestled within the exclusive, gated Bentwater community on Lake Conroe, this refined 5-bed, 3.5-bath estate offers elegantly appointed living on a generous homesite. Timeless architecture blends with thoughtfully designed interiors & expansive living spaces ideal for both entertaining and everyday comfort. The beautifully remodeled kitchen is a true showpiece, featuring premium appliances, dual dishwashers, built-in refrigerator, custom 14" cabinetry, mixer lift & glass-front accents. New flooring enhances the main living areas, while a whole-home generator provides peace of mind. Enjoy year-round outdoor living on the covered patio w/remote-controlled screen or retreat to spacious upstairs bedrooms & media room w/porch access. Enjoy the stunning pool/spa & built in fire pit. Located within a private, gated section, residents enjoy world-class Bentwater amenities including championship golf, marina, yacht and sports club, tennis, & 24-hour security. Grand Pines membership included.
For sale
Price cut: $104K (7/25)
$1,395,000
123 Bentwater Bay Dr, Montgomery, TX 77356
5beds
4,815sqft
Single Family Residence
Built in 2009
0.57 Acres Lot
$1,328,400 Zestimate®
$290/sqft
$114/mo HOA
What's special
Timeless architectureElegantly appointed livingBuilt in fire pitPremium appliancesDual dishwashersThoughtfully designed interiorsBeautifully remodeled kitchen
- 83 days |
- 443 |
- 18 |
Zillow last checked:
Listing updated:
Listed by:
Jenny Overstreet TREC #0630491 713-530-7611,
Martha Turner Sotheby's International Realty - The Woodlands
Source: HAR,MLS#: 80664253
Facts & features
Interior
Bedrooms & bathrooms
- Bedrooms: 5
- Bathrooms: 4
- Full bathrooms: 3
- 1/2 bathrooms: 1
Rooms
- Room types: Family Room, Utility Room
Primary bathroom
- Features: Bidet, Half Bath, Hollywood Bath, Primary Bath: Double Sinks, Primary Bath: Separate Shower, Primary Bath: Shower Only, Secondary Bath(s): Double Sinks, Secondary Bath(s): Separate Shower, Secondary Bath(s): Shower Only, Secondary Bath(s): Tub/Shower Combo, Vanity Area
Kitchen
- Features: Breakfast Bar, Kitchen Island, Kitchen open to Family Room, Pantry, Pots/Pans Drawers, Second Sink, Soft Closing Cabinets, Soft Closing Drawers, Under Cabinet Lighting, Walk-in Pantry
Heating
- Natural Gas
Cooling
- Ceiling Fan(s), Electric
Appliances
- Included: ENERGY STAR Qualified Appliances, Water Heater, Disposal, Refrigerator, Water Softener, Wine Refrigerator, Convection Oven, Double Oven, Electric Oven, Microwave, Gas Cooktop, Dishwasher
- Laundry: Electric Dryer Hookup, Gas Dryer Hookup, Washer Hookup
Features
- 2 Staircases, Balcony, Crown Molding, Dry Bar, Formal Entry/Foyer, High Ceilings, Prewired for Alarm System, Wired for Sound, 3 Bedrooms Up, En-Suite Bath, Primary Bed - 1st Floor, Sitting Area, Walk-In Closet(s)
- Flooring: Concrete, Engineered Hardwood, Tile
- Windows: Window Coverings
- Number of fireplaces: 1
- Fireplace features: Gas, Gas Log
Interior area
- Total structure area: 4,815
- Total interior livable area: 4,815 sqft
Video & virtual tour
Property
Parking
- Total spaces: 3
- Parking features: Electric Gate, Oversized, Garage Door Opener, Golf Cart Garage
- Garage spaces: 3
Features
- Stories: 2
- Patio & porch: Covered, Patio/Deck, Porch, Screened
- Exterior features: Back Green Space, Balcony, Outdoor Kitchen, Side Yard, Sprinkler System
- Has private pool: Yes
- Pool features: Gunite, Heated, In Ground, Pool/Spa Combo
- Has spa: Yes
- Spa features: Spa/Hot Tub, Private
- Fencing: Back Yard
- Has view: Yes
- View description: Lake, Water
- Has water view: Yes
- Water view: Lake,Water
Lot
- Size: 0.57 Acres
- Features: Back Yard, Greenbelt, Near Golf Course, Subdivided, 1/2 Up to 1 Acre
Details
- Parcel number: 360026
Construction
Type & style
- Home type: SingleFamily
- Architectural style: Traditional
- Property subtype: Single Family Residence
Materials
- Spray Foam Insulation, Stone, Stucco
- Foundation: Slab
- Roof: Composition
Condition
- New construction: No
- Year built: 2009
Utilities & green energy
- Sewer: Public Sewer
- Water: Public, Water District
Green energy
- Energy efficient items: Thermostat, HVAC>15 SEER
Community & HOA
Community
- Features: Subdivision Tennis Court
- Security: Prewired for Alarm System
- Subdivision: Bentwater
HOA
- Has HOA: Yes
- Amenities included: Basketball Court, Boat Dock, Boat Ramp, Boat Slip, Clubhouse, Controlled Access, Dog Park, Fitness Center, Golf Course, Jogging Path, Marina, Park, Party Room, Picnic Area, Playground, Pond, Pool, RV Parking, Tennis Court(s), Trail(s)
- HOA fee: $1,370 annually
Location
- Region: Montgomery
Financial & listing details
- Price per square foot: $290/sqft
- Tax assessed value: $1,334,914
- Annual tax amount: $19,444
- Date on market: 5/24/2026
- Listing terms: Cash,Conventional,FHA,VA Loan
- Exclusions: None
- Ownership: Full Ownership
- Road surface type: Concrete, Curbs, Gutters
Estimated market value
$1,328,400
$1.26M - $1.39M
$5,028/mo
Price history
| Date | Event | Price |
|---|---|---|
| 7/25/2026 | Price change | $1,395,000-6.9%$290/sqft |
Source:  HAR #80664253 Report a problem HAR #80664253 Report a problem | ||
| 5/24/2026 | Listed for sale | $1,499,000+57%$311/sqft |
Source: HAR #80664253 Report a problem | ||
| 7/9/2021 | Sold | -- |
Source: Agent Provided Report a problem | ||
| 6/10/2021 | Pending sale | $955,000$198/sqft |
Source: HAR #95193405 Report a problem | ||
| 6/7/2021 | Listed for sale | $955,000$198/sqft |
Source: HAR #95193405 Report a problem | ||
Public tax history
| Year | Property taxes | Tax assessment |
|---|---|---|
| 2025 | $13,233 -2.4% | $1,089,000 +10% |
| 2024 | $13,563 -6.7% | $990,000 |
| 2023 | $14,537 | $990,000 |
| 2022 | -- | $990,000 +2.1% |
| 2021 | $16,470 +2% | $969,550 +4.4% |
| 2020 | $16,140 +1.7% | $929,000 +4% |
| 2019 | $15,869 -5.8% | $893,480 |
| 2018 | $16,851 -15.3% | $893,480 -1.7% |
| 2017 | $19,890 -4.6% | $908,720 |
| 2016 | $20,860 +19.4% | $908,720 +9.8% |
| 2015 | $17,477 | $827,740 +10% |
| 2014 | $17,477 | $752,490 +10% |
| 2013 | -- | $684,080 |
| 2012 | -- | $684,080 |
| 2011 | -- | $684,080 +15.2% |
| 2010 | -- | $593,590 +318.8% |
| 2009 | -- | $141,750 |
| 2008 | -- | $141,750 |
| 2007 | -- | $141,750 |
Find assessor info on the county website
Monthly payment
Est. payment
Payment breakdown
Explore the cost of this home by adjusting the details. Changes won't be saved.Climate risks
Neighborhood: Bentwater
Nearby schools
GreatSchools rating
- 6/10Lincoln Elementary SchoolGrades: PK-5Distance: 5.6 mi
- 6/10Montgomery Junior High SchoolGrades: 6-8Distance: 4.4 mi
- 7/10Montgomery High SchoolGrades: 9-12Distance: 7.1 mi
Schools provided by the listing agent
- Elementary: Lincoln Elementary School (Montgomery)
- Middle: Montgomery Junior High School
- High: Montgomery High School
Source: HAR. This data may not be complete. We recommend contacting the local school district to confirm school assignments for this home.
- $1,639,800-- bd5 ba6.8k sqft127 Bentwater Bay Dr, Montgomery, TX 77356Off Market
- $1,244,2003 bd4 ba3.5k sqft119 Bentwater Bay Dr, Montgomery, TX 77356Off Market
- $1,500,0000.46 acres131 Bentwater Bay Dr, Montgomery, TX 77356Off Market

- $1,840,200-- bd5 ba6.6k sqft115 Bentwater Bay Dr, Montgomery, TX 77356Off Market
- $1,857,100-- bd4 ba3.8k sqft122 Bentwater Bay Dr, Montgomery, TX 77356Off Market
- $377,200-- bd2 ba2.3k sqft12 Misty Hbr E, Montgomery, TX 77356Off Market
- $381,100-- bd2 ba2.3k sqft15 Yacht Hbr, Montgomery, TX 77356Off Market
- $2,124,500-- bd6 ba7.5k sqft119 Bentwater Bay Ct, Montgomery, TX 77356Off Market
A local agent can set up tours, give advice and negotiate with sellers.
A local lender can help you make sure your offer is ready when you are.
Similar homes
- $1,395,0005 bd5 ba6.8k sqft114 Fairwater Dr, Montgomery, TX 77356For Sale
 MLS ID #69908194, Nicole Meador, Clearview Real Estate, LLC. HAR
 - $1,350,0004 bd5 ba5.3k sqft200 Sarasota Cir S, Montgomery, TX 77356For Sale
 MLS ID #84062909, Sarah Conway, Better Homes and Gardens Real Estate Gary Greene - Lake Conroe North. HAR
 - $1,400,0004 bd5 ba4.5k sqft3210 Lazy Lake Ln, Montgomery, TX 77356For Sale
 MLS ID #86952129, Brittany Consford, Inc Realty. HAR
 - $1,365,0006 bd7 ba7k sqft50 Lake Estates Dr, Montgomery, TX 77356For Sale
 MLS ID #94437901, Jeff Deutschmann, Jeff Webb Real Estate. HAR
 - $1,277,7505 bd6 ba4.1k sqft66 Lake Estates Dr, Montgomery, TX 77356For SaleMLS ID #57572704, John Prell, Creekview Realty. HAR
- $975,0005 bd6 ba4.8k sqft609 Edgewood Dr, Montgomery, TX 77356For SaleMLS ID #59282104, Medina McKellar, The McKellar Group. HAR
- $725,0005 bd5 ba4.4k sqft2 Brookgreen Cir N, Montgomery, TX 77356For SaleMLS ID #23152104, Gaye Watkins, RE/MAX Integrity. HAR
- $825,0004 bd4 ba3.8k sqft19089 Grandview Point, Montgomery, TX 77356Active
 MLS ID #6618287, Pauly Campanaro, eXp Realty, LLC. Unlock MLS
 - $850,0006 bd5 ba4k sqft20019 Peel Rd, Montgomery, TX 77356For SaleMLS ID #48044169, Michael Goins, Lake Homes Realty, LLC. HAR
- $1,050,0003 bd3 ba3.6k sqft94 Bent Tree Ln, Montgomery, TX 77356For SaleMLS ID #52764102, Rachel Rost, Berkshire Hathaway HomeServices Premier Properties. HAR
- $1,200,0004 bd3 ba2.6k sqft318 Bayshore Dr, Montgomery, TX 77356For SaleMLS ID #85408356, Matthew Guzman, RE/MAX Universal. HAR
- $1,500,0005 bd6 ba6.7k sqft9426 Deer Path Ln, Magnolia, TX 77354For SaleMLS ID #27434646, Toni McCurley, CB&A, Realtors. HAR
- $875,0005 bd6 ba4.6k sqft18885 Harbor Side Blvd, Montgomery, TX 77356For SaleMLS ID #91151536, Paul Gomberg, Coldwell Banker Realty - Lake Conroe/Willis. HAR
- $895,0004 bd3 ba4.4k sqft348 W Pines Dr, Montgomery, TX 77356For SaleMLS ID #89919978, Beverly Smith, Coldwell Banker Realty - Lake Conroe/Willis. HAR
- $950,0004 bd4 ba3.4k sqft11560 Grandview Dr, Montgomery, TX 77356For SaleMLS ID #68738587, Medina McKellar, The McKellar Group. HAR
- $1,399,0005 bd5 ba5.1k sqft90 Player Oaks Pl, The Woodlands, TX 77382For SaleMLS ID #75374375, Sheri Hodges, Zarco Properties, LLC. HAR
- $1,525,0005 bd7 ba4.8k sqft34 N Player Manor Cir, The Woodlands, TX 77382For SaleMLS ID #95127002, Tere Angarita, Zarco Properties, LLC. HAR
- $1,400,0005 bd4 ba4.1k sqft10332 Crown Ranch Blvd, Montgomery, TX 77316For SaleMLS ID #31010647, Katy Pugh, Hodde Real Estate Company. HAR
- $725,0003 bd4 ba3.6k sqft14494 Diamondhead N, Montgomery, TX 77356For SaleMLS ID #6977822, Sara St. Marceaux, Compass RE Texas, LLC - Houston. HAR
- $1,199,0004 bd5 ba4.5k sqft8871 Taylors Ct, Montgomery, TX 77316For SaleMLS ID #75696858, Stephanie Willis, Martha Turner Sotheby's International Realty. HAR
