Discover luxury in the prestigious gated community of Waters Edge on Lake Conroe located in Montgomery ISD.This beautifully maintained custom home features a freshly painted interior,updated fixtures,and a peaceful setting with nearby lake access for all things lake related.Step inside to the elegant ceilings,rich hardwood floors, and a grand curved staircase that creates an impressive first look.The gourmet kitchen is designed for entertaining with quartz countertops,dual islands,6-burner gas cooktop with griddle,double ovens,two dishwashers,a walk-in pantry,commercial fridge/freeze and a dedicated wine and beverage room.Upstairs offers a spacious game room,billiard room,with flexible rooms fitness,crafts or extra storage.Relax outdoors in your own backyard retreat featuring a resort-style pool and spa, outdoor kitchen, fireplace,and oversized covered patio.Additional amenities include a 3-car garage with 30ft deep 3rd bay-suited for trucks and trailers, plus a whole-house generator!
For sale
Price cut: $55K (8/10)
$1,395,000
114 Fairwater Dr, Montgomery, TX 77356
5beds
6,846sqft
:
Get pre-qualified$9,552/mo
Single Family Residence
Built in 2006
0.72 Acres Lot
$1,333,600 Zestimate®
$204/sqft
$83/mo HOA
What's special
- 1 hour |
- 28 |
- 1 |
Zillow last checked:
Listing updated:
Listed by:
Nicole Meador TREC #0541108 936-523-0356,
Clearview Real Estate, LLC
Source: HAR,MLS#: 69908194
Facts & features
Interior
Bedrooms & bathrooms
- Bedrooms: 5
- Bathrooms: 5
- Full bathrooms: 4
- 1/2 bathrooms: 1
Rooms
- Room types: Utility Room, Wine Room
Primary bedroom
- Level: First
- Area: 432
- Dimensions: 24x18
Bedroom
- Level: First
- Area: 195
- Dimensions: 15x13
Bedroom
- Level: Second
- Area: 240
- Dimensions: 16x15
Bedroom
- Level: Second
- Area: 323
- Dimensions: 19x17
Bedroom
- Level: Second
- Area: 208
- Dimensions: 16x13
Other
- Level: First
- Area: 288
- Dimensions: 18x16
Other
- Level: First
- Area: 204
- Dimensions: 17x12
Breakfast
- Level: First
- Area: 156
- Dimensions: 13x12
Dining room
- Level: First
- Area: 234
- Dimensions: 18x13
Other
- Level: Second
- Area: 224
- Dimensions: 16x14
Other
- Level: Second
- Area: 450
- Dimensions: 25x18
Game room
- Level: Second
- Area: 1200
- Dimensions: 40x30
Kitchen
- Level: First
- Area: 252
- Dimensions: 18x14
Living room
- Level: Second
- Area: 1200
- Dimensions: 40x30
Living room
- Level: First
- Area: 323
- Dimensions: 19x17
Heating
- Natural Gas, Zoned
Cooling
- Ceiling Fan(s), Electric, Zoned
Appliances
- Included: Disposal, Wine Refrigerator, Convection Oven, Double Oven, Microwave, Gas Cooktop, Dishwasher
- Laundry: Electric Dryer Hookup, Gas Dryer Hookup, Washer Hookup
Features
- 2 Staircases, Crown Molding, Formal Entry/Foyer, High Ceilings, 2 Bedrooms Down, En-Suite Bath, Primary Bed - 1st Floor, Sitting Area, Split Plan, Walk-In Closet(s)
- Flooring: Carpet, Engineered Hardwood, Tile
- Windows: Insulated/Low-E windows, Window Coverings
- Number of fireplaces: 1
- Fireplace features: Outside, Gas, Gas Log
Interior area
- Total structure area: 6,846
- Total interior livable area: 6,846 sqft
Video & virtual tour
Property
Parking
- Total spaces: 3
- Parking features: Attached, Oversized, Garage Door Opener, Workshop in Garage
- Attached garage spaces: 3
Features
- Stories: 2
- Patio & porch: Covered, Patio/Deck, Porch
- Exterior features: Back Green Space, Outdoor Kitchen, Side Yard, Sprinkler System
- Has private pool: Yes
- Pool features: Gunite
- Has spa: Yes
- Spa features: Spa/Hot Tub, Private
- Fencing: Back Yard
- Has view: Yes
- View description: Lake, Water
- Has water view: Yes
- Water view: Lake,Water
Lot
- Size: 0.72 Acres
- Features: Back Yard, Cul-De-Sac, 1/2 Up to 1 Acre
Details
- Additional structures: Workshop
- Additional parcels included: 94780002100
- Parcel number: 243446
Construction
Type & style
- Home type: SingleFamily
- Architectural style: Traditional
- Property subtype: Single Family Residence
Materials
- Batts Insulation, Stone, Stucco
- Foundation: Slab
- Roof: Composition
Condition
- New construction: No
- Year built: 2006
Utilities & green energy
- Water: Water District
Green energy
- Energy efficient items: Thermostat
Community & HOA
Community
- Subdivision: Waters Edge A-6
HOA
- Has HOA: Yes
- Amenities included: Controlled Access
- HOA fee: $1,000 annually
Location
- Region: Montgomery
Financial & listing details
- Price per square foot: $204/sqft
- Tax assessed value: $950,000
- Annual tax amount: $14,060
- Date on market: 8/10/2026
- Listing terms: Cash,Conventional,VA Loan
Estimated market value
$1,333,600
$1.27M - $1.40M
$4,277/mo
Price history
| Date | Event | Price |
|---|---|---|
| 8/10/2026 | Price change | $1,395,000-3.8%$204/sqft |
Source:  HAR #69908194 Report a problem HAR #69908194 Report a problem | ||
| 7/22/2026 | Listed for sale | $1,450,000-3.3%$212/sqft |
Source: HAR #45019382 Report a problem | ||
| 6/29/2026 | Listing removed | $1,499,900$219/sqft |
Source: HAR #9009907 Report a problem | ||
| 4/13/2026 | Listed for sale | $1,499,900-6.2%$219/sqft |
Source: HAR #9009907 Report a problem | ||
| 4/1/2026 | Listing removed | $1,599,000$234/sqft |
Source: HAR #39575684 Report a problem | ||
| 3/17/2026 | Listed for sale | $1,599,000$234/sqft |
Source: HAR #39575684 Report a problem | ||
| 3/14/2026 | Pending sale | $1,599,000$234/sqft |
Source: HAR #39575684 Report a problem | ||
| 11/12/2025 | Listed for sale | $1,599,000-5.9%$234/sqft |
Source: HAR #39575684 Report a problem | ||
| 11/12/2025 | Listing removed | $1,699,000$248/sqft |
Source: HAR #50899366 Report a problem | ||
| 9/25/2025 | Listed for sale | $1,699,000+142.8%$248/sqft |
Source: HAR #50899366 Report a problem | ||
| 1/2/2013 | Sold | -- |
Source: Agent Provided Report a problem | ||
| 8/4/2012 | Price change | $699,860-5.4%$102/sqft |
Source: Lake Conroe Realty #92264434 Report a problem | ||
| 1/17/2012 | Listed for sale | $739,900-1.3%$108/sqft |
Source: Lake Conroe Realty #46660277 Report a problem | ||
| 9/2/2011 | Listing removed | $749,900$110/sqft |
Source: Lake Conroe Realty #70024457 Report a problem | ||
| 7/15/2010 | Price change | $749,900-6%$110/sqft |
Source: Lake Conroe Realty #54100764 Report a problem | ||
| 2/25/2010 | Listed for sale | $798,000$117/sqft |
Source: Lake Conroe Realty #54100764 Report a problem | ||
Public tax history
| Year | Property taxes | Tax assessment |
|---|---|---|
| 2025 | $13,014 +6.7% | $808,500 |
| 2024 | $12,191 +2.5% | $808,500 +10% |
| 2023 | $11,899 | $735,000 |
| 2022 | -- | $735,000 +10% |
| 2021 | $13,358 -1.1% | $668,200 |
| 2020 | $13,502 +1.9% | $668,200 +4% |
| 2019 | $13,248 -5.5% | $642,540 -1.9% |
| 2018 | $14,011 -0.2% | $655,040 |
| 2017 | $14,045 -3.2% | $655,040 |
| 2016 | $14,516 -2% | $655,040 |
| 2015 | $14,814 0% | $655,040 -1.7% |
| 2014 | $14,814 | $666,050 +7.2% |
| 2013 | -- | $621,090 -0.8% |
| 2012 | -- | $625,900 |
| 2011 | -- | $625,900 |
| 2010 | -- | $625,900 |
| 2009 | -- | $625,900 |
| 2008 | -- | $625,900 +606.8% |
| 2007 | -- | $88,560 +207% |
| 2006 | -- | $28,850 |
| 2005 | -- | $28,850 |
| 2004 | -- | $28,850 |
| 2003 | -- | $28,850 |
| 2002 | -- | $28,850 |
| 2001 | -- | $28,850 |
Find assessor info on the county website
Monthly payment
Est. payment
Payment breakdown
Explore the cost of this home by adjusting the details. Changes won't be saved.Climate risks
Neighborhood: Walden
Nearby schools
GreatSchools rating
- 7/10Madeley Ranch Elementary SchoolGrades: PK-5Distance: 1.3 mi
- 6/10Montgomery Junior High SchoolGrades: 6-8Distance: 4.4 mi
- 7/10Montgomery High SchoolGrades: 9-12Distance: 7.6 mi
Schools provided by the listing agent
- Elementary: Madeley Ranch Elementary School
- Middle: Montgomery Junior High School
- High: Montgomery High School
Source: HAR. This data may not be complete. We recommend contacting the local school district to confirm school assignments for this home.
- $1,216,4003 bd2 ba3k sqft121 Fairwater Dr, Montgomery, TX 77356Off Market
- $1,275,6004 bd7 ba5.9k sqft106 Fairwater Dr, Montgomery, TX 77356Off Market

- $1,849,1004 bd6 ba4.7k sqft117 Fairwater Dr, Montgomery, TX 77356Off Market

- $1,702,6004 bd5 ba4.8k sqft125 Fairwater Dr, Montgomery, TX 77356Off Market
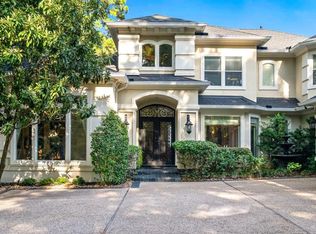
- $1,248,800-- bd2 ba3.5k sqft111 Fairwater Dr, Montgomery, TX 77356Off Market
- $522,300-- bd2 ba1.6k sqft676 River Rd, Montgomery, TX 77356Off Market
- $1,289,8003 bd5 ba3.8k sqft129 Fairwater Dr, Montgomery, TX 77356Off Market
- $1,267,0005 bd5 ba5.4k sqft101 Fairwater Dr, Montgomery, TX 77356Off Market
A local agent can set up tours, give advice and negotiate with sellers.
A local lender can help you make sure your offer is ready when you are.
Similar homes
- $1,365,0006 bd7 ba7k sqft50 Lake Estates Dr, Montgomery, TX 77356For Sale
 MLS ID #94437901, Jeff Deutschmann, Jeff Webb Real Estate. HAR
 - $1,400,0004 bd5 ba4.5k sqft3210 Lazy Lake Ln, Montgomery, TX 77356For Sale
 MLS ID #86952129, Brittany Consford, Inc Realty. HAR
 - $1,395,0005 bd4 ba4.8k sqft123 Bentwater Bay Dr, Montgomery, TX 77356For Sale
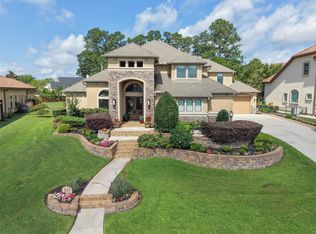 MLS ID #80664253, Jenny Overstreet, Martha Turner Sotheby's International Realty - The Woodlands. HAR
 - $1,289,0005 bd6 ba4.1k sqft66 Lake Estates Dr, Montgomery, TX 77356For Sale
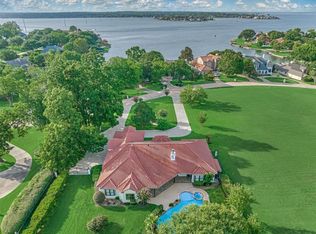 MLS ID #57572704, John Prell, Creekview Realty. HAR
 - $1,350,0004 bd5 ba5.3k sqft200 Sarasota Cir S, Montgomery, TX 77356For SaleMLS ID #84062909, Sarah Conway, Better Homes and Gardens Real Estate Gary Greene - Lake Conroe North. HAR
- $1,050,0005 bd4 ba5.2k sqft18823 Quiet Water Way, Montgomery, TX 77356For SaleMLS ID #22275587, Medina McKellar, The McKellar Group. HAR
- $725,0005 bd5 ba4.4k sqft2 Brookgreen Cir N, Montgomery, TX 77356For SaleMLS ID #23152104, Gaye Watkins, RE/MAX Integrity. HAR
- $975,0005 bd6 ba4.8k sqft609 Edgewood Dr, Montgomery, TX 77356For SaleMLS ID #59282104, Medina McKellar, The McKellar Group. HAR
- $1,275,0004 bd4 ba4.3k sqft10896 Decatur St, Willis, TX 77318For SaleMLS ID #27273692, Dave Noel, Walzel Properties - Conroe. HAR
- $1,350,0005 bd5 ba4.9k sqft37913 Windy Ridge Trl, Magnolia, TX 77355For SaleMLS ID #36083873, Justin Carswell, Carswell Real Estate Co. Inc.. HAR
- $1,989,0007 bd8 ba7.7k sqft11503 Renaissance Dr, Montgomery, TX 77356For SaleMLS ID #96873958, Theresa Scheib, Keller Williams Advantage Realty. HAR
- $1,997,0006 bd6 ba5.3k sqft11348 Lake Oak Dr, Montgomery, TX 77356For SaleMLS ID #80536575, Nolan Nix, Home Run Realty. HAR
- $1,050,0003 bd3 ba3.6k sqft94 Bent Tree Ln, Montgomery, TX 77356For SaleMLS ID #52764102, Rachel Rost, Berkshire Hathaway HomeServices Premier Properties. HAR
- $1,197,0005 bd5 ba5k sqft7421 Enchanted Stream Dr, Conroe, TX 77304For SaleMLS ID #54324387, Somer Padilla, Compass RE Texas, LLC - The Woodlands. HAR
- $1,399,0005 bd6 ba5.1k sqft74 W Thymewood Pl, Spring, TX 77382For SaleMLS ID #69134164, Joe Rodriguez, Ferris Realty. HAR
- $1,399,0005 bd5 ba5.1k sqft90 Player Oaks Pl, The Woodlands, TX 77382For SaleMLS ID #75374375, Sheri Hodges, Zarco Properties, LLC. HAR
- $1,499,0005 bd6 ba4.9k sqft28733 Lakeside Grn, Magnolia, TX 77355For SaleMLS ID #63344017, Ellisa Carswell, Carswell Real Estate Co. Inc.. HAR
- $895,0004 bd3 ba4.4k sqft348 W Pines Dr, Montgomery, TX 77356For SaleMLS ID #89919978, Beverly Smith, Coldwell Banker Realty - Lake Conroe/Willis. HAR
- $1,250,0005 bd6 ba5.4k sqft23421 Cannondale Loop, Montgomery, TX 77316For SaleMLS ID #96930876, Nicole Freer, Corcoran Genesis. HAR
- $1,400,0005 bd4 ba4.1k sqft10332 Crown Ranch Blvd, Montgomery, TX 77316For SaleMLS ID #31010647, Katy Pugh, Hodde Real Estate Company. HAR
