Experience luxury living in this breathtaking waterfront estate on Lake Conroe. Nestled on nearly ¾ acre at the end of a quiet cul-de-sac & bordering a serene SJRA managed preserve, this spectacular property offers a rare sense of privacy & serenity. The moment you enter the grand entryway, you are welcomed by a sweeping double staircase, an elegant chandelier, soaring ceilings & intricate crown molding/trim work. This exceptional estate showcases superior craftsmanship, timeless architectural design & was clearly designed for entertaining & everyday comfort. Among its many amenities are an ELEVATOR, tile roof, generator, Over 7,700 sq ft, 7 bedrms, private study, 2 kitchens, 6 full & 2 half baths & 4 car garage. Outside, the resort style grounds invite you to relax & entertain w/a sparkling pool, spa, covered pergulas & a fully fenced backyard. Completing this remarkable retreat is a private boat dock on the canal, almost new Sea-Doo boat & quick access to open water! 1.62 tax rate!
For sale
Price cut: $10K (9/23)
$1,969,000
11503 Renaissance Dr, Montgomery, TX 77356
7beds
7,716sqft
Single Family Residence
Built in 2008
0.71 Acres Lot
$1,888,100 Zestimate®
$255/sqft
$133/mo HOA
What's special
Sparkling poolSuperior craftsmanshipGrand entrywaySweeping double staircaseResort style groundsPrivate studySoaring ceilings
- 113 days
- 455
- 43
Zillow last checked:
Listing updated:
Listed by:
Theresa Scheib TREC #0442285 936-537-6467,
Keller Williams Advantage Realty
Source: HAR,MLS#: 96873958
Facts & features
Interior
Bedrooms & bathrooms
- Bedrooms: 7
- Bathrooms: 8
- Full bathrooms: 6
- 1/2 bathrooms: 2
Primary bedroom
- Level: Second
- Area: 616
- Dimensions: 28 X 22
Bedroom
- Level: Second
- Area: 221
- Dimensions: 17 X 13
Bedroom
- Level: Second
- Area: 180
- Dimensions: 15 X 12
Bedroom
- Level: Second
- Area: 187
- Dimensions: 17 X 11
Bedroom
- Level: First
- Area: 168.75
- Dimensions: 13.5 X 12.5
Bedroom
- Level: Second
- Area: 204
- Dimensions: 17 X 12
Bedroom
- Level: Second
- Area: 180
- Dimensions: 15 X 12
Other
- Level: First
- Area: 176
- Dimensions: 16 X 11
Breakfast
- Level: First
- Area: 119
- Dimensions: 17 X 7
Dining room
- Level: First
- Area: 266
- Dimensions: 19 X 14
Family room
- Level: First
- Area: 506
- Dimensions: 23 X 22
Game room
- Level: First
- Area: 340
- Dimensions: 20 X 17
Kitchen
- Level: First
- Area: 170
- Dimensions: PREP 17 X 10
Kitchen
- Level: First
- Area: 221
- Dimensions: 17 X 13
Living room
- Level: First
- Area: 462
- Dimensions: 22 X 21
Utility room
- Level: First
Other
- Level: First
- Dimensions: ABOVE BEDRM
Heating
- Natural Gas, Zoned
Cooling
- Ceiling Fan(s), Electric, Zoned
Appliances
- Included: Disposal, Refrigerator, Water Softener, Double Oven, Microwave, Electric Cooktop, Gas Cooktop, Gas Range, Dishwasher, Instant Hot Water
- Laundry: Electric Dryer Hookup, Gas Dryer Hookup, Washer Hookup
Features
- 2 Staircases, Balcony, Crown Molding, Elevator, Formal Entry/Foyer, High Ceilings, Vaulted Ceiling, Wet Bar, Wired for Sound, 1 Bedroom Down - Not Primary BR, En-Suite Bath, Primary Bed - 2nd Floor, Sitting Area, Split Plan, Walk-In Closet(s)
- Flooring: Engineered Hardwood, Marble, Tile
- Windows: Window Coverings
- Number of fireplaces: 2
- Fireplace features: Gas, Gas Log
Interior area
- Total structure area: 7,716
- Total interior livable area: 7,716 sqft
Video & virtual tour
Property
Parking
- Total spaces: 4
- Parking features: Attached, Oversized, Additional Parking, Garage Door Opener, Circular Driveway, Double-Wide Driveway
- Attached garage spaces: 4
Features
- Stories: 2
- Patio & porch: Covered, Patio/Deck
- Exterior features: Balcony, Sprinkler System, Boat Lift, Boat Slip
- Has private pool: Yes
- Pool features: Gunite, Heated, In Ground, Pool/Spa Combo
- Has spa: Yes
- Spa features: Spa/Hot Tub
- Fencing: Back Yard
- On waterfront: Yes
- Waterfront features: Bulkhead, Canal Front, Lake Front
Lot
- Size: 0.71 Acres
- Features: Cul-De-Sac, Waterfront, 1/2 Up to 1 Acre
Details
- Parcel number: 377934
Construction
Type & style
- Home type: SingleFamily
- Architectural style: Mediterranean
- Property subtype: Single Family Residence
Materials
- Stone, Stucco
- Foundation: Slab
- Roof: Tile
Condition
- New construction: No
- Year built: 2008
Utilities & green energy
- Sewer: Aerobic Septic
- Water: Public
Community & HOA
Community
- Features: Subdivision Tennis Court
- Subdivision: The Island At Grand Harbor
HOA
- Has HOA: Yes
- Amenities included: Boat Ramp, Park, Picnic Area, Tennis Court(s)
- HOA fee: $1,600 annually
Location
- Region: Montgomery
Financial & listing details
- Price per square foot: $255/sqft
- Tax assessed value: $2,000,000
- Annual tax amount: $26,402
- Date on market: 6/8/2026
- Listing terms: Cash,Conventional,Owner 2nd
- Exclusions: Tree Of Life Gate On Right Side Of Home, Refrigerator N 2nd Kitchen
- Road surface type: Concrete
Estimated market value
$1,888,100
$1.79M - $1.98M
Not available
Price history
| Date | Event | Price |
|---|---|---|
| 9/23/2026 | Price change | $1,969,000-0.5%$255/sqft |
Source:  HAR #96873958 Report a problem HAR #96873958 Report a problem | ||
| 9/16/2026 | Price change | $1,979,000-0.2%$256/sqft |
Source: HAR #96873958 Report a problem | ||
| 9/7/2026 | Price change | $1,982,000-0.3%$257/sqft |
Source: HAR #96873958 Report a problem | ||
| 8/21/2026 | Price change | $1,987,000-0.1%$258/sqft |
Source: HAR #96873958 Report a problem | ||
| 8/14/2026 | Price change | $1,988,000-0.1%$258/sqft |
Source: HAR #96873958 Report a problem | ||
| 8/6/2026 | Price change | $1,989,000-0.1%$258/sqft |
Source: HAR #96873958 Report a problem | ||
| 7/24/2026 | Price change | $1,990,000-0.3%$258/sqft |
Source: HAR #96873958 Report a problem | ||
| 5/9/2026 | Price change | $1,995,000-0.2%$259/sqft |
Source: HAR #94536408 Report a problem | ||
| 5/1/2026 | Price change | $1,999,000+0.4%$259/sqft |
Source: HAR #94536408 Report a problem | ||
| 4/11/2026 | Price change | $1,992,000-0.1%$258/sqft |
Source: HAR #54651169 Report a problem | ||
| 4/4/2026 | Price change | $1,993,000-0.1%$258/sqft |
Source: HAR #54651169 Report a problem | ||
| 3/29/2026 | Price change | $1,994,000-0.1%$258/sqft |
Source: HAR #54651169 Report a problem | ||
| 3/21/2026 | Price change | $1,995,000-0.1%$259/sqft |
Source: HAR #54651169 Report a problem | ||
| 3/13/2026 | Price change | $1,996,000-0.1%$259/sqft |
Source: HAR #54651169 Report a problem | ||
| 3/7/2026 | Price change | $1,997,000-0.1%$259/sqft |
Source: HAR #54651169 Report a problem | ||
| 2/27/2026 | Price change | $1,998,000-0.1%$259/sqft |
Source: HAR #54651169 Report a problem | ||
| 2/20/2026 | Price change | $1,999,0000%$259/sqft |
Source: HAR #54651169 Report a problem | ||
| 2/9/2026 | Price change | $1,999,999-4.8%$259/sqft |
Source: HAR #54651169 Report a problem | ||
| 10/31/2025 | Price change | $2,100,000-1.9%$272/sqft |
Source: HAR #54608843 Report a problem | ||
| 8/29/2025 | Price change | $2,140,000-0.5%$277/sqft |
Source: HAR #54608843 Report a problem | ||
| 8/22/2025 | Price change | $2,150,000-0.5%$279/sqft |
Source: HAR #54608843 Report a problem | ||
| 8/16/2025 | Price change | $2,160,000-0.5%$280/sqft |
Source: HAR #54608843 Report a problem | ||
| 7/19/2025 | Price change | $2,170,000-0.4%$281/sqft |
Source: HAR #45020168 Report a problem | ||
| 7/5/2025 | Price change | $2,179,000-0.3%$282/sqft |
Source: HAR #45020168 Report a problem | ||
| 7/1/2025 | Listed for sale | $2,185,000$283/sqft |
Source: HAR #45020168 Report a problem | ||
| 10/14/2021 | Sold | -- |
Source: Agent Provided Report a problem | ||
Public tax history
| Year | Property taxes | Tax assessment |
|---|---|---|
| 2025 | $13,480 -5.8% | $1,634,311 +10% |
| 2024 | $14,315 +0.5% | $1,485,737 +10% |
| 2023 | $14,248 | $1,350,670 +10% |
| 2022 | -- | $1,227,880 +24% |
| 2021 | $18,060 -2.4% | $990,000 |
| 2020 | $18,511 +2.9% | $990,000 +5.3% |
| 2019 | $17,991 -0.2% | $940,000 +4.1% |
| 2018 | $18,031 -0.3% | $903,100 -1.6% |
| 2017 | $18,090 -3.4% | $917,960 -1.8% |
| 2016 | $18,724 -7% | $934,680 |
| 2015 | $20,131 | $934,680 -7.6% |
| 2014 | $20,131 | $1,011,990 +11.3% |
| 2013 | -- | $908,930 -16.1% |
| 2012 | -- | $1,082,780 |
| 2011 | -- | $1,082,780 +1.9% |
| 2010 | -- | $1,062,780 +109.5% |
| 2009 | -- | $507,310 +276.8% |
| 2008 | -- | $134,620 |
Find assessor info on the county website
Monthly payment
Est. payment
Payment breakdown
Explore the cost of this home by adjusting the details. Changes won't be saved.Climate risks
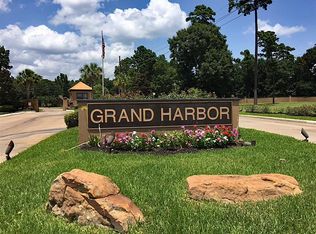
Neighborhood: Grand Harbor
Nearby schools
Schools provided by the listing agent
- Elementary: Madeley Ranch Elementary School
- Middle: Montgomery Junior High School
- High: Montgomery High School
Source: HAR. This data may not be complete. We recommend contacting the local school district to confirm school assignments for this home.
Similar homes
- $1,875,0005 bd7 ba5.8k sqft100 W Shore Ln, Montgomery, TX 77356For Sale
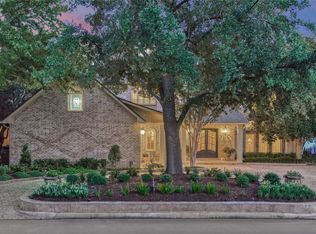 MLS ID #27137281, Sarah Conway, Better Homes and Gardens Real Estate Gary Greene - Lake Conroe North. HAR
 - $1,995,0005 bd5 ba5.1k sqft14710 Paradise Oak Dr, Montgomery, TX 77356For Sale
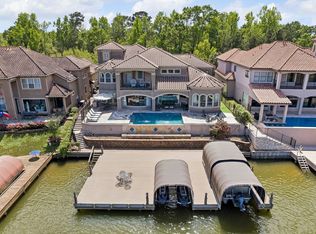 MLS ID #26291024, Sarah Callaway Sulma, Martha Turner Sotheby's International Realty. HAR
 - $1,365,0006 bd7 ba7k sqft50 Lake Estates Dr, Montgomery, TX 77356For Sale
 MLS ID #94437901, Jeff Deutschmann, Jeff Webb Real Estate. HAR
 - $2,599,8885 bd8 ba7.9k sqft18724 Palm Beach Blvd, Montgomery, TX 77356For Sale
 MLS ID #40138385, Thor Paulsen, D Real Estate Center. HAR
