Beautiful waterfront retreat set on a magnificent tree-filled acre in the sought-after Bridgepoint community, where towering trees, serene views, & abundant outdoor space create a truly special setting. Enter the grand 2-story foyer flanked by a spacious formal dining RM & study. Incredible chef's kitchen w/breakfast island, center island, walk-in pantry, & luxury DCS appliances that include a 6-burner gas range & two ovens. Other highlights include a huge breakfast RM, media RM, a flex RM & a well-appointed laundry RM. Private owner's suite w/sitting area, huge walk-in closet & a spa-like ensuite bath. Enjoy a secondary bed RM downstairs w/full size hall bath. Upstairs features 3 sizable secondary bed RM's, 2 baths, & a game RM w/outdoor balcony that overlooks the picturesque backyard. Enjoy a relaxed waterfront lifestyle w/an 800 SF upper deck atop the BOATHOUSE w/BOATLIFT & 2 JET SKI LIFTS! WORKSHOP w/plumbing-Could be a MAN CAVE! GENERATOR! LOW HOA & TAXES! PULL FEATURE SHEET!
For sale
$1,880,000
14538 Hillshire Dr, Willis, TX 77318
5beds
5,017sqft
Single Family Residence
Built in 2014
1.02 Acres Lot
$1,765,500 Zestimate®
$375/sqft
$18/mo HOA
What's special
Tree-filled acreTowering treesLuxury dcs appliancesAbundant outdoor spaceSerene viewsHuge walk-in closetSpa-like ensuite bath
- 57 days |
- 158 |
- 3 |
Zillow last checked:
Listing updated:
Listed by:
Sarah Conway TREC #0508528 936-494-9999,
Better Homes and Gardens Real Estate Gary Greene - Lake Conroe North,
Cameron Conway TREC #0728816 281-217-0660,
Better Homes and Gardens Real Estate Gary Greene - Lake Conroe North
Source: HAR,MLS#: 84628984
Facts & features
Interior
Bedrooms & bathrooms
- Bedrooms: 5
- Bathrooms: 5
- Full bathrooms: 4
- 1/2 bathrooms: 1
Rooms
- Room types: Media Room, Utility Room
Primary bathroom
- Features: Full Secondary Bathroom Down, Half Bath, Primary Bath: Double Sinks, Primary Bath: Separate Shower, Primary Bath: Soaking Tub, Secondary Bath(s): Shower Only, Secondary Bath(s): Tub/Shower Combo, Vanity Area
Kitchen
- Features: Kitchen Island, Pantry, Under Cabinet Lighting, Walk-in Pantry
Heating
- Natural Gas
Cooling
- Ceiling Fan(s), Electric, Other
Appliances
- Included: Disposal, Water Softener, Convection Oven, Double Oven, Electric Oven, Microwave, Gas Range, Dishwasher
- Laundry: Washer Hookup
Features
- Balcony, Crown Molding, Formal Entry/Foyer, High Ceilings, 2 Bedrooms Down, 3 Bedrooms Up, En-Suite Bath, Primary Bed - 1st Floor, Sitting Area, Split Plan, Walk-In Closet(s)
- Flooring: Carpet, Engineered Hardwood, Tile
- Windows: Window Coverings
- Number of fireplaces: 1
- Fireplace features: Gas Log
Interior area
- Total structure area: 5,017
- Total interior livable area: 5,017 sqft
Video & virtual tour
Property
Parking
- Total spaces: 4
- Parking features: Attached, Oversized, Additional Parking, Garage Door Opener, Double-Wide Driveway, Workshop in Garage, Attached Carport
- Attached garage spaces: 2
- Carport spaces: 2
- Covered spaces: 4
Features
- Stories: 2
- Patio & porch: Covered, Patio/Deck, Porch
- Exterior features: Balcony, Sprinkler System, Boat Lift, Boat Slip
- Has view: Yes
- View description: Lake, Water
- Has water view: Yes
- Water view: Lake,Water
- Waterfront features: Bulkhead, Canal Front, Lake Front, Wood Bulkhead
Lot
- Size: 1.02 Acres
- Features: Back Yard, Subdivided, Waterfront, 1 Up to 2 Acres
Details
- Additional structures: Barn(s), Workshop, Boat House
- Parcel number: 251358
Construction
Type & style
- Home type: SingleFamily
- Architectural style: Traditional
- Property subtype: Single Family Residence
Materials
- Spray Foam Insulation, Brick, Cement Siding
- Foundation: Other
- Roof: Composition
Condition
- New construction: No
- Year built: 2014
Utilities & green energy
- Sewer: Aerobic Septic
Green energy
- Energy efficient items: Attic Vents, Exposure/Shade
Community & HOA
Community
- Subdivision: Bridgepoint
HOA
- Has HOA: Yes
- HOA fee: $216 annually
Location
- Region: Willis
Financial & listing details
- Price per square foot: $375/sqft
- Tax assessed value: $1,332,000
- Annual tax amount: $22,180
- Date on market: 6/19/2026
- Listing terms: Cash,Conventional,VA Loan
- Exclusions: Entertainment Center In Living Room, Security Monitor
- Ownership: Full Ownership
- Road surface type: Asphalt
Estimated market value
$1,765,500
$1.68M - $1.85M
$6,163/mo
Price history
| Date | Event | Price |
|---|---|---|
| 6/19/2026 | Listed for sale | $1,880,000$375/sqft |
Source:  HAR #84628984 Report a problem HAR #84628984 Report a problem | ||
Public tax history
| Year | Property taxes | Tax assessment |
|---|---|---|
| 2025 | $12,173 -6.1% | $1,332,000 +9.6% |
| 2024 | $12,966 +1.1% | $1,215,203 +10% |
| 2023 | $12,820 | $1,104,730 +0.8% |
| 2022 | -- | $1,095,600 +20% |
| 2021 | $15,311 +3.7% | $913,000 +10% |
| 2020 | $14,767 +4.2% | $830,000 +7.8% |
| 2019 | $14,173 +2.9% | $770,000 +10% |
| 2018 | $13,779 -0.3% | $700,000 |
| 2017 | $13,815 -4% | $700,000 +1.2% |
| 2016 | $14,392 +26.6% | $692,030 +10% |
| 2015 | $11,366 | $629,120 +18.9% |
| 2014 | $11,366 | $529,300 +338.2% |
| 2013 | -- | $120,780 |
| 2012 | -- | $120,780 |
| 2011 | -- | $120,780 |
| 2010 | -- | $120,780 |
| 2009 | -- | $120,780 +58.3% |
| 2008 | -- | $76,320 |
| 2007 | -- | $76,320 |
| 2006 | -- | $76,320 |
| 2005 | -- | $76,320 |
| 2004 | -- | $76,320 |
| 2003 | -- | $76,320 |
| 2002 | -- | $76,320 +94.4% |
| 2001 | -- | $39,260 |
Find assessor info on the county website
Monthly payment
Est. payment
Payment breakdown
Explore the cost of this home by adjusting the details. Changes won't be saved.Climate risks
Neighborhood: 77318
Nearby schools
GreatSchools rating
- 7/10W Lloyd Meador Elementary SchoolGrades: K-5Distance: 5.8 mi
- 3/10Lynn Lucas Middle SchoolGrades: 6-8Distance: 5.5 mi
- 5/10Willis High SchoolGrades: 9-12Distance: 7 mi
Schools provided by the listing agent
- Elementary: W. Lloyd Meador Elementary School
- Middle: Robert P. Brabham Middle School
- High: Willis High School
Source: HAR. This data may not be complete. We recommend contacting the local school district to confirm school assignments for this home.
- $809,100-- bd3 ba2.9k sqft14522 Hillshire Dr, Willis, TX 77318Off Market
- $822,0004 bd3 ba2.5k sqft14504 Hillshire Dr, Willis, TX 77318Off Market

- $665,200-- bd3 ba3.9k sqft14482 Hillshire Dr, Willis, TX 77318Off Market
- $854,000-- bd2 ba2.2k sqft14572 Hillshire Dr, Willis, TX 77318Off Market
- $545,800-- bd3 ba3k sqft14541 Hillshire Dr, Willis, TX 77318Off Market
- $566,400-- bd2 ba2k sqft14476 Hillshire Dr, Willis, TX 77318Off Market
- $528,9003 bd2 ba2.5k sqft14547 Hillshire Dr, Willis, TX 77318Off Market
- $1,163,8003 bd3 ba3.1k sqft14594 Hillshire Dr, Willis, TX 77318Off Market
A local agent can set up tours, give advice and negotiate with sellers.
A local lender can help you make sure your offer is ready when you are.
Similar homes
- $1,950,0005 bd5 ba4.4k sqft13907 Jbk Memorial Dr, Willis, TX 77318For Sale
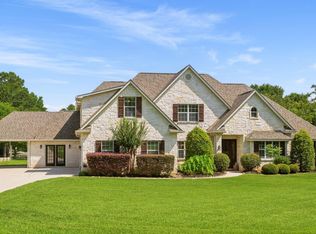 MLS ID #23756011, Richelle Theilen, Citihomes. HAR
 - $1,900,0005 bd5 ba4.3k sqft13991 Jbk Memorial Dr, Willis, TX 77318For Sale
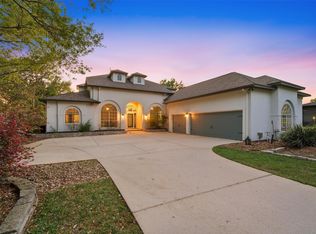 MLS ID #26326654, Chase Taylor, RE/MAX The Woodlands & Spring. HAR
 - $1,495,0004 bd6 ba4.9k sqft9370 Escondido Dr, Willis, TX 77318For Sale
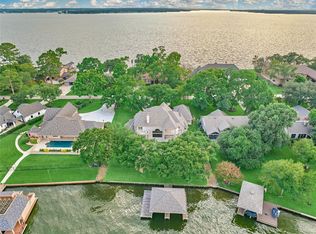 MLS ID #98011639, Laura Clark, Keller Williams Advantage Realty. HAR
 - $1,169,0005 bd4 ba4k sqft12758 Aries Loop, Willis, TX 77318For Sale
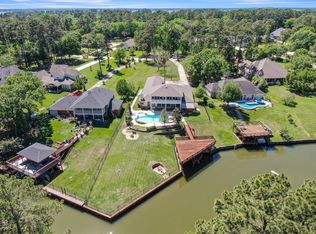 MLS ID #21782427, Jeffery Webb, Jeff Webb Real Estate. HAR
 - $1,395,0005 bd5 ba6.8k sqft114 Fairwater Dr, Montgomery, TX 77356For SaleMLS ID #69908194, Nicole Meador, Clearview Real Estate, LLC. HAR
- $1,599,0004 bd4 ba4.8k sqft2242 Spring Branch Rd, Montgomery, TX 77316For SaleMLS ID #93782058, Scarlett Snell, JLA Realty. HAR
- $1,275,0004 bd4 ba4.3k sqft10896 Decatur St, Willis, TX 77318For SaleMLS ID #27273692, Dave Noel, Walzel Properties - Conroe. HAR
- $1,795,0004 bd5 ba5.4k sqft7373 Teaswood Dr, Conroe, TX 77304For SaleMLS ID #22731916, Tiffany Kaileh, The LaRose Kaileh Group. HAR
- $1,200,0003 bd3 ba2.7k sqft13250 Fm 830 Rd, Willis, TX 77318For SaleMLS ID #5372592, Bruce Sellers, Green & Associates Real Estate. HAR
- $1,395,0005 bd4 ba4.8k sqft123 Bentwater Bay Dr, Montgomery, TX 77356For SaleMLS ID #80664253, Jenny Overstreet, Martha Turner Sotheby's International Realty - The Woodlands. HAR
- $1,279,9994 bd5 ba4.4k sqft14710 Turquoise Ct, Willis, TX 77378For SaleMLS ID #77368133, Charles Torres, The RealtorContact.com. HAR
- $1,997,0006 bd6 ba5.3k sqft11348 Lake Oak Dr, Montgomery, TX 77356For SaleMLS ID #80536575, Nolan Nix, Home Run Realty. HAR
- $1,799,0006 bd6 ba5.2k sqft1817 Saint Beulah Chapel Rd, Montgomery, TX 77316For SaleMLS ID #88550613, Adam Olsen, eXp Realty, LLC. HAR
- $1,500,0005 bd6 ba6.7k sqft9426 Deer Path Ln, Magnolia, TX 77354For SaleMLS ID #27434646, Toni McCurley, CB&A, Realtors. HAR
- $1,350,0004 bd5 ba5.3k sqft200 Sarasota Cir S, Montgomery, TX 77356For SaleMLS ID #84062909, Sarah Conway, Better Homes and Gardens Real Estate Gary Greene - Lake Conroe North. HAR
- $950,0005 bd3 ba2.9k sqft12618 Pelican Blvd, Willis, TX 77318For SaleMLS ID #24277880, Debbie Herring, PRG, Realtors. HAR
- $974,9955 bd5 ba5.5k sqft11306 Longmire Creek Ct, Conroe, TX 77304For SaleMLS ID #70173045, Brandi Jackson, Berkshire Hathaway HomeServices Premier Properties. HAR
- $1,277,7505 bd6 ba4.1k sqft66 Lake Estates Dr, Montgomery, TX 77356For SaleMLS ID #57572704, John Prell, Creekview Realty. HAR
- $1,687,0005 bd6 ba5.2k sqft8071 Stacy Diane Dr, Montgomery, TX 77316For SaleMLS ID #11925862, Greg Holcombe, Holcombe Properties. HAR
- $1,750,0003 bd4 ba3.2k sqft10810 Farrell Rd, Willis, TX 77378For SaleMLS ID #15659328, James Green, Green & Associates Real Estate. HAR
