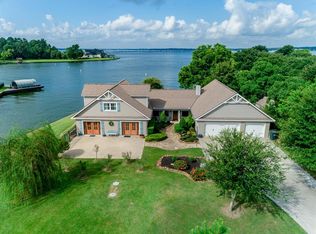
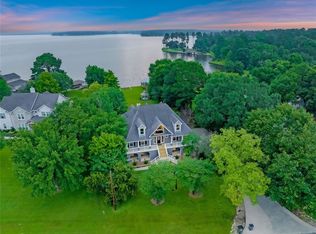
Experience the ultimate in waterfront living with this exceptional estate situated on over an acre of prime open water on Lake Conroe. Designed for both relaxation and entertaining, this property offers breathtaking, unobstructed water views from the living room, primary suite, and dining area, bringing the beauty of the lake right into your everyday life.
Step outside to your private backyard oasis featuring a resort-style pool and hot tub, fully equipped outdoor kitchen, and expansive yard. Boat dock has two private boat slips, two jet ski lifts and anglers will appreciate being positioned in one of the best fishing spots on the lake.
Inside, the home offers a spacious and versatile layout, including a 5th bedroom that serves as an oversized private suite with its own bathroom. Additional highlights include a 3-car garage, golf cart garage entrance, an extra garage ideal for storage, whole home generator and LOW PROPERTY TAXES! Schedule a private tour today!
For sale
Price cut: $50K (6/9)
$1,900,000
13991 Jbk Memorial Dr, Willis, TX 77318
5beds
4,385sqft
:
Get pre-qualified$12,786/mo
Single Family Residence
Built in 1999
1.01 Acres Lot
$1,791,700 Zestimate®
$433/sqft
$18/mo HOA
What's special
Golf cart garage entrancePrivate backyard oasisFully equipped outdoor kitchenExpansive yardSpacious and versatile layoutTwo jet ski lifts
- 139 days |
- 460 |
- 30 |
Zillow last checked:
Listing updated:
Listed by:
Chase Taylor TREC #0726500 832-798-5075,
RE/MAX The Woodlands & Spring,
Jeffrey Morris TREC #0482782 832-814-7604,
RE/MAX The Woodlands & Spring
Source: HAR,MLS#: 26326654
Facts & features
Interior
Bedrooms & bathrooms
- Bedrooms: 5
- Bathrooms: 5
- Full bathrooms: 4
- 1/2 bathrooms: 1
Rooms
- Room types: Family Room, Guest Suite, Quarters/Guest House, Utility Room
Primary bedroom
- Level: First
- Area: 319.64
- Dimensions: 24.4X13.10
Bedroom
- Level: Second
- Area: 153.6
- Dimensions: 12.8X12
Bedroom
- Level: Second
- Area: 205.4
- Dimensions: 15.8X13
Bedroom
- Level: Second
- Area: 174.2
- Dimensions: 13.4X13
Other
- Level: First
- Area: 133.38
- Dimensions: 11.7X11.4
Breakfast
- Level: First
- Area: 182
- Dimensions: 14X13
Dining room
- Level: First
- Area: 159.9
- Dimensions: 13X12.3
Game room
- Level: Second
- Area: 268.6
- Dimensions: 15.8X17
Other
- Level: Second
- Area: 376.2
- Dimensions: 22X17.10
Kitchen
- Level: First
- Area: 221
- Dimensions: 17X13
Living room
- Level: First
- Area: 469.3
- Dimensions: 24.7X19
Primary bath
- Level: First
- Area: 191.88
- Dimensions: 15.6X12.3
Utility room
- Level: First
- Area: 94.09
- Dimensions: 9.7X9.7
Heating
- Natural Gas
Cooling
- Electric, Zoned
Appliances
- Included: ENERGY STAR Qualified Appliances, Disposal, Ice Maker, Refrigerator, Convection Oven, Double Oven, Gas Oven, Microwave, Gas Cooktop, Dishwasher
- Laundry: Electric Dryer Hookup, Washer Hookup
Features
- 2 Staircases, Balcony, Crown Molding, High Ceilings, Wet Bar, 2 Bedrooms Up, En-Suite Bath, Primary Bed - 1st Floor, Sitting Area, Walk-In Closet(s)
- Flooring: Carpet, Tile, Vinyl
- Windows: Window Coverings
- Number of fireplaces: 2
- Fireplace features: Gas, Gas Log
Interior area
- Total structure area: 4,385
- Total interior livable area: 4,385 sqft
Video & virtual tour
Property
Parking
- Total spaces: 3
- Parking features: Attached, Oversized, Additional Parking, Garage Door Opener, Boat, Golf Cart Garage, Workshop in Garage
- Attached garage spaces: 3
Features
- Stories: 2
- Patio & porch: Covered, Patio/Deck
- Exterior features: Balcony, Outdoor Kitchen, Sprinkler System, Boat Lift, Boat Ramp, Boat Slip
- Has private pool: Yes
- Pool features: Gunite, Heated, In Ground
- Has spa: Yes
- Spa features: Spa/Hot Tub
- Fencing: Back Yard
- Has view: Yes
- View description: Lake, Water
- Has water view: Yes
- Water view: Lake,Water
- Waterfront features: Bulkhead, Lake Front, Wood Bulkhead
Lot
- Size: 1.01 Acres
- Features: Subdivided, Waterfront, 1 Up to 2 Acres
Details
- Additional structures: Workshop
- Parcel number: 251378
Construction
Type & style
- Home type: SingleFamily
- Architectural style: Contemporary,Traditional
- Property subtype: Single Family Residence
Materials
- Blown-In Insulation, Stucco
- Foundation: Slab
- Roof: Composition
Condition
- New construction: No
- Year built: 1999
Utilities & green energy
- Sewer: Aerobic Septic, Septic Tank
- Water: Well
Green energy
- Energy efficient items: Attic Vents, Thermostat, Lighting, HVAC
Community & HOA
Community
- Subdivision: Bridgepoint 01
HOA
- Has HOA: Yes
- HOA fee: $216 annually
Location
- Region: Willis
Financial & listing details
- Price per square foot: $433/sqft
- Tax assessed value: $1,386,324
- Annual tax amount: $23,085
- Date on market: 3/27/2026
- Listing terms: Cash,Conventional,VA Loan
- Exclusions: See Exclusions List
Estimated market value
$1,791,700
$1.70M - $1.88M
$5,699/mo
Price history
| Date | Event | Price |
|---|---|---|
| 6/9/2026 | Price change | $1,900,000-2.6%$433/sqft |
Source:  HAR #26326654 Report a problem HAR #26326654 Report a problem | ||
| 3/27/2026 | Listed for sale | $1,950,000+69.6%$445/sqft |
Source: HAR #26326654 Report a problem | ||
| 10/1/2020 | Sold | -- |
Source: Agent Provided Report a problem | ||
| 8/20/2020 | Pending sale | $1,150,000$262/sqft |
Source: Keller Williams Advtge Realty #95322793 Report a problem | ||
| 8/15/2020 | Listed for sale | $1,150,000+26.4%$262/sqft |
Source: Keller Williams Advtge Realty #95322793 Report a problem | ||
| 9/28/2018 | Sold | -- |
Source: Agent Provided Report a problem | ||
| 8/11/2018 | Pending sale | $909,900$208/sqft |
Source: HomesPlus Real Estate Services #75751974 Report a problem | ||
| 7/17/2018 | Price change | $909,900-4.2%$208/sqft |
Source: HomesPlus Real Estate Services #75751974 Report a problem | ||
| 5/30/2018 | Price change | $949,900-2.2%$217/sqft |
Source: HomesPlus Real Estate Services #75751974 Report a problem | ||
| 4/26/2018 | Price change | $970,900-2.5%$221/sqft |
Source: HomesPlus Real Estate Services #75751974 Report a problem | ||
| 3/28/2018 | Price change | $995,900-7.8%$227/sqft |
Source: HomesPlus Real Estate Services #75751974 Report a problem | ||
| 2/25/2018 | Price change | $1,080,000-6.1%$246/sqft |
Source: HomesPlus Real Estate Services #75751974 Report a problem | ||
| 1/30/2018 | Listed for sale | $1,149,900+28.5%$262/sqft |
Source: HomesPlus Real Estate Services #75751974 Report a problem | ||
| 7/18/2014 | Listing removed | $895,000$204/sqft |
Source: The Housesmith Group, LLC #22394738 Report a problem | ||
| 6/13/2014 | Listed for sale | $895,000$204/sqft |
Source: The Housesmith Group, LLC #22394738 Report a problem | ||
| 6/2/2014 | Pending sale | $895,000$204/sqft |
Source: The Housesmith Group, LLC #22394738 Report a problem | ||
| 5/24/2014 | Price change | $895,000-4.5%$204/sqft |
Source: The Housesmith Group, LLC #22394738 Report a problem | ||
| 7/21/2013 | Listed for sale | $937,500$214/sqft |
Source: Ruth Stultz & Company #48935810 Report a problem | ||
Public tax history
| Year | Property taxes | Tax assessment |
|---|---|---|
| 2025 | $23,085 -1.3% | $1,386,324 -1% |
| 2024 | $23,397 +2.8% | $1,400,000 |
| 2023 | $22,761 | $1,400,000 +12% |
| 2022 | -- | $1,250,000 +21.2% |
| 2021 | $19,019 +29.2% | $1,030,950 +24.6% |
| 2020 | $14,717 -5.6% | $827,240 -2.1% |
| 2019 | $15,584 -8.8% | $845,020 +5.1% |
| 2018 | $17,087 -0.3% | $804,320 |
| 2017 | $17,139 0% | $804,320 |
| 2016 | $17,140 +19.7% | $804,320 -1.5% |
| 2015 | $14,318 | $816,430 +20.6% |
| 2014 | $14,318 | $676,860 -0.5% |
| 2013 | -- | $679,960 -2.9% |
| 2012 | -- | $700,000 +0.9% |
| 2011 | -- | $693,940 +10% |
| 2010 | -- | $630,850 +10% |
| 2009 | -- | $573,500 +10% |
| 2008 | -- | $521,360 -8.2% |
| 2007 | -- | $567,730 +31.8% |
| 2006 | -- | $430,870 |
| 2005 | -- | $430,870 |
| 2004 | -- | $430,870 |
| 2003 | -- | $430,870 |
| 2002 | -- | $430,870 +45.5% |
| 2001 | -- | $296,140 |
Find assessor info on the county website
Monthly payment
Est. payment
Payment breakdown
Explore the cost of this home by adjusting the details. Changes won't be saved.Climate risks
Neighborhood: 77318
Nearby schools
GreatSchools rating
- 7/10W Lloyd Meador Elementary SchoolGrades: K-5Distance: 6.1 mi
- 3/10Lynn Lucas Middle SchoolGrades: 6-8Distance: 5.8 mi
- 5/10Willis High SchoolGrades: 9-12Distance: 7.3 mi
Schools provided by the listing agent
- Elementary: W. Lloyd Meador Elementary School
- Middle: Robert P. Brabham Middle School
- High: Willis High School
Source: HAR. This data may not be complete. We recommend contacting the local school district to confirm school assignments for this home.
- $1,403,400-- bd4 ba4.3k sqft13985 Jbk Memorial Dr, Willis, TX 77318Off Market
- $236,8053 bd3 ba3.2k sqft14817 Hillside Ln, Willis, TX 77318Off Market
- $1,174,100-- bd4 ba3.3k sqft13979 Jbk Memorial Dr, Willis, TX 77318Off Market
- $--5 bd4 ba6.1k sqft14766 Hillside Ln, Willis, TX 77318Sold
- $1,296,200-- bd3 ba2.5k sqft14041 Waterview Dr, Willis, TX 77318Off Market
- $---- bd1 ba448 sqft14027 Waterview Dr, Willis, TX 77318Sold
- $1,787,000-- bd3 ba3.3k sqft14122 Waterway Dr, Willis, TX 77318Off Market
- $815,7004 bd3 ba3k sqft14742 Hillside Ln, Willis, TX 77318Off Market
A local agent can set up tours, give advice and negotiate with sellers.
A local lender can help you make sure your offer is ready when you are.
Similar homes
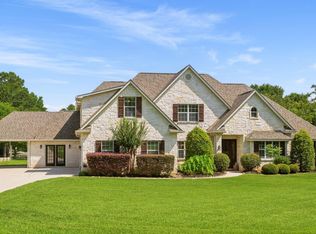
- $1,950,0005 bd5 ba4.4k sqft13907 Jbk Memorial Dr, Willis, TX 77318For Sale
 MLS ID #23756011, Richelle Theilen, Citihomes. HAR
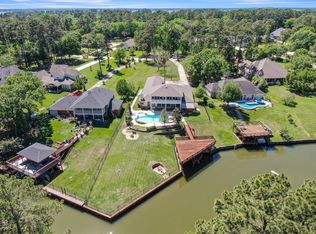
 - $1,169,0005 bd4 ba4k sqft12758 Aries Loop, Willis, TX 77318For Sale
 MLS ID #21782427, Jeffery Webb, Jeff Webb Real Estate. HAR
 - $1,275,0004 bd4 ba4.3k sqft10896 Decatur St, Willis, TX 77318For Sale
 MLS ID #27273692, Dave Noel, Walzel Properties - Conroe. HAR
 - $1,999,0006 bd6 ba4.7k sqft3135 Chippers Xing, Montgomery, TX 77356For Sale
 MLS ID #30552980, Monica Brashear, Martha Turner Sotheby's International Realty - The Woodlands. HAR
 - $1,200,0003 bd3 ba2.7k sqft13250 Fm 830 Rd, Willis, TX 77318For SaleMLS ID #5372592, Bruce Sellers, Green & Associates Real Estate. HAR
- $1,275,0003 bd4 ba3.6k sqft142 Lakeside Dr, Montgomery, TX 77356For SaleMLS ID #9866335, David Hageman, Century 21 Realty Partners. HAR
- $1,395,0005 bd4 ba4.8k sqft123 Bentwater Bay Dr, Montgomery, TX 77356For SaleMLS ID #80664253, Jenny Overstreet, Martha Turner Sotheby's International Realty - The Woodlands. HAR
- $1,725,0006 bd6 ba5.3k sqft11706 Edgewater Ct, Montgomery, TX 77356For SaleMLS ID #86980051, Theresa Scheib, Keller Williams Advantage Realty. HAR
- $1,650,0005 bd5 ba5.2k sqft15 Veilwood Cir, Spring, TX 77382For SaleMLS ID #95888325, Cecilia Orozco, Grand Terra Realty. HAR
- $1,795,0004 bd5 ba5.4k sqft7373 Teaswood Dr, Conroe, TX 77304For SaleMLS ID #22731916, Tiffany Kaileh, The LaRose Kaileh Group. HAR
- $1,600,0003 bd4 ba3k sqft9727 Greenridge View Dr, Willis, TX 77318For SaleMLS ID #97006180, Carol Hughes, The Hughes Home Team Inc. HAR
- $1,277,7505 bd6 ba4.1k sqft66 Lake Estates Dr, Montgomery, TX 77356For SaleMLS ID #57572704, John Prell, Creekview Realty. HAR
- $999,0004 bd4 ba4k sqft60 La Jolla Cir, Montgomery, TX 77356For SaleMLS ID #56081582, Sarah Nance, Sarah Nance. HAR
- $2,199,0005 bd5 ba5.1k sqft14710 Paradise Oak Dr, Montgomery, TX 77356For SaleMLS ID #87589935, Sarah Callaway Sulma, Martha Turner Sotheby's International Realty. HAR
- $1,799,0006 bd6 ba5.2k sqft1817 Saint Beulah Chapel Rd, Montgomery, TX 77316For SaleMLS ID #88550613, Adam Olsen, eXp Realty, LLC. HAR
- $1,499,0003 bd3 ba2.7k sqft16314 Hunters Cir, Montgomery, TX 77356For SaleMLS ID #33597046, Jennifer Hill, Coldwell Banker Realty - The Woodlands. HAR
- $1,750,0005 bd7 ba5.4k sqft3 N Benton Woods Cir, Spring, TX 77382For SaleMLS ID #68386893, Nicole Meador, Clearview Real Estate, LLC. HAR
- $1,699,9004 bd3 ba4.3k sqft15736 Republic Ranch Rd N, Willis, TX 77378For SaleMLS ID #83983621, Michelle Eads, Redfin Corporation. HAR
- $1,750,0003 bd4 ba3.2k sqft10810 Farrell Rd, Willis, TX 77378For SaleMLS ID #15659328, James Green, Green & Associates Real Estate. HAR
- $975,0005 bd6 ba4.8k sqft609 Edgewood Dr, Montgomery, TX 77356For SaleMLS ID #59282104, Medina McKellar, The McKellar Group. HAR
