This beautiful estate home is nestled in the sought after secluded lake peninsula community of Rancho Escondido, one of the most remarkably beautiful locations on all of Lake Conroe. It boasts 120+ feet of private open water shoreline with panoramic views across the lake. This spacious home has so much to offer with a floor plan that is great for multi generational living with a vast open living/dining area. The Primary suite offers a beautiful view with an en suite spa bathroom and large separate walk in closets. There is a large study downstairs as well that could be an add'l bedroom if needed. Upstairs there are 3 large secondary bedrooms with full baths, walk in closets and a gameroom/additional living area. The over-sized 3 car garage has a tandem workshop area to accommodate any hobby. New Roof 2026! Your own personal updates will make this special home a showplace as spectacular as its surroundings. Bring your Vision...Your waterfront paradise awaits!
For sale
Price cut: $100K (7/28)
$1,495,000
9370 Escondido Dr, Willis, TX 77318
4beds
4,935sqft
:
Get pre-qualified$10,223/mo
Single Family Residence
Built in 2000
0.51 Acres Lot
$1,425,500 Zestimate®
$303/sqft
$176/mo HOA
What's special
En suite spa bathroomWalk in closetsLarge study downstairs
- 26 days |
- 809 |
- 41 |
Likely to sell faster than
Zillow last checked:
Listing updated:
Listed by:
Laura Clark TREC #0828476 281-798-1271,
Keller Williams Advantage Realty
Source: HAR,MLS#: 98011639
Facts & features
Interior
Bedrooms & bathrooms
- Bedrooms: 4
- Bathrooms: 6
- Full bathrooms: 4
- 1/2 bathrooms: 2
Rooms
- Room types: Family Room
Primary bedroom
- Level: First
- Area: 290
- Dimensions: 14.5 X 20
Bedroom
- Level: Second
- Area: 219.76
- Dimensions: 13.4 X 16.4
Bedroom
- Level: Second
- Area: 250.85
- Dimensions: 14.5 X 17.3
Bedroom
- Level: Second
- Area: 252.72
- Dimensions: 16.2 X 15.6
Other
- Level: First
- Area: 123.71
- Dimensions: 7.11 x 17.4
Other
- Level: First
- Area: 200.36
- Dimensions: 14.11 x 14.2
Breakfast
- Level: First
- Area: 93.6
- Dimensions: 14.4 x 6.5
Den
- Level: First
- Area: 228.01
- Dimensions: 15.10 x 15.10
Dining room
- Level: First
- Area: 241.2
- Dimensions: 13.4 x 18
Family room
- Level: Second
- Area: 400.15
- Dimensions: 15.10 x 26.5
Kitchen
- Level: First
- Area: 299.92
- Dimensions: 16.3 x 18.4
Living room
- Level: First
- Area: 446
- Dimensions: 22.3 x 20
Primary bath
- Level: First
- Area: 268.95
- Dimensions: 16.5 x 16.3
Utility room
- Level: First
- Area: 89.64
- Dimensions: 10.8 x 8.3
Heating
- Electric, Natural Gas
Cooling
- Ceiling Fan(s), Electric, Gas
Appliances
- Included: Disposal, Electric Oven, Microwave, Electric Cooktop, Dishwasher
- Laundry: Electric Dryer Hookup, Washer Hookup
Features
- Balcony, Central Vacuum, Crown Molding, Formal Entry/Foyer, High Ceilings, 3 Bedrooms Up
- Flooring: Carpet, Tile
- Number of fireplaces: 1
- Fireplace features: Gas
Interior area
- Total structure area: 4,935
- Total interior livable area: 4,935 sqft
Video & virtual tour
Property
Parking
- Total spaces: 3
- Parking features: Electric Gate, Attached, Oversized, Garage Door Opener, Double-Wide Driveway
- Attached garage spaces: 3
Features
- Stories: 2
- Patio & porch: Patio/Deck
- Exterior features: Balcony, Sprinkler System, Boat Lift, Boat Slip
- Has spa: Yes
- Fencing: Back Yard
- Has view: Yes
- View description: Lake, Water
- Has water view: Yes
- Water view: Lake,Water
- Waterfront features: Lake Front, Wood Bulkhead
Lot
- Size: 0.51 Acres
- Features: Back Yard, Waterfront, 1/4 Up to 1/2 Acre
Details
- Additional structures: Boat House
- Parcel number: 143649
Construction
Type & style
- Home type: SingleFamily
- Architectural style: Traditional
- Property subtype: Single Family Residence
Materials
- Brick
- Foundation: Slab
- Roof: Composition
Condition
- New construction: No
- Year built: 2000
Utilities & green energy
- Sewer: Public Sewer
- Water: Public, Water District
Community & HOA
Community
- Features: Subdivision Tennis Court
- Subdivision: Rancho Escondido 01
HOA
- Has HOA: Yes
- Amenities included: Boat Ramp, Controlled Access, Tennis Court(s)
- HOA fee: $2,110 annually
Location
- Region: Willis
Financial & listing details
- Price per square foot: $303/sqft
- Tax assessed value: $1,363,972
- Annual tax amount: $21,374
- Date on market: 7/4/2026
- Listing terms: Cash,Conventional
- Ownership: Full Ownership
- Road surface type: Asphalt
Estimated market value
$1,425,500
$1.35M - $1.50M
$6,301/mo
Price history
| Date | Event | Price |
|---|---|---|
| 7/28/2026 | Price change | $1,495,000-6.3%$303/sqft |
Source:  HAR #98011639 Report a problem HAR #98011639 Report a problem | ||
| 7/22/2026 | Price change | $1,595,000-4.8%$323/sqft |
Source: HAR #98011639 Report a problem | ||
| 7/4/2026 | Listed for sale | $1,675,000$339/sqft |
Source: HAR #98011639 Report a problem | ||
Public tax history
| Year | Property taxes | Tax assessment |
|---|---|---|
| 2025 | $10,835 -4.7% | $939,444 +10% |
| 2024 | $11,374 +8% | $854,040 +10% |
| 2023 | $10,533 | $776,400 +0.8% |
| 2022 | -- | $769,980 +20% |
| 2021 | $13,082 -1.9% | $641,650 -1.5% |
| 2020 | $13,337 -15.1% | $651,610 -28.2% |
| 2019 | $15,713 -33% | $906,950 |
| 2018 | $23,467 +48.6% | $906,950 |
| 2017 | $15,790 -26.6% | $906,950 -0.8% |
| 2016 | $21,512 +54.1% | $914,470 +10% |
| 2015 | $13,962 | $831,340 |
| 2014 | $13,962 | $831,340 -1.4% |
| 2013 | -- | $842,950 -2.3% |
| 2012 | -- | $862,950 +8.4% |
| 2011 | -- | $796,300 +2.7% |
| 2010 | -- | $775,000 |
| 2009 | -- | $775,000 +6.9% |
| 2008 | -- | $725,050 +8.9% |
| 2007 | -- | $665,890 +11.1% |
| 2006 | -- | $599,220 |
| 2005 | -- | $599,220 |
| 2004 | -- | $599,220 |
| 2003 | -- | $599,220 -7.4% |
| 2002 | -- | $647,160 +68.1% |
| 2001 | -- | $384,890 |
Find assessor info on the county website
Monthly payment
Est. payment
Payment breakdown
Explore the cost of this home by adjusting the details. Changes won't be saved.Climate risks
Neighborhood: 77318
Nearby schools
GreatSchools rating
- 9/10Eddie Ruth Lagway Elementary SchoolGrades: K-5Distance: 2.3 mi
- 5/10Robert P Brabham Middle SchoolGrades: 6-8Distance: 3.7 mi
- 5/10Willis High SchoolGrades: 9-12Distance: 4.9 mi
Schools provided by the listing agent
- Elementary: Lagway Elementary School
- Middle: Calfee Middle School
- High: Willis High School
Source: HAR. This data may not be complete. We recommend contacting the local school district to confirm school assignments for this home.
- $1,133,6003 bd2 ba2.8k sqft9386 Escondido Dr, Willis, TX 77318Off Market

- $1,387,5003 bd4 ba3.3k sqft9354 Escondido Dr, Willis, TX 77318Off Market
- $1,152,0003 bd3 ba2.6k sqft9412 Escondido Dr, Willis, TX 77318Off Market

- $1,098,6004 bd3 ba3k sqft9353 Escondido Dr, Willis, TX 77318Off Market
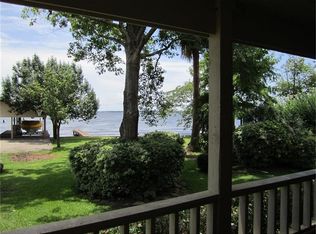
- $1,661,3005 bd4 ba5.2k sqft9387 Escondido Dr, Willis, TX 77318Off Market
- $1,081,800-- bd2 ba2.8k sqft9318 Escondido Dr, Willis, TX 77318Off Market
- $1,459,6004 bd3 ba4.5k sqft9321 Escondido Dr, Willis, TX 77318Off Market
- $1,258,300-- bd2 ba4.1k sqft9430 Escondido Dr, Willis, TX 77318Off Market
A local agent can set up tours, give advice and negotiate with sellers.
A local lender can help you make sure your offer is ready when you are.
Similar homes
- $1,174,0005 bd4 ba4k sqft12758 Aries Loop, Willis, TX 77318For Sale
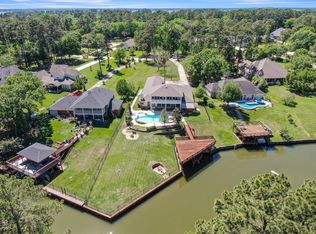 MLS ID #21782427, Jeffery Webb, Jeff Webb Real Estate. HAR
 - $1,200,0003 bd3 ba2.7k sqft13250 Fm 830 Rd, Willis, TX 77318For Sale
 MLS ID #5372592, Bruce Sellers, Green & Associates Real Estate. HAR
 - $1,880,0005 bd5 ba5k sqft14538 Hillshire Dr, Willis, TX 77318For Sale
 MLS ID #84628984, Sarah Conway, Better Homes and Gardens Real Estate Gary Greene - Lake Conroe North. HAR
 - $1,665,0004 bd5 ba4.3k sqft47 Summerwalk Pl, Spring, TX 77381For Sale
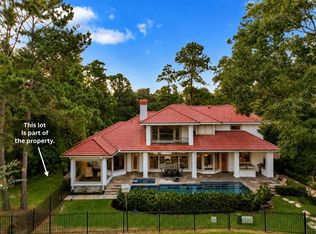 MLS ID #7337027, Ana De Los Reyes, Grand Terra Realty. HAR
 - $1,300,0004 bd3 ba2.5k sqft14255 Amber Ln, Montgomery, TX 77316For SaleMLS ID #64727579, Kelly Perkins, Compass RE Texas, LLC - Lake Conroe. HAR
- $750,0004 bd3 ba2.5k sqft13777 Parkway Manor Dr, Willis, TX 77318For SaleMLS ID #32586197, Brian Richardson, Green & Associates Real Estate. HAR
- $1,350,0004 bd5 ba5.3k sqft200 Sarasota Cir S, Montgomery, TX 77356For SaleMLS ID #84062909, Sarah Conway, Better Homes and Gardens Real Estate Gary Greene - Lake Conroe North. HAR
- $875,0005 bd5 ba3.3k sqft12710 Aries Loop, Willis, TX 77318Active
 MLS ID #1118693, Lance Haverda, Haverda Real Estate, LLC. Unlock MLS
 - $1,325,0004 bd4 ba4.7k sqft11452 Grand Pine Dr, Montgomery, TX 77356For SaleMLS ID #15059887, Medina McKellar, The McKellar Group. HAR
- $749,0004 bd2 ba2.6k sqft16558 Green Meadow Loop, Willis, TX 77318For SaleMLS ID #6501595, Adam Olsen, eXp Realty, LLC. HAR
- $929,9004 bd6 ba4.8k sqft118 Waterfront Dr, Montgomery, TX 77356For SaleMLS ID #8663861, Kimberly Guerra, Berkshire Hathaway HomeServices Premier Properties. HAR
- $1,075,0004 bd4 ba3.7k sqft12200 Pebble View Dr, Conroe, TX 77304For SaleMLS ID #19687189, Jamie Yancy, Compass RE Texas, LLC - Lake Conroe. HAR
- $1,375,0004 bd4 ba4.9k sqft32711 Tall Oaks Way, Magnolia, TX 77354For SaleMLS ID #8482672, Jimmy Franklin, eXp Realty LLC. HAR
- $1,465,0005 bd4 ba4.1k sqft2 Lenox Hill Dr, Spring, TX 77382For SaleMLS ID #83958772, Kathleen Merchant, Compass RE Texas, LLC - The Woodlands. HAR
- $1,085,0003 bd4 ba3.5k sqft12336 Oak Bend Cir, Conroe, TX 77304For SaleMLS ID #10744848, Sarah Conway, Better Homes and Gardens Real Estate Gary Greene - Lake Conroe North. HAR
- $1,250,0005 bd6 ba5.5k sqft25722 Haven Lake Dr, Tomball, TX 77375For SaleMLS ID #85004074, Kaley Davis, Keller Williams Realty The Woodlands. HAR
- $1,399,0005 bd6 ba5.1k sqft74 W Thymewood Pl, Spring, TX 77382For SaleMLS ID #69134164, Joe Rodriguez, Ferris Realty. HAR
- $1,199,0004 bd5 ba4.5k sqft8871 Taylors Ct, Montgomery, TX 77316For SaleMLS ID #75696858, Stephanie Willis, Martha Turner Sotheby's International Realty. HAR
- $885,0004 bd5 ba4.2k sqft16620 Rabon Chapel Rd, Montgomery, TX 77316For SaleMLS ID #67652163, Bridget Hensley, RE/MAX Pointe. HAR
- $800,0004 bd5 ba3.5k sqft103 Playmoor Pl, Montgomery, TX 77316For SaleMLS ID #27713077, Jeffrey Morris, RE/MAX The Woodlands & Spring. HAR
