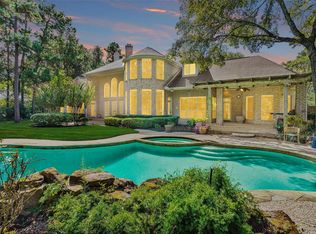
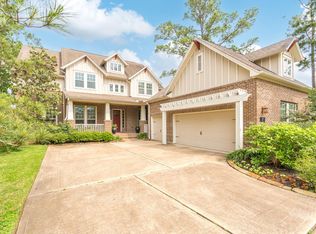
Perfectly situated on a highly coveted waterfront lot in Haven Lake Estates, this timeless custom home blends elegant architecture with outdoor living. A grand foyer welcomes you into light-filled interiors with soaring ceilings, refinished hardwood floors, extensive millwork, fresh crisp paint, and walls of windows showcasing pool and lake views. The chef's kitchen features tongue-and-groove wood ceilings and opens to the breakfast and family room. Offering 5 bedrooms, 4 full baths, 2 half baths, an oversized 3-car garage, game room, workout/storage room, and an expansive balcony, the home is designed for everyday living and effortless entertaining. Outside, enjoy a sparkling pool, large screened patio, lush grounds, and panoramic waterfront views on an oversized estate lot. With the perfect balance of privacy and convenience, this exceptional property is just minutes from The Woodlands, premier shopping, dining, top-rated private schools, and Houston's major business corridors.
Pending
$1,250,000
25722 Haven Lake Dr, Tomball, TX 77375
5beds
5,576sqft
Single Family Residence
Built in 1998
1 Acres Lot
$1,195,000 Zestimate®
$224/sqft
$182/mo HOA
What's special
Sparkling poolHighly coveted waterfront lotExpansive balconyRefinished hardwood floorsGrand foyerFresh crisp paintBreakfast and family room
- 30 days |
- 1,030 |
- 86 |
Zillow last checked:
Listing updated:
Listed by:
Kaley Davis TREC #0613654 281-924-6052,
Keller Williams Realty The Woodlands
Source: HAR,MLS#: 85004074
Facts & features
Interior
Bedrooms & bathrooms
- Bedrooms: 5
- Bathrooms: 6
- Full bathrooms: 4
- 1/2 bathrooms: 2
Rooms
- Room types: Family Room, Utility Room
Primary bedroom
- Level: First
- Area: 347.46
- Dimensions: 15'6x22'5
Bedroom
- Level: Second
- Area: 235.31
- Dimensions: 16'5x14'4
Bedroom
- Level: Second
- Area: 316.5
- Dimensions: 18x17'7
Bedroom
- Level: Second
- Area: 179.9
- Dimensions: 13'9x13'1
Bedroom
- Level: First
- Area: 165.84
- Dimensions: 13'11x11'11
Dining room
- Level: First
- Area: 232.38
- Dimensions: 14'1x16'6
Other
- Level: Second
- Area: 180.13
- Dimensions: 16'6x10'11
Family room
- Level: First
- Area: 321.49
- Dimensions: 16'5x19'7
Game room
- Level: Second
- Area: 368.13
- Dimensions: 15'10x23'3
Kitchen
- Level: First
- Area: 265.4
- Dimensions: 16'2x16'5
Living room
- Level: First
- Area: 321
- Dimensions: 17'10x18
Primary bath
- Level: First
- Area: 194.44
- Dimensions: 13'4x14'7
Heating
- Natural Gas
Cooling
- Ceiling Fan(s), Electric
Appliances
- Included: Disposal, Refrigerator, Wine Refrigerator, Double Oven, Gas Oven, Microwave, Gas Cooktop, Dishwasher
- Laundry: Electric Dryer Hookup, Gas Dryer Hookup, Washer Hookup
Features
- 2 Staircases, Balcony, Crown Molding, Formal Entry/Foyer, High Ceilings, Wet Bar, Wired for Sound, 2 Bedrooms Down, En-Suite Bath, Primary Bed - 1st Floor, Walk-In Closet(s)
- Flooring: Carpet, Tile, Wood
- Windows: Window Coverings
- Number of fireplaces: 3
- Fireplace features: Gas, Gas Log
Interior area
- Total structure area: 5,576
- Total interior livable area: 5,576 sqft
Video & virtual tour
Property
Parking
- Total spaces: 3
- Parking features: Attached, Oversized, Additional Parking, Garage Door Opener
- Attached garage spaces: 3
Features
- Stories: 2
- Patio & porch: Covered, Patio/Deck, Porch, Screened
- Exterior features: Balcony, Sprinkler System
- Has private pool: Yes
- Pool features: Gunite, In Ground, Pool/Spa Combo
- Has spa: Yes
- Spa features: Spa/Hot Tub
- Fencing: Back Yard
- Has view: Yes
- View description: Lake, Water
- Has water view: Yes
- Water view: Lake,Water
- Waterfront features: Lake Front
Lot
- Size: 1 Acres
- Features: Subdivided, Waterfront, 1 Up to 2 Acres
Details
- Parcel number: 1188290010009
Construction
Type & style
- Home type: SingleFamily
- Architectural style: Traditional
- Property subtype: Single Family Residence
Materials
- Stone, Stucco
- Foundation: Slab
- Roof: Composition
Condition
- New construction: No
- Year built: 1998
Details
- Builder name: David Gower
Utilities & green energy
- Sewer: Septic Tank
- Water: Well
Green energy
- Energy efficient items: Attic Vents, Thermostat
Community & HOA
Community
- Subdivision: Haven Lake Estates
HOA
- Has HOA: Yes
- Amenities included: Controlled Access
- HOA fee: $2,180 annually
Location
- Region: Tomball
Financial & listing details
- Price per square foot: $224/sqft
- Tax assessed value: $1,122,096
- Annual tax amount: $21,150
- Date on market: 7/25/2026
- Listing terms: Cash,Conventional
- Road surface type: Asphalt, Gutters
Estimated market value
$1,195,000
$1.14M - $1.25M
$7,601/mo
Price history
| Date | Event | Price |
|---|---|---|
| 8/17/2026 | Pending sale | $1,250,000$224/sqft |
Source:  HAR #85004074 Report a problem HAR #85004074 Report a problem | ||
| 7/25/2026 | Listed for sale | $1,250,000$224/sqft |
Source: HAR #85004074 Report a problem | ||
Public tax history
| Year | Property taxes | Tax assessment |
|---|---|---|
| 2025 | $9,340 -3% | $1,122,096 -3.9% |
| 2024 | $9,633 +8.4% | $1,167,750 +10.7% |
| 2023 | $8,886 -28% | $1,055,000 +22% |
| 2022 | $12,342 | $865,067 +7.6% |
| 2021 | -- | $804,000 -1.7% |
| 2020 | $12,601 +161.5% | $818,104 -3.8% |
| 2019 | $4,819 -63.4% | $850,000 +4.1% |
| 2018 | $13,178 | $816,662 |
| 2017 | $13,178 -1.9% | $816,662 -6.1% |
| 2016 | $13,440 +6.7% | $869,544 -3.9% |
| 2015 | $12,598 | $905,000 +10.8% |
| 2014 | $12,598 | $817,146 +18.8% |
| 2013 | -- | $687,709 +18.2% |
| 2012 | -- | $582,012 -8.1% |
| 2011 | -- | $633,073 -1% |
| 2010 | -- | $639,752 |
| 2009 | -- | $639,752 -9.2% |
| 2007 | -- | $704,929 +14.1% |
| 2006 | -- | $617,980 |
| 2005 | -- | -- |
| 2004 | -- | $561,800 +6.8% |
| 2003 | -- | $526,200 +4.1% |
| 2002 | -- | $505,500 +10% |
| 2001 | -- | $459,600 +10% |
| 2000 | -- | $417,900 |
Find assessor info on the county website
Monthly payment
Est. payment
Payment breakdown
Explore the cost of this home by adjusting the details. Changes won't be saved.Climate risks
Neighborhood: 77375
Nearby schools
GreatSchools rating
- 7/10Metzler Elementary SchoolGrades: PK-5Distance: 1.4 mi
- 8/10Hofius Intermediate SchoolGrades: 6-8Distance: 1.5 mi
- 7/10Klein Oak High SchoolGrades: 9-12Distance: 3.5 mi
Schools provided by the listing agent
- Elementary: Metzler Elementary School
- Middle: Hofius Intermediate School
- High: Klein Oak High School
Source: HAR. This data may not be complete. We recommend contacting the local school district to confirm school assignments for this home.
- $1,267,3004 bd3 ba5.2k sqft25710 Haven Lake Dr, Tomball, TX 77375Off Market
- $1,305,1004 bd5 ba4.4k sqft25740 Haven Lake Dr, Tomball, TX 77375Off Market
- $2,066,4005 bd7 ba7k sqft25640 Haven Lake Dr, Tomball, TX 77375Off Market

- $1,395,7004 bd3 ba5.4k sqft25810 Haven Lake Dr, Tomball, TX 77375Off Market
- $1,745,1006 bd5 ba7.4k sqft25739 Haven Lake Dr, Tomball, TX 77375Off Market
- $1,834,4004 bd3 ba4.9k sqft25719 Haven Lake Dr, Tomball, TX 77375Off Market
- $13,0045.97 acres25740 Haven Way, Tomball, TX 77375Off Market
- $2,2401.03 acresHaven Way, Tomball, TX 77375Off Market
A local agent can set up tours, give advice and negotiate with sellers.
Similar homes
- $1,850,0005 bd6 ba5.9k sqft10 Coronet Ridge Ct, Tomball, TX 77375For Sale
 MLS ID #14607124, Jennifer Elmi, Nan & Company Properties - Woodlands Office. HAR
 - $1,690,0005 bd6 ba5k sqft94 Gildwood Pl, Tomball, TX 77375For Sale
 MLS ID #10064658, Raquel Montes, Energy Realty. HAR
 - $1,485,0005 bd6 ba5.5k sqft263 Saddle Rdg, Spring, TX 77380For Sale
 MLS ID #16689361, John Cope, RE/MAX Universal. HAR
 - $1,375,0005 bd6 ba4.5k sqft27 Hedgedale Way, Spring, TX 77389For Sale
 MLS ID #95104801, Ludivina Amezcua, Amada Agency Real Estate. HAR
 - $998,0003 bd3 ba3k sqft18 Dawning Flower Dr, Tomball, TX 77375For SaleMLS ID #12171267, Marilyn Carson, SRA RE LLC. HAR
- $1,399,0005 bd6 ba5.1k sqft74 W Thymewood Pl, Spring, TX 77382For SaleMLS ID #69134164, Joe Rodriguez, Ferris Realty. HAR
- $1,199,0004 bd5 ba4.1k sqft58 Shadow Creek Ridge Dr, Spring, TX 77389For SaleMLS ID #15722699, Nancy Bilderback, Better Homes and Gardens Real Estate Gary Greene - Champions. HAR
- $1,195,0004 bd5 ba5.2k sqft10 Lake Sterling Gate Dr, Spring, TX 77379For SaleMLS ID #75926048, Wendy Roloff, Better Homes and Gardens Real Estate Gary Greene - Champions. HAR
- $890,0004 bd3 ba2.8k sqft25103 W Tara Plantation Dr, Tomball, TX 77375For SaleMLS ID #97581062, Mariana Alvarez, Texan Preferred Realty. HAR
- $1,250,0006 bd7 ba6.5k sqft9303 Tranquil Park Dr, Spring, TX 77379For SaleMLS ID #87361458, George Merrill II, Berkshire Hathaway HomeServices Premier Properties. HAR
- $1,795,0005 bd6 ba4.8k sqft11 Kimberling Ct, Tomball, TX 77375For SaleMLS ID #72147347, Jeanne Eschenfelder, Coldwell Banker Realty - The Woodlands. HAR
- $1,225,0004 bd4 ba3.5k sqft32318 Spinnaker Run, Magnolia, TX 77354For SaleMLS ID #85239023, Theresa Scheib, Keller Williams Advantage Realty. HAR
- $875,0003 bd5 ba3.6k sqft111 N Bimini Twist Cir, Tomball, TX 77375For SaleMLS ID #45594294, Eve Kneller, Keller Williams Realty The Woodlands. HAR
- $1,495,0005 bd6 ba4.9k sqft3 Pendleton Park Pt, Spring, TX 77382For SaleMLS ID #20549006, Haley Garcia, Real Broker, LLC. HAR
- $1,525,0005 bd7 ba4.8k sqft34 N Player Manor Cir, The Woodlands, TX 77382For SaleMLS ID #95127002, Tere Angarita, Zarco Properties, LLC. HAR
- $975,0004 bd4 ba4.3k sqft32942 Sawgrass Ct, Magnolia, TX 77354For SaleMLS ID #20794214, Zachary Khushf, Walzel Properties - Corporate Office. HAR
- $1,250,0004 bd6 ba4.7k sqft1967 Little John St, Montgomery, TX 77316For SaleMLS ID #34070585, Justin McClung, Keller Williams Realty The Woodlands. HAR
- $1,180,0004 bd5 ba4k sqft4106 Angling Ln, Spring, TX 77386For SaleMLS ID #52711554, Dawn Ellen, RE/MAX Integrity. HAR
- $1,200,0004 bd6 ba6.3k sqft2504 Southline Rd, Conroe, TX 77384For SaleMLS ID #92724818, Thomas Arnold, LPT Realty, LLC. HAR
- $950,0005 bd4 ba5.4k sqft24710 Creekview Dr, Spring, TX 77389For SaleMLS ID #41859112, Daniel Merlo, Keller Williams Realty The Woodlands. HAR
