Rare true custom Tommy Bailey home in Sterling Ridge at this price point. This 5BR, 5BA home blends timeless elegance with exceptional craftsmanship throughout. Sweeping curved staircase, executive study w/custom millwork, & spacious living areas designed for everyday living and entertaining. Chef’s kitchen opens seamlessly to the family room & outdoor living spaces. Luxurious primary retreat features a spa-inspired bath w/remodeled walk-in shower, jetted soaking tub, & dual vanities. Upstairs offers generously sized secondary bedrooms, game room w/ private balcony, & dedicated media room. Step outside to a resort-style backyard featuring a designer pool, spa, covered outdoor living area w/ soaring beamed ceilings, & exceptional privacy. Numerous recent upgrades include a new roof, new AC system, upgraded attic insulation, updated pool tile and bath updates. Located across from picturesque pond w/ water feature in one of The Woodlands' most desirable enclaves.
Pending
$1,399,000
3 Pendleton Park Pt, Spring, TX 77382
5beds
4,970sqft
Single Family Residence
Built in 2006
0.27 Acres Lot
$1,337,900 Zestimate®
$281/sqft
$-- HOA
What's special
- 41 days
- 416
- 29
Zillow last checked:
Listing updated:
Listed by:
Haley Garcia TREC #0500371 936-238-7122,
Real Broker, LLC,
Philip Thomas TREC #0561608 281-787-7017,
Real Broker, LLC
Source: HAR,MLS#: 31898781
Facts & features
Interior
Bedrooms & bathrooms
- Bedrooms: 5
- Bathrooms: 6
- Full bathrooms: 5
- 1/2 bathrooms: 1
Primary bedroom
- Level: First
- Area: 280
- Dimensions: 14x20
Bedroom
- Level: Second
- Area: 228
- Dimensions: 12x19
Bedroom
- Level: Second
- Area: 272
- Dimensions: 16x17
Bedroom
- Level: Second
- Area: 168
- Dimensions: 12x14
Bedroom
- Level: First
- Area: 121
- Dimensions: 11x11
Other
- Level: First
- Area: 396
- Dimensions: 18x22
Breakfast
- Level: First
- Area: 120
- Dimensions: 10x12
Dining room
- Level: First
- Area: 182
- Dimensions: 13x14
Game room
- Level: Second
- Area: 306
- Dimensions: 17x18
Kitchen
- Level: First
- Area: 221
- Dimensions: 13x17
Living room
- Level: First
- Area: 234
- Dimensions: 13x18
Media room
- Level: Second
- Area: 384
- Dimensions: 16x24
Utility room
- Level: First
- Area: 88
- Dimensions: 8x11
Heating
- Natural Gas
Cooling
- Ceiling Fan(s), Electric
Appliances
- Included: Disposal, Refrigerator, Wine Refrigerator, Double Oven, Electric Oven, Microwave, Gas Cooktop, Dishwasher
- Laundry: Electric Dryer Hookup, Washer Hookup
Features
- Crown Molding, Formal Entry/Foyer, High Ceilings, Vaulted Ceiling, Wired for Sound, 2 Bedrooms Down, 3 Bedrooms Up, En-Suite Bath, Primary Bed - 1st Floor, Walk-In Closet(s)
- Flooring: Concrete, Tile
- Windows: Window Coverings
- Number of fireplaces: 1
- Fireplace features: Gas Log
Interior area
- Total structure area: 4,970
- Total interior livable area: 4,970 sqft
Property
Parking
- Total spaces: 2
- Parking features: Attached, Garage Door Opener, Double-Wide Driveway
- Attached garage spaces: 2
Features
- Stories: 2
- Patio & porch: Covered, Patio/Deck
- Exterior features: Side Yard, Sprinkler System
- Has private pool: Yes
- Pool features: Gunite, Heated, In Ground, Pool/Spa Combo
- Has spa: Yes
- Spa features: Spa/Hot Tub, Private
- Fencing: Back Yard,Full
Lot
- Size: 0.27 Acres
- Features: Back Yard, Corner Lot, Near Golf Course, Subdivided, 1/4 Up to 1/2 Acre
Details
- Parcel number: 344153
Construction
Type & style
- Home type: SingleFamily
- Architectural style: Traditional
- Property subtype: Single Family Residence
Materials
- Stone, Stucco
- Foundation: Slab
- Roof: Composition
Condition
- New construction: No
- Year built: 2006
Utilities & green energy
- Sewer: Public Sewer
- Water: Public, Water District
Green energy
- Energy efficient items: Thermostat
Community & HOA
Community
- Subdivision: Wdlnds Village Sterling Ridge 64
Location
- Region: Spring
Financial & listing details
- Price per square foot: $281/sqft
- Tax assessed value: $1,489,418
- Annual tax amount: $27,196
- Date on market: 9/16/2026
- Listing terms: Cash,Conventional,VA Loan
- Exclusions: See Exclusions List
- Road surface type: Concrete, Curbs, Gutters
Estimated market value
$1,337,900
$1.27M - $1.40M
$8,426/mo
Price history
| Date | Event | Price |
|---|---|---|
| 10/26/2026 | Pending sale | $1,399,000$281/sqft |
Source:  HAR #31898781 Report a problem | ||
| 9/16/2026 | Listed for sale | $1,399,000-6.4%$281/sqft |
Source: HAR #31898781 Report a problem | ||
| 9/16/2026 | Listing removed | $1,495,000$301/sqft |
Source: HAR #20549006 Report a problem | ||
| 7/27/2026 | Price change | $1,495,000-2%$301/sqft |
Source: HAR #20549006 Report a problem | ||
| 6/11/2026 | Listed for sale | $1,525,000+0.7%$307/sqft |
Source: HAR #38419733 Report a problem | ||
| 4/7/2025 | Pending sale | $1,515,000$305/sqft |
Source: HAR #43603220 Report a problem | ||
| 3/13/2025 | Listed for sale | $1,515,000+39.8%$305/sqft |
Source: HAR #43603220 Report a problem | ||
| 8/20/2016 | Listing removed | $1,083,460$218/sqft |
Source: Coldwell Banker United, Realtors - Champions #30334965 Report a problem | ||
| 6/21/2016 | Pending sale | $1,083,460$218/sqft |
Source: Coldwell Banker United, Realtors - Champions #30334965 Report a problem | ||
| 5/10/2016 | Price change | $1,083,460-5%$218/sqft |
Source: Coldwell Banker United, Realtors - Champions #30334965 Report a problem | ||
| 4/19/2016 | Listed for sale | $1,140,000+16.4%$229/sqft |
Source: Coldwell Banker United, REALTORS #30334965 Report a problem | ||
| 8/14/2013 | Sold | -- |
Source: Agent Provided Report a problem | ||
| 6/15/2013 | Listed for sale | $979,000$197/sqft |
Source: Better Homes and Gardens Real Estate Gary Greene #64062563 Report a problem | ||
| 7/31/2007 | Sold | -- |
Source: Agent Provided Report a problem | ||
Public tax history
| Year | Property taxes | Tax assessment |
|---|---|---|
| 2025 | $21,799 +7.3% | $1,489,418 +9.2% |
| 2024 | $20,307 +1.4% | $1,364,525 +1.6% |
| 2023 | $20,026 | $1,342,940 +0.4% |
| 2022 | -- | $1,337,530 +20% |
| 2021 | $20,636 +6.2% | $1,114,610 +9.2% |
| 2020 | $19,432 +8.4% | $1,020,240 +10% |
| 2019 | $17,925 -11% | $927,490 |
| 2018 | $20,134 -8.7% | $927,490 -6.5% |
| 2017 | $22,045 -16.7% | $991,500 -11.5% |
| 2016 | $26,468 +15% | $1,119,880 +19.2% |
| 2015 | $23,007 | $939,150 -1.3% |
| 2014 | $23,007 | $951,770 +18.6% |
| 2013 | -- | $802,190 |
| 2012 | -- | $802,190 |
| 2011 | -- | $802,190 |
| 2010 | -- | $802,190 -10.6% |
| 2009 | -- | $897,080 +10% |
| 2008 | -- | $815,530 +59.7% |
| 2007 | -- | $510,570 |
Find assessor info on the county website
Monthly payment
Est. payment
Payment breakdown
Explore the cost of this home by adjusting the details. Changes won't be saved.Climate risks
Neighborhood: Sterling Ridge
Nearby schools
Schools provided by the listing agent
- Elementary: Deretchin Elementary School
- Middle: Mccullough Junior High School
- High: The Woodlands High School
Source: HAR. This data may not be complete. We recommend contacting the local school district to confirm school assignments for this home.
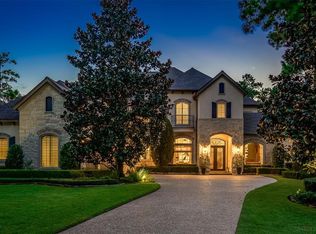
- $2,019,7005 bd6 ba5.6k sqft7 Pendleton Park Point, The Woodlands, TX 77382Off Market
- $756,500-- bd3 ba3.2k sqft2 Wyckham Cir, The Woodlands, TX 77382Off Market
- $764,200-- bd3 ba3.3k sqft6 Wyckham Cir, The Woodlands, TX 77382Off Market
- $1,548,9005 bd5 ba5k sqft11 Quintelle Ct, The Woodlands, TX 77382Off Market
Similar homes
- $1,399,0005 bd5 ba5.1k sqft90 Player Oaks Pl, The Woodlands, TX 77382For Sale
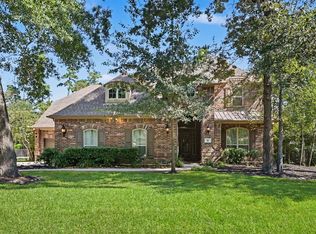 MLS ID #75374375, Sheri Hodges, Zarco Properties, LLC. HAR
- $1,299,9985 bd6 ba5.1k sqft74 W Thymewood Pl, Spring, TX 77382For Sale
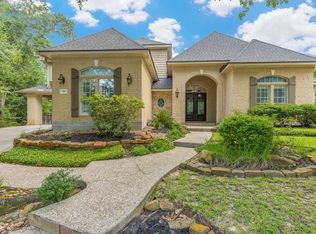 MLS ID #69134164, Joe Rodriguez, Ferris Realty. HAR
- $1,650,0005 bd7 ba5.4k sqft3 N Benton Woods Cir, Spring, TX 77382For Sale
 MLS ID #78293045, Nicole Meador, Clearview Real Estate, LLC. HAR
- $1,549,0005 bd6 ba4.5k sqft39 Pondera Point Dr, Tomball, TX 77375For Sale
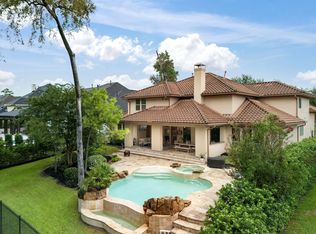 MLS ID #80075283, Claudine Simmons, Compass RE Texas, LLC - The Woodlands. HAR
