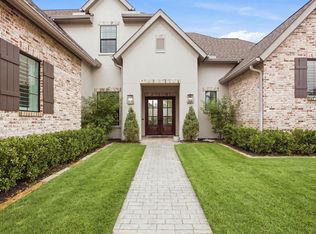
Stunning Custom Built Home in the Gated Community of Augusta Creek Estates with access to Augusta Pines Golf Club. This home is situated on .33 acres, located on a culdesac with no back neighbors. Offering 4 Bedrooms, 4.5 Baths, 3 Car A/C garage, 2 separate offices, Formal Living and Dining, Family Room, GameRoom, Media and Exercise Room. 2 primary bedrooms both located on the first floor with 2 primary size bedrooms upstairs. Main primary has HIS and HER bathrooms and closets. The second primary bedroom is completely on the opposite side of the home and has its own entrance/doorbell, access to a private patio, large walk in closet, and ensuite bathroom. Gameroom, Exercise room, 2nd office and media room located upstairs. Built in cabinets throughout the home with a ton of storage and walk in attic. The home has a whole home generator, mosquito mister, Pool/Spa/Outdoor Kitchen and more! Roof replaced 2021 with class 4 architectural shingles.
For sale
$1,650,000
7607 Raes Creek Dr, Spring, TX 77389
4beds
5,611sqft
Single Family Residence
Built in 2006
0.32 Acres Lot
$1,580,000 Zestimate®
$294/sqft
$148/mo HOA
What's special
Exercise roomFormal living and diningFamily roomGame roomMedia roomEnsuite bathroomMosquito mister
- 22 days
- 397
- 51
Likely to sell faster than
Zillow last checked:
Listing updated:
Listed by:
Julie Spain TREC #0589272 832-264-0676,
Julie Spain Realty
Source: HAR,MLS#: 49527819
Facts & features
Interior
Bedrooms & bathrooms
- Bedrooms: 4
- Bathrooms: 5
- Full bathrooms: 4
- 1/2 bathrooms: 1
Primary bedroom
- Level: First
- Area: 238
- Dimensions: 17 x 14
Primary bedroom
- Level: First
- Area: 320
- Dimensions: 20 x 16
Bedroom
- Level: Second
- Area: 216
- Dimensions: 18 x 12
Bedroom
- Level: Second
- Area: 238
- Dimensions: 17 x 14
Other
- Level: Second
- Area: 90
- Dimensions: 10 x 9
Other
- Level: First
- Area: 195
- Dimensions: 15 x 13
Dining room
- Level: First
- Area: 192
- Dimensions: 16 x 12
Other
- Level: Second
- Area: 216
- Dimensions: 18 x 12
Family room
- Level: First
- Area: 342
- Dimensions: 18 x 19
Game room
- Level: Second
- Area: 304
- Dimensions: 19 x 16
Living room
- Level: First
- Area: 270
- Dimensions: 18 x 15
Media room
- Level: Second
- Area: 294
- Dimensions: 21 x 14
Heating
- Natural Gas
Cooling
- Ceiling Fan(s), Electric
Appliances
- Included: ENERGY STAR Qualified Appliances, Disposal, Refrigerator, Wine Refrigerator, Double Oven, Microwave, Gas Cooktop, Dishwasher
- Laundry: Electric Dryer Hookup, Gas Dryer Hookup, Washer Hookup
Features
- Balcony, Crown Molding, Dry Bar, Formal Entry/Foyer, High Ceilings, Vaulted Ceiling, Wired for Sound, 2 Bedrooms Down, 2 Primary Bedrooms, En-Suite Bath, Primary Bed - 1st Floor, Walk-In Closet(s)
- Flooring: Carpet, Engineered Hardwood, Tile
- Doors: Insulated Doors
- Windows: Insulated/Low-E windows, Window Coverings
- Number of fireplaces: 2
- Fireplace features: Gas Log
Interior area
- Total structure area: 5,611
- Total interior livable area: 5,611 sqft
Video & virtual tour
Property
Parking
- Total spaces: 3
- Parking features: Attached, Additional Parking, Garage Door Opener, Circular Driveway, Porte-Cochere
- Attached garage spaces: 3
Features
- Stories: 2
- Patio & porch: Covered
- Exterior features: Back Green Space, Balcony, Outdoor Kitchen, Sprinkler System
- Has private pool: Yes
- Pool features: Gunite, Heated, In Ground, Pool/Spa Combo
- Has spa: Yes
- Spa features: Spa/Hot Tub, Private
- Fencing: Back Yard
Lot
- Size: 0.32 Acres
- Features: Cul-De-Sac, Near Golf Course, Subdivided, 1/4 Up to 1/2 Acre
Details
- Parcel number: 1283750010002
Construction
Type & style
- Home type: SingleFamily
- Architectural style: Traditional
- Property subtype: Single Family Residence
Materials
- Stone, Stucco
- Foundation: Slab
- Roof: Composition
Condition
- New construction: No
- Year built: 2006
Utilities & green energy
- Water: Water District
Green energy
- Energy efficient items: Attic Vents, Thermostat, Lighting
Community & HOA
Community
- Features: Subdivision Tennis Court
- Subdivision: Augusta Pines
HOA
- Has HOA: Yes
- Amenities included: Basketball Court, Clubhouse, Controlled Access, Fitness Center, Golf Course, Park, Picnic Area, Playground, Pond, Pool, Sport Court, Stocked Pond, Tennis Court(s)
- HOA fee: $1,775 annually
Location
- Region: Spring
Financial & listing details
- Price per square foot: $294/sqft
- Tax assessed value: $1,109,939
- Annual tax amount: $26,058
- Date on market: 10/8/2026
- Listing terms: Cash,Conventional
Estimated market value
$1,580,000
$1.50M - $1.66M
$4,209/mo
Price history
| Date | Event | Price |
|---|---|---|
| 10/8/2026 | Listed for sale | $1,650,000+135.7%$294/sqft |
Source:  HAR #49527819 Report a problem | ||
| 2/24/2020 | Sold | -- |
Source: Agent Provided Report a problem | ||
| 1/31/2020 | Pending sale | $699,900$125/sqft |
Source: NB Elite Realty #51683591 Report a problem | ||
| 1/22/2020 | Listed for sale | $699,900-6.7%$125/sqft |
Source: NB Elite Realty #51683591 Report a problem | ||
| 8/27/2019 | Sold | -- |
Source: Public Record Report a problem | ||
| 2/20/2019 | Listed for sale | $750,000-5.7%$134/sqft |
Source: Womack Development #84095851 Report a problem | ||
| 1/1/2019 | Listing removed | $795,000$142/sqft |
Source: Melody Realty Company #26872943 Report a problem | ||
| 10/30/2018 | Price change | $795,000-9.1%$142/sqft |
Source: Melody Realty Company #26872943 Report a problem | ||
| 7/28/2018 | Price change | $875,000-12.2%$156/sqft |
Source: Melody Realty Company #26872943 Report a problem | ||
| 4/18/2018 | Listed for sale | $996,600$178/sqft |
Source: Melody Realty Company #26872943 Report a problem | ||
Public tax history
| Year | Property taxes | Tax assessment |
|---|---|---|
| 2025 | $16,474 +9.2% | $1,109,939 +12.2% |
| 2024 | $15,080 +14.7% | $988,825 -10.6% |
| 2023 | $13,150 -6.2% | $1,106,380 +13.2% |
| 2022 | $14,012 | $977,678 +39.7% |
| 2021 | -- | $700,000 |
| 2020 | $15,276 +332.1% | $700,000 +7.5% |
| 2019 | $3,535 -78.9% | $650,931 -5.3% |
| 2018 | $16,768 | $687,000 |
| 2017 | $16,768 +0.8% | $687,000 -2.1% |
| 2016 | $16,643 +2% | $701,500 -1.5% |
| 2015 | $16,324 | $712,472 -1% |
| 2014 | $16,324 | $720,000 +19.2% |
| 2013 | -- | $604,000 +32.3% |
| 2012 | -- | $456,646 |
| 2011 | -- | $456,646 |
| 2010 | -- | $456,646 -12.6% |
| 2009 | -- | $522,699 |
Find assessor info on the county website
Monthly payment
Est. payment
Payment breakdown
Explore the cost of this home by adjusting the details. Changes won't be saved.Climate risks
Neighborhood: 77389
Nearby schools
Schools provided by the listing agent
- Elementary: Metzler Elementary School
- Middle: Hofius Intermediate School
- High: Klein Oak High School
Source: HAR. This data may not be complete. We recommend contacting the local school district to confirm school assignments for this home.
Similar homes
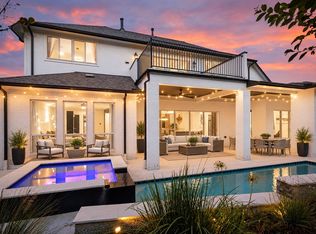
- $1,550,0005 bd5 ba5.2k sqft6626 Pennwell Dr, Spring, TX 77389For Sale
 MLS ID #70402802, Reuben Reyes, HomeSmart. HAR
- $1,550,0005 bd5 ba4.6k sqft25031 Karacabey Ct, Spring, TX 77389For Sale
 MLS ID #85351613, Diane Kink, Keller Williams Realty The Woodlands. HAR
- $1,649,0005 bd6 ba5k sqft94 Gildwood Pl, Tomball, TX 77375For Sale
 MLS ID #82381302, Raquel Montes, Energy Realty. HAR
- $1,700,0004 bd5 ba4.8k sqft27 Hollyflower Pl, Tomball, TX 77375For Sale
 MLS ID #77033699, Diane Kink, Keller Williams Realty The Woodlands. HAR
