Stunning home in The Preserve at Augusta Pines offering luxury living just minutes from The Woodlands and Augusta Pines Golf Club. This beautifully updated property features hardwood floors, plantation shutters, and a custom heated ozone pool with dual waterfalls and spa. The gourmet kitchen boasts Viking appliances, glass-paneled cabinetry, designer range hood, oversized island, butler’s pantry, and a dry bar with wine fridge, all open to the main living spaces. Large picture windows fill the home with natural light and overlook the resort-style backyard. The private primary suite includes backyard access, a sitting area, and a spa-like bath with steam shower. The open floor plan includes a spacious living room, enclosed study, and formal dining room. Outdoor living shines with a fully equipped summer kitchen and multiple entertaining areas. High-end upgrades throughout make this home truly exceptional. Schedule your private tour today.
For sale
Price cut: $10K (8/19)
$850,000
8111 Hideaway Lake Cir, Spring, TX 77389
4beds
3,238sqft
Single Family Residence
Built in 2004
0.43 Acres Lot
$829,900 Zestimate®
$263/sqft
$75/mo HOA
What's special
Open floor planFully equipped summer kitchenHardwood floorsEnclosed studyFormal dining roomOverlook the resort-style backyardMultiple entertaining areas
- 174 days
- 412
- 37
Zillow last checked:
Listing updated:
Listed by:
Hephzibah Navarro TREC #0734278 281-736-4194,
Zarco Realty, LLC
Source: HAR,MLS#: 83665255
Facts & features
Interior
Bedrooms & bathrooms
- Bedrooms: 4
- Bathrooms: 4
- Full bathrooms: 3
- 1/2 bathrooms: 1
Primary bedroom
- Level: First
- Area: 255
- Dimensions: 17x15
Bedroom
- Level: First
- Area: 144
- Dimensions: 12x12
Bedroom
- Level: First
- Area: 144
- Dimensions: 12x12
Other
- Level: First
- Area: 144
- Dimensions: 12x12
Breakfast
- Level: First
- Area: 90
- Dimensions: 10x9
Den
- Level: First
- Area: 340
- Dimensions: 20x17
Dining room
- Level: First
- Area: 168
- Dimensions: 14x12
Other
- Level: First
- Area: 156
- Dimensions: 13x12
Kitchen
- Level: First
- Area: 170
- Dimensions: 17x10
Heating
- Natural Gas
Cooling
- Attic Fan, Ceiling Fan(s), Electric
Features
- Crown Molding, Dry Bar, Formal Entry/Foyer, High Ceilings, Prewired for Alarm System
- Flooring: Carpet, Tile, Wood
- Windows: Insulated/Low-E windows
- Number of fireplaces: 1
Interior area
- Total structure area: 3,238
- Total interior livable area: 3,238 sqft
Property
Parking
- Total spaces: 3
- Parking features: Attached
- Attached garage spaces: 3
Features
- Stories: 1
- Patio & porch: Covered
- Exterior features: Outdoor Kitchen, Sprinkler System
- Has private pool: Yes
- Pool features: In Ground
- Fencing: Back Yard
Lot
- Size: 0.43 Acres
- Features: Back Yard, Corner Lot, Greenbelt, Subdivided, 0 Up To 1/4 Acre
Details
- Parcel number: 1214950030001
Construction
Type & style
- Home type: SingleFamily
- Architectural style: Traditional
- Property subtype: Single Family Residence
Materials
- Stucco
- Foundation: Slab
- Roof: Composition
Condition
- New construction: No
- Year built: 2004
Utilities & green energy
- Sewer: Public Sewer
- Water: Water District
Green energy
- Energy efficient items: HVAC>13 SEER, Exposure/Shade
Community & HOA
Community
- Security: Prewired for Alarm System
- Subdivision: Preserve Sec 01 Amd 01
HOA
- Has HOA: Yes
- HOA fee: $900 annually
Location
- Region: Spring
Financial & listing details
- Price per square foot: $263/sqft
- Tax assessed value: $679,019
- Annual tax amount: $16,669
- Date on market: 4/8/2026
- Road surface type: Asphalt
Estimated market value
$829,900
$788,000 - $871,000
$4,383/mo
Price history
| Date | Event | Price |
|---|---|---|
| 8/19/2026 | Price change | $850,000-1.2%$263/sqft |
Source:  HAR #83665255 Report a problem HAR #83665255 Report a problem | ||
| 7/6/2026 | Price change | $860,000-3.4%$266/sqft |
Source: HAR #83665255 Report a problem | ||
| 5/23/2026 | Price change | $890,000-1.1%$275/sqft |
Source: HAR #83665255 Report a problem | ||
| 4/8/2026 | Listed for sale | $900,000+89.5%$278/sqft |
Source: HAR #83665255 Report a problem | ||
| 12/18/2019 | Sold | -- |
Source: Agent Provided Report a problem | ||
| 11/20/2019 | Pending sale | $475,000$147/sqft |
Source: Keller Williams Realty #16836276 Report a problem | ||
| 11/11/2019 | Listed for sale | $475,000$147/sqft |
Source: Keller Williams Realty #16836276 Report a problem | ||
Public tax history
| Year | Property taxes | Tax assessment |
|---|---|---|
| 2025 | $14,061 +4.3% | $679,019 -1.8% |
| 2024 | $13,480 +11.9% | $691,369 -1.1% |
| 2023 | $12,050 -19.1% | $698,846 +22.8% |
| 2022 | $14,903 | $568,899 +19.6% |
| 2021 | -- | $475,832 +1.1% |
| 2020 | $12,817 +95.7% | $470,461 +6.3% |
| 2019 | $6,548 -53.1% | $442,717 -7.7% |
| 2018 | $13,968 | $479,400 -2.9% |
| 2017 | $13,968 +9.5% | $493,801 -8.6% |
| 2016 | $12,752 +163.6% | $540,400 +8.5% |
| 2015 | $4,837 | $498,160 +11.1% |
| 2014 | $4,837 | $448,194 +11.7% |
| 2013 | -- | $401,122 +33.7% |
| 2012 | -- | $300,000 |
| 2011 | -- | $300,000 -26.4% |
| 2010 | -- | $407,810 +16.6% |
| 2009 | -- | $349,820 -9.3% |
| 2007 | -- | $385,582 -0.6% |
| 2006 | -- | $387,864 |
| 2005 | -- | -- |
Find assessor info on the county website
Monthly payment
Est. payment
Payment breakdown
Explore the cost of this home by adjusting the details. Changes won't be saved.Climate risks
Neighborhood: 77389
Nearby schools
Schools provided by the listing agent
- Elementary: Metzler Elementary School
- Middle: Hofius Intermediate School
- High: Klein Oak High School
Source: HAR. This data may not be complete. We recommend contacting the local school district to confirm school assignments for this home.
Similar homes
- $750,0004 bd4 ba3.8k sqft25207 Hideaway Run Dr, Spring, TX 77389For Sale
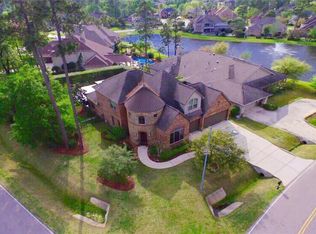 MLS ID #21557348, Connie Renouard, Parkway Realty - Mary Smitherman, Broker. HAR
 - $975,0005 bd5 ba4.4k sqft25322 Piney Bend Ct, Spring, TX 77389For Sale
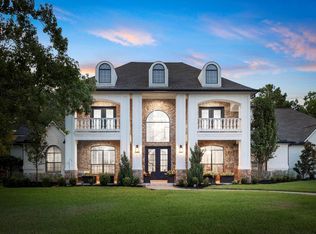 MLS ID #53333471, Haley Garcia, Real Broker, LLC. HAR
 - $859,0004 bd4 ba3.5k sqft44 Dovewood Pl, Spring, TX 77381For Sale
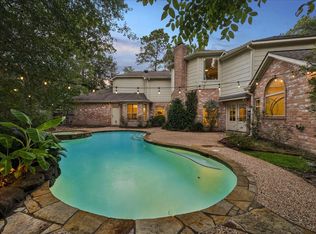 MLS ID #54616964, Janice Clow, RE/MAX The Woodlands & Spring. HAR
 - $675,0004 bd4 ba4k sqft24803 Northampton Forest Dr, Spring, TX 77389For Sale
 MLS ID #47857758, Melissa Franklin, RE/MAX Integrity. HAR
