WATERFRONT refined single-story living in sought-after Creekside Park. Tucked away on a quiet cul-de-sac, this 3-bedroom, 2.5-bath home offers more than 3,000 square feet, an oversized 3-car garage and peaceful water views. Inside, warm wood flooring, exposed beams, stone accents and a striking gas-log fireplace create an inviting, elevated feel. The spacious kitchen features granite countertops, stainless steel appliances, double ovens, warming oven, gas cooking, abundant cabinetry, a built-in spice rack and a walk-in pantry. The private primary suite includes a sitting area and spa-inspired bath with dual vanities, soaking tub and oversized walk-in shower with dual shower heads. The home includes a full house generator. Step outside to a covered patio with custom ceiling detail, outdoor kitchen, sparkling pool and spa overlooking the water. With a dedicated home office and exceptional indoor-outdoor living, this home offers comfort, style and a beautiful Creekside Park lifestyle.
For sale
Price cut: $30K (10/28)
$869,000
46 Lake Voyageur Dr, Spring, TX 77389
3beds
3,327sqft
Single Family Residence
Built in 2012
9,613 Square Feet Lot
$848,200 Zestimate®
$261/sqft
$-- HOA
What's special
Striking gas-log fireplaceOutdoor kitchenGas cookingDedicated home officeWarm wood flooringStainless steel appliancesBuilt-in spice rack
- 25 days
- 572
- 48
Likely to sell faster than
Zillow last checked:
Listing updated:
Listed by:
Shannon Wendell TREC #0626358 281-705-8311,
Compass RE Texas, LLC - The Woodlands
Source: HAR,MLS#: 51036198
Facts & features
Interior
Bedrooms & bathrooms
- Bedrooms: 3
- Bathrooms: 3
- Full bathrooms: 2
- 1/2 bathrooms: 1
Primary bedroom
- Level: First
- Area: 224
- Dimensions: 16 x 14
Bedroom
- Level: First
- Area: 204
- Dimensions: 17 x 12
Bedroom
- Level: First
- Area: 154
- Dimensions: 11 x 14
Other
- Level: First
- Area: 192
- Dimensions: 12 x 16
Dining room
- Level: First
- Area: 104
- Dimensions: 13 x 8
Family room
- Level: First
- Area: 504
- Dimensions: 21 x 24
Kitchen
- Level: First
- Area: 234
- Dimensions: 13 x 18
Primary bath
- Level: First
- Area: 336
- Dimensions: 14 x 24
Sunroom
- Level: First
- Area: 112
- Dimensions: 7 x 16
Utility room
- Level: First
- Area: 54
- Dimensions: 9 x 6
Heating
- Natural Gas
Cooling
- Electric, Zoned
Features
- Crown Molding, Formal Entry/Foyer, High Ceilings, Prewired for Alarm System, Wired for Sound, All Bedrooms Down, En-Suite Bath, Sitting Area, Walk-In Closet(s)
- Number of fireplaces: 1
Interior area
- Total structure area: 3,327
- Total interior livable area: 3,327 sqft
Property
Parking
- Total spaces: 3
- Parking features: Attached, Oversized
- Attached garage spaces: 3
Accessibility
- Accessibility features: Disabled Access, Master Bath Disabled Access
Features
- Stories: 1
- Patio & porch: Covered, Patio/Deck, Porch
- Exterior features: Outdoor Kitchen, Side Yard, Sprinkler System
- Has private pool: Yes
- Pool features: Screen Enclosure, Gunite, In Ground
- Has spa: Yes
- Spa features: Spa/Hot Tub, Private
- Fencing: Back Yard,Full
- Has view: Yes
- View description: River, Water
- Has water view: Yes
- Water view: River,Water
Lot
- Size: 9,613 Square Feet
- Features: Cul-De-Sac, Patio Lot, Subdivided, 1/4 Up to 1/2 Acre
Details
- Additional structures: Workshop
- Parcel number: 1324320010058
Construction
Type & style
- Home type: SingleFamily
- Architectural style: Mediterranean,Ranch
- Property subtype: Single Family Residence
Materials
- Brick, Stone
- Foundation: Slab
- Roof: Composition
Condition
- New construction: No
- Year built: 2012
Utilities & green energy
- Sewer: Public Sewer
- Water: Water District
Community & HOA
Community
- Features: Subdivision Tennis Court
- Security: Prewired for Alarm System
- Subdivision: The Woodlands Creekside Park 18
Location
- Region: Spring
Financial & listing details
- Price per square foot: $261/sqft
- Tax assessed value: $959,448
- Annual tax amount: $21,730
- Date on market: 10/8/2026
Estimated market value
$848,200
$806,000 - $891,000
$5,175/mo
Price history
| Date | Event | Price |
|---|---|---|
| 10/28/2026 | Price change | $869,000-3.3%$261/sqft |
Source:  HAR #51036198 Report a problem | ||
| 10/8/2026 | Listed for sale | $899,000+3.5%$270/sqft |
Source: HAR #51036198 Report a problem | ||
| 2/22/2023 | Sold | -- |
Source: HomeSmart Intl Solds #11053032_77389 Report a problem | ||
| 1/21/2023 | Pending sale | $869,000$261/sqft |
Source: HAR #11053032 Report a problem | ||
| 1/6/2023 | Listed for sale | $869,000$261/sqft |
Source: HAR #11053032 Report a problem | ||
Public tax history
| Year | Property taxes | Tax assessment |
|---|---|---|
| 2025 | $7,417 +16.3% | $959,448 +13.5% |
| 2024 | $6,380 | $845,440 -2.6% |
| 2023 | -- | $868,036 +11.7% |
| 2022 | $3,728 | $776,847 +23.5% |
| 2021 | -- | $628,868 +15.2% |
| 2020 | $3,403 -9.8% | $545,788 -8.2% |
| 2019 | $3,774 -72.7% | $594,548 +3.1% |
| 2018 | $13,842 | $576,544 |
| 2017 | $13,842 0% | $576,544 |
| 2016 | $13,846 +4.2% | $576,544 -17.2% |
| 2015 | $13,294 | $696,587 +17.9% |
| 2014 | $13,294 | $590,811 +21.3% |
| 2013 | -- | $487,190 |
Find assessor info on the county website
Monthly payment
Est. payment
Payment breakdown
Explore the cost of this home by adjusting the details. Changes won't be saved.Climate risks
Neighborhood: Creekside Park
Nearby schools
Schools provided by the listing agent
- Elementary: Creekside Forest Elementary School
- Middle: Creekside Park Junior High School
- High: Tomball High School
Source: HAR. This data may not be complete. We recommend contacting the local school district to confirm school assignments for this home.


Similar homes
- $599,9004 bd4 ba3.7k sqft25031 Northampton Forest Dr, Spring, TX 77389For Sale
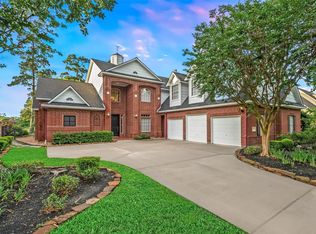 MLS ID #66465570, Jenny Overstreet, Martha Turner Sotheby's International Realty - The Woodlands. HAR
- $799,9973 bd4 ba3k sqft6 Canopy Green Dr, Tomball, TX 77375For Sale
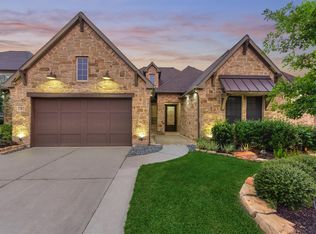 MLS ID #59175561, Aaron Rogers, RE/MAX The Woodlands & Spring. HAR
- $970,0005 bd4 ba3.8k sqft7 Larkspur Trl, Spring, TX 77382For Sale
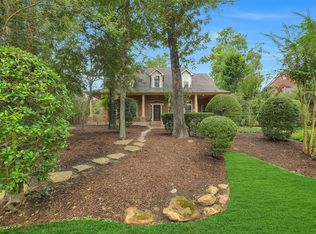 MLS ID #30477546, Rainy Rawls, JLA Realty. HAR
- $895,0004 bd4 ba3.6k sqft10410 Clubhouse Cir, Magnolia, TX 77354For Sale
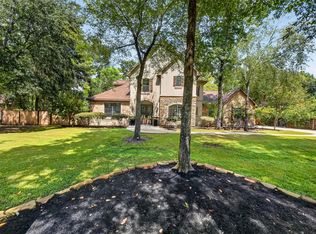 MLS ID #68535473, Mayra Monett, eXp Realty LLC. HAR
