Location-Location! Private gated community - quiet cul-de-sac - no rear neighbors! Freshly enhanced in 2025 with a heated saltwater pool/spa, gas firepit, and new landscaping! Enjoy proximity to well-regarded schools, The Woodlands amenities, Bush IAH, and a short drive to vibrant downtown Houston. Fully upgraded J Patrick Artisan Series custom home offers generous 2025 updates (see our detailed feature list). Double doors open into a foyer with soaring ceilings, crystal chandeliers, and courtyard views. The open-concept layout includes 2 bedrooms downstairs and the primary suite with a spa-inspired bath and rain shower. The kitchen highlights (2025) painted custom cabinets, quartz counters, and high-end appliances; (2025) remodeled stairs & half bath. Sliding doors lead to an expansive balcony, terraces, and an outdoor kitchen. Oversized lot w/generous green space for pets & play. Convenient to the Energy Corridor, Exxon Campus, I-45, and 99, and zoned to well-regarded schools.
For sale
$1,550,000
25031 Karacabey Ct, Spring, TX 77389
5beds
4,671sqft
Single Family Residence
Built in 2020
0.37 Acres Lot
$1,463,900 Zestimate®
$332/sqft
$224/mo HOA
What's special
Courtyard viewsQuartz countersQuiet cul-de-sacFoyer with soaring ceilingsNew landscapingCrystal chandeliersGas firepit
- 76 days
- 243
- 30
Zillow last checked:
Listing updated:
Listed by:
Diane Kink TREC #0464634 713-575-2383,
Keller Williams Realty The Woodlands,
Claudia Van Harn TREC #0638149 281-995-6845,
Keller Williams Realty The Woodlands
Source: HAR,MLS#: 85351613
Facts & features
Interior
Bedrooms & bathrooms
- Bedrooms: 5
- Bathrooms: 5
- Full bathrooms: 4
- 1/2 bathrooms: 1
Primary bedroom
- Level: First
- Area: 320
- Dimensions: 20 x 16
Bedroom
- Level: Second
- Area: 216
- Dimensions: 18 x 12
Bedroom
- Level: First
- Area: 154
- Dimensions: 14 x 11
Bedroom
- Level: Second
- Area: 169
- Dimensions: 13 x 13
Bedroom
- Level: Second
- Area: 196
- Dimensions: 14 x 14
Other
- Level: First
- Area: 182
- Dimensions: 14 x 13
Breakfast
- Level: First
- Area: 154
- Dimensions: 14 x 11
Dining room
- Level: First
- Area: 195
- Dimensions: 15 x 13
Game room
- Level: Second
- Area: 345
- Dimensions: 23 x 15
Kitchen
- Level: First
- Area: 225
- Dimensions: 15 x 15
Living room
- Level: First
- Area: 374
- Dimensions: 22 x 17
Utility room
- Level: First
Heating
- Natural Gas, Zoned
Cooling
- Electric, Zoned
Appliances
- Included: ENERGY STAR Qualified Appliances, Disposal, Electric Oven, Microwave, Gas Cooktop, Dishwasher
- Laundry: Electric Dryer Hookup, Gas Dryer Hookup, Washer Hookup
Features
- Atrium, Balcony, Crown Molding, Dry Bar, High Ceilings, Wired for Sound, 1 Bedroom Down - Not Primary BR, 2 Bedrooms Down, 3 Bedrooms Up, En-Suite Bath, Primary Bed - 1st Floor, Walk-In Closet(s)
- Flooring: Marble, Stone, Tile, Wood
- Windows: Insulated/Low-E windows, Window Coverings
- Number of fireplaces: 2
- Fireplace features: Gas Log
Interior area
- Total structure area: 4,671
- Total interior livable area: 4,671 sqft
Video & virtual tour
Property
Parking
- Total spaces: 3
- Parking features: Attached, Oversized, Tandem, Garage Door Opener
- Attached garage spaces: 3
Features
- Stories: 2
- Patio & porch: Covered, Patio/Deck
- Exterior features: Back Green Space, Balcony, Outdoor Kitchen, Side Yard, Sprinkler System
- Has private pool: Yes
- Pool features: Gunite, Heated, In Ground, Pool/Spa Combo
- Has spa: Yes
- Spa features: Spa/Hot Tub
- Fencing: Back Yard,Full
- Has view: Yes
- View description: Water
- Has water view: Yes
- Water view: Water
- Waterfront features: Pond
Lot
- Size: 0.37 Acres
- Features: Back Yard, Cul-De-Sac, Near Golf Course, Subdivided, 1/4 Up to 1/2 Acre
Details
- Parcel number: 1360540020027
Construction
Type & style
- Home type: SingleFamily
- Architectural style: Contemporary
- Property subtype: Single Family Residence
Materials
- Batts Insulation, Brick, Cement Siding, Stone, Wood Siding
- Foundation: Slab
- Roof: Composition
Condition
- New construction: No
- Year built: 2020
Details
- Builder name: J. Patrick Custom Homes
Utilities & green energy
- Sewer: Public Sewer
- Water: Water District
Green energy
- Green verification: ENERGY STAR Certified Homes
- Energy efficient items: Thermostat, Lighting, HVAC, HVAC>13 SEER, Exposure/Shade, Other Energy Features
Community & HOA
Community
- Features: Subdivision Tennis Court
- Subdivision: Shadow Crk South Sec 3
HOA
- Has HOA: Yes
- Amenities included: Controlled Access, Golf Course, Tennis Court(s)
- HOA fee: $2,688 annually
Location
- Region: Spring
Financial & listing details
- Price per square foot: $332/sqft
- Tax assessed value: $926,311
- Annual tax amount: $22,147
- Date on market: 7/21/2026
- Listing terms: Cash,Conventional,FHA,VA Loan
- Ownership: Full Ownership
- Road surface type: Concrete, Curbs, Gutters
Estimated market value
$1,463,900
$1.39M - $1.54M
$5,367/mo
Price history
| Date | Event | Price |
|---|---|---|
| 5/7/2026 | Listed for sale | $1,550,000-7.6%$332/sqft |
Source:  HAR #4344303 Report a problem HAR #4344303 Report a problem | ||
| 10/9/2025 | Price change | $1,678,000+0.2%$359/sqft |
Source: HAR #22269268 Report a problem | ||
| 9/19/2025 | Price change | $1,675,000-1.4%$359/sqft |
Source: HAR #48538545 Report a problem | ||
| 7/22/2025 | Price change | $1,698,000+2.9%$364/sqft |
Source: HAR #48538545 Report a problem | ||
| 6/19/2025 | Price change | $1,650,000-2.9%$353/sqft |
Source: HAR #54289526 Report a problem | ||
| 5/22/2025 | Price change | $1,699,000-5.6%$364/sqft |
Source: HAR #29732968 Report a problem | ||
| 3/18/2025 | Listed for sale | $1,800,000+20%$385/sqft |
Source: HAR #70455056 Report a problem | ||
| 8/24/2024 | Listing removed | $1,500,000$321/sqft |
Source: HAR #88566918 Report a problem | ||
| 1/23/2024 | Listed for sale | $1,500,000+1.7%$321/sqft |
Source: HAR #11032035 Report a problem | ||
| 1/1/2024 | Listing removed | -- |
Source: HAR #16093056 Report a problem | ||
| 9/21/2023 | Listed for sale | $1,475,000$316/sqft |
Source: HAR #16093056 Report a problem | ||
| 9/21/2023 | Listing removed | -- |
Source: HAR #69616366 Report a problem | ||
| 6/21/2023 | Price change | $1,475,000-2.4%$316/sqft |
Source: HAR #69616366 Report a problem | ||
| 1/12/2023 | Listed for sale | $1,512,000$324/sqft |
Source: HAR #44458618 Report a problem | ||
Public tax history
| Year | Property taxes | Tax assessment |
|---|---|---|
| 2025 | $14,753 +2.3% | $926,311 -6.3% |
| 2024 | $14,415 +14.7% | $988,292 +0.9% |
| 2023 | $12,564 -6.3% | $979,301 +7.4% |
| 2022 | $13,413 | $911,651 +35.8% |
| 2021 | -- | $671,085 +943.7% |
| 2020 | $1,403 +171.9% | $64,300 -34.2% |
| 2019 | $516 -72.4% | $97,730 +62.6% |
| 2018 | $1,868 | $60,100 |
| 2017 | $1,868 -0.8% | $60,100 |
| 2016 | $1,883 | $60,100 |
| 2015 | -- | -- |
Find assessor info on the county website
Monthly payment
Est. payment
Payment breakdown
Explore the cost of this home by adjusting the details. Changes won't be saved.Climate risks
Neighborhood: 77389
Nearby schools
Schools provided by the listing agent
- Elementary: French Elementary School (Klein)
- Middle: Hofius Intermediate School
- High: Klein Oak High School
Source: HAR. This data may not be complete. We recommend contacting the local school district to confirm school assignments for this home.
Similar homes
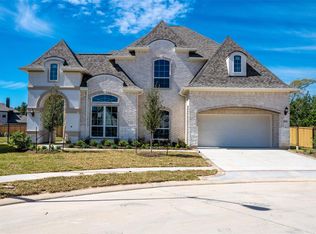
- $1,695,0005 bd6 ba5.3k sqft6806 E Warwick Lake Ln, Spring, TX 77389For Sale
 MLS ID #10448755, Michelle Marek, Compass RE Texas, LLC - The Woodlands. HAR
 - $1,600,0004 bd4 ba4k sqft23210 Willowcreek Stables Rd, Spring, TX 77389For Sale
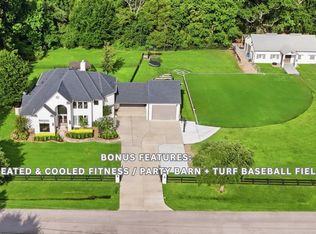 MLS ID #22687502, Kevin Torres, Realty Executives Torres Team. HAR
 - $1,395,0005 bd5 ba4.7k sqft6 Yarbrough Bend Ct, Spring, TX 77389For Sale
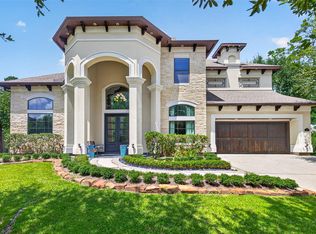 MLS ID #4595196, Aaron Harris, Aaron Harris Realty. HAR
 - $1,375,0005 bd6 ba4.5k sqft27 Hedgedale Way, Spring, TX 77389For Sale
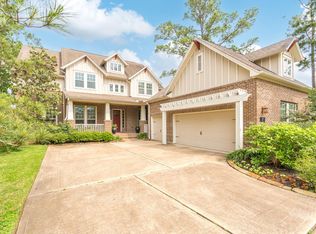 MLS ID #98219074, Ludivina Amezcua, Amada Agency Real Estate. HAR
