Beautiful custom waterfront home built by highly respected builder Monty Smith, perfectly positioned w/in the gated community of White Oak Ranch! This lovely home is set in a protected deep-water canal w/open water just seconds away, ideal for enjoying the ultimate lakefront lifestyle while being just minutes to dining, shopping & entertainment! Inside - soaring ceilings, rich wood floors, & an open-concept layout create the perfect setting for entertaining. Living RM features a dramatic floor-to-ceiling stone fireplace. Chef's kitchen boasts SS appliances, 5-burner gas cooktop, granite counters, breakfast bar, center island, & walk-in pantry. Owner's retreat offers a huge walk-in closet & an ensuite bath. Secondary bed RM & full bath downstairs. Upstairs - a massive game RM, a 3rd bed RM w/shared full bath, & media RM (could be study or 4th bed RM). Enjoy breathtaking sunsets & outdoor fun from the back patio overlooking the water! Oversized 3-car garage! GENERATOR! PULL FEATURE SHEET
For sale
Price cut: $45K (8/27)
$990,000
12336 Oak Bend Cir, Conroe, TX 77304
3beds
3,562sqft
Single Family Residence
Built in 2007
0.3 Acres Lot
$972,200 Zestimate®
$278/sqft
$71/mo HOA
What's special
Protected deep-water canalRich wood floorsGranite countersDramatic floor-to-ceiling stone fireplaceSoaring ceilingsHuge walk-in closetEnsuite bath
- 144 days
- 259
- 25
Zillow last checked:
Listing updated:
Listed by:
Sarah Conway TREC #0508528 936-494-9999,
Better Homes and Gardens Real Estate Gary Greene - Lake Conroe North,
Cameron Conway TREC #0728816 281-217-0660,
Better Homes and Gardens Real Estate Gary Greene - Lake Conroe North
Source: HAR,MLS#: 10744848
Facts & features
Interior
Bedrooms & bathrooms
- Bedrooms: 3
- Bathrooms: 4
- Full bathrooms: 3
- 1/2 bathrooms: 1
Primary bedroom
- Level: First
- Area: 300
- Dimensions: 15 x 20
Bedroom
- Level: First
- Area: 156
- Dimensions: 13 x 12
Bedroom
- Level: Second
- Area: 195
- Dimensions: 13 x 15
Other
- Level: First
- Area: 72
- Dimensions: 9 x 8
Other
- Level: First
- Area: 144
- Dimensions: 18 x 8
Other
- Level: Second
- Area: 42
- Dimensions: 7 x 6
Dining room
- Level: First
- Area: 196
- Dimensions: 14 x 14
Game room
- Level: Second
- Area: 156
- Dimensions: 13 x 12
Game room
- Level: Second
- Area: 520
- Dimensions: 13 x 40
Kitchen
- Level: First
- Area: 238
- Dimensions: 14 x 17
Living room
- Level: First
- Area: 620
- Dimensions: 20 x 31
Media room
- Level: Second
- Area: 275
- Dimensions: 11 x 25
Primary bath
- Level: First
- Area: 176
- Dimensions: 16 x 11
Utility room
- Level: First
- Area: 40
- Dimensions: 5 x 8
Heating
- Natural Gas
Cooling
- Ceiling Fan(s), Electric
Appliances
- Included: Disposal, Water Softener, Electric Oven, Microwave, Gas Cooktop, Dishwasher
- Laundry: Washer Hookup
Features
- Crown Molding, Formal Entry/Foyer, High Ceilings, 2 Bedrooms Down, 1 Bedroom Up, En-Suite Bath, Primary Bed - 1st Floor, Split Plan, Walk-In Closet(s)
- Flooring: Carpet, Tile, Wood
- Windows: Window Coverings
- Number of fireplaces: 1
- Fireplace features: Gas Log
Interior area
- Total structure area: 3,562
- Total interior livable area: 3,562 sqft
Video & virtual tour
Property
Parking
- Total spaces: 3
- Parking features: Electric Gate, Attached, Oversized, Garage Door Opener
- Attached garage spaces: 3
Features
- Stories: 2
- Patio & porch: Covered, Patio/Deck, Porch
- Exterior features: Sprinkler System, Boat Lift, Boat Slip
- Fencing: Back Yard
- Has view: Yes
- View description: Canal, Lake, Water
- Has water view: Yes
- Water view: Canal,Lake,Water
- Waterfront features: Bulkhead, Canal Front, Lake Front, Wood Bulkhead
Lot
- Size: 0.3 Acres
- Features: Back Yard, Cleared, Subdivided, Waterfront, 1/4 Up to 1/2 Acre
Details
- Parcel number: 296267
Construction
Type & style
- Home type: SingleFamily
- Architectural style: Traditional
- Property subtype: Single Family Residence
Materials
- Brick
- Foundation: Slab
- Roof: Composition
Condition
- New construction: No
- Year built: 2007
Details
- Builder name: Monte Smith Custom Builder
Utilities & green energy
- Sewer: Public Sewer
- Water: Public
Green energy
- Energy efficient items: Attic Vents, Thermostat
Community & HOA
Community
- Subdivision: White Oak Ranch
HOA
- Has HOA: Yes
- Amenities included: Boat Ramp, Controlled Access
- HOA fee: $847 annually
Location
- Region: Conroe
Financial & listing details
- Price per square foot: $278/sqft
- Tax assessed value: $1,121,989
- Annual tax amount: $21,534
- Date on market: 5/16/2026
- Listing terms: Cash,Conventional,VA Loan
- Ownership: Full Ownership
- Road surface type: Concrete, Curbs, Gutters
Estimated market value
$972,200
$924,000 - $1.02M
$3,830/mo
Price history
| Date | Event | Price |
|---|---|---|
| 8/27/2026 | Price change | $990,000-4.3%$278/sqft |
Source:  HAR #10744848 Report a problem HAR #10744848 Report a problem | ||
| 8/10/2026 | Price change | $1,035,000-4.6%$291/sqft |
Source: HAR #10744848 Report a problem | ||
| 7/12/2026 | Listed for sale | $1,085,000$305/sqft |
Source: HAR #10744848 Report a problem | ||
| 7/8/2026 | Pending sale | $1,085,000$305/sqft |
Source: HAR #10744848 Report a problem | ||
| 5/16/2026 | Listed for sale | $1,085,000$305/sqft |
Source: HAR #10744848 Report a problem | ||
Public tax history
| Year | Property taxes | Tax assessment |
|---|---|---|
| 2025 | $11,121 -6.2% | $1,080,820 +10% |
| 2024 | $11,858 +3% | $982,564 +10% |
| 2023 | $11,508 | $893,240 +0.8% |
| 2022 | -- | $885,860 +20% |
| 2021 | $14,069 +4.6% | $738,220 +10% |
| 2020 | $13,445 +5.2% | $671,110 +10% |
| 2019 | $12,778 -9.1% | $610,100 |
| 2018 | $14,051 +7.6% | $610,100 -15% |
| 2017 | $13,063 -3.4% | $717,590 +7.1% |
| 2016 | $13,529 +6.1% | $670,270 +10% |
| 2015 | $12,753 | $609,340 +0.9% |
| 2014 | $12,753 | $603,900 +10% |
| 2013 | -- | $549,000 -7.1% |
| 2012 | -- | $591,090 +10% |
| 2011 | -- | $537,350 +11.6% |
| 2010 | -- | $481,680 +10% |
| 2009 | -- | $437,890 +184.6% |
| 2008 | -- | $153,860 +167.6% |
| 2005 | -- | $57,500 |
| 2004 | -- | $57,500 |
| 2003 | -- | $57,500 |
| 2002 | -- | $57,500 |
Find assessor info on the county website
Monthly payment
Est. payment
Payment breakdown
Explore the cost of this home by adjusting the details. Changes won't be saved.Climate risks
Neighborhood: White Oak Ranch
Nearby schools
Schools provided by the listing agent
- Elementary: Lagway Elementary School
- Middle: Calfee Middle School
- High: Willis High School
Source: HAR. This data may not be complete. We recommend contacting the local school district to confirm school assignments for this home.
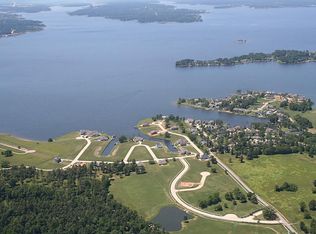
Similar homes
- $850,0004 bd4 ba3.4k sqft3 Quinns Cabin Ct, Conroe, TX 77304For Sale
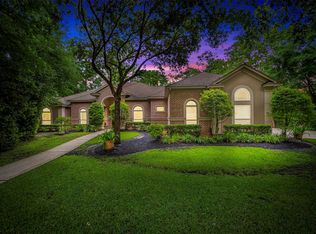 MLS ID #12657912, Cynthia Allen, Coldwell Banker Realty - Lake Conroe/Willis. HAR
 - $800,0004 bd4 ba3.6k sqft10235 Holly Grv, Conroe, TX 77304For Sale
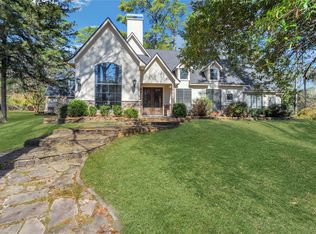 MLS ID #51382324, Gary Moynihan, Connect Realty.com. HAR
 - $839,9004 bd4 ba3.8k sqft5 Copper Cv, Conroe, TX 77304For Sale
 MLS ID #27704767, Karen Beckman, RE/MAX The Woodlands & Spring. HAR
 - $860,0004 bd3 ba3.6k sqft8992 Wind Jammer Ln, Montgomery, TX 77316For Sale
 MLS ID #39855360, Brenda Schafer, Better Homes and Gardens Real Estate Gary Greene - Lake Conroe South. HAR
