Elegance and Design describe this Custom Built 1.5 Story! This 4 Bedroom 3.5 Bath Home is situated on a Private 1 Ac. Wooded Cul-de-sac Lot in the Rolling Hill, Gated Community of Teaswood. Experience refined living in this stunning property with a large Circular driveway and oversized 3 Car Garage. 8' Leaded Glass Entry Door will welcome you in with Views through the Vast Butt-Glass Window of the Covered Patio, Swimming Pool/Spa with Cabana Bath and the Wooded Backdrop. Hub of the Home, the Kitchen Features huge Island, gas cooking, Abundance of Custom Cabinetry Open to Living, Dining and Outdoor Entertaining. You will love the Large Primary Retreat, cedar lined closets, Spacious secondary Bedrooms and the 27x13 Finished Upstairs for Media/Game room or Seasonal Storage, also walk-in and Floored Attic Storage. Many Community Amenities, Low Maintenance, Low Tax Rate, No MUD. Close to Lake Conroe, I-45, IAH, Medical, Shopping and Entertainment. Make this Exceptional Property A Must See!
For sale
Price cut: $25K (8/22)
$850,000
3 Quinns Cabin Ct, Conroe, TX 77304
4beds
3,479sqft
Single Family Residence
Built in 2007
1.04 Acres Lot
$827,200 Zestimate®
$244/sqft
$133/mo HOA
What's special
Wooded backdropGas cookingCovered patioCedar lined closetsLarge circular drivewayKitchen features huge islandAbundance of custom cabinetry
- 336 days
- 214
- 13
Zillow last checked:
Listing updated:
Listed by:
Cynthia Allen TREC #0572768 832-928-7681,
Coldwell Banker Realty - Lake Conroe/Willis,
Geneva Carpenter TREC #0655013 281-798-9680,
Coldwell Banker Realty - Lake Conroe/Willis
Source: HAR,MLS#: 12657912
Facts & features
Interior
Bedrooms & bathrooms
- Bedrooms: 4
- Bathrooms: 4
- Full bathrooms: 3
- 1/2 bathrooms: 1
Primary bedroom
- Level: First
- Area: 315
- Dimensions: 21x15
Bedroom
- Level: First
- Area: 156
- Dimensions: 12x13
Bedroom
- Level: First
- Area: 168
- Dimensions: 14x12
Bedroom
- Level: First
- Area: 168
- Dimensions: 14x12
Breakfast
- Level: First
- Area: 180
- Dimensions: 15x12
Game room
- Level: Second
- Area: 351
- Dimensions: 27x13
Kitchen
- Level: First
- Area: 240
- Dimensions: 16x15
Living room
- Level: First
- Area: 468
- Dimensions: 26x18
Utility room
- Level: First
- Area: 128
- Dimensions: 16x8
Heating
- Natural Gas
Cooling
- Ceiling Fan(s), Electric
Appliances
- Included: ENERGY STAR Qualified Appliances, Disposal, Double Oven, Microwave, Gas Cooktop, Dishwasher
Features
- Crown Molding, Formal Entry/Foyer, High Ceilings, All Bedrooms Down, Primary Bed - 1st Floor, Sitting Area, Split Plan, Walk-In Closet(s)
- Flooring: Carpet, Tile, Wood
- Windows: Insulated/Low-E windows
- Number of fireplaces: 1
Interior area
- Total structure area: 3,479
- Total interior livable area: 3,479 sqft
Property
Parking
- Total spaces: 3
- Parking features: Attached, Oversized
- Attached garage spaces: 3
Features
- Stories: 1
- Patio & porch: Covered, Patio/Deck, Porch
- Exterior features: Sprinkler System
- Has private pool: Yes
- Pool features: Gunite, Pool/Spa Combo
- Has spa: Yes
- Spa features: Spa/Hot Tub
- Fencing: Back Yard
Lot
- Size: 1.04 Acres
- Features: Cul-De-Sac, Wooded, 1 Up to 2 Acres
Details
- Additional parcels included: 92270303000
- Parcel number: 311856
Construction
Type & style
- Home type: SingleFamily
- Architectural style: Traditional
- Property subtype: Single Family Residence
Materials
- Cement Siding, Stone, Stucco
- Foundation: Slab
- Roof: Composition
Condition
- New construction: No
- Year built: 2007
Details
- Builder name: Sundance Builders
Utilities & green energy
- Sewer: Public Sewer
- Water: Public
Green energy
- Energy efficient items: Thermostat, HVAC
Community & HOA
Community
- Subdivision: Teaswood 03
HOA
- Has HOA: Yes
- HOA fee: $1,600 annually
Location
- Region: Conroe
Financial & listing details
- Price per square foot: $244/sqft
- Tax assessed value: $735,425
- Annual tax amount: $15,899
- Date on market: 11/13/2025
- Listing terms: Cash,Conventional
- Ownership: Full Ownership
- Road surface type: Asphalt
Estimated market value
$827,200
$786,000 - $869,000
$3,571/mo
Price history
| Date | Event | Price |
|---|---|---|
| 8/22/2026 | Price change | $850,000-2.9%$244/sqft |
Source:  HAR #12657912 Report a problem HAR #12657912 Report a problem | ||
| 6/10/2026 | Listed for sale | $875,000$252/sqft |
Source: HAR #12657912 Report a problem | ||
| 5/29/2026 | Pending sale | $875,000$252/sqft |
Source: HAR #12657912 Report a problem | ||
| 5/20/2026 | Price change | $875,000-0.6%$252/sqft |
Source: HAR #12657912 Report a problem | ||
| 4/21/2026 | Price change | $880,000-4.3%$253/sqft |
Source: HAR #12657912 Report a problem | ||
| 3/9/2026 | Price change | $920,000-0.5%$264/sqft |
Source: HAR #12657912 Report a problem | ||
| 11/30/2025 | Price change | $925,000-1.1%$266/sqft |
Source: HAR #12657912 Report a problem | ||
| 11/13/2025 | Listed for sale | $935,000-1%$269/sqft |
Source: HAR #12657912 Report a problem | ||
| 11/10/2025 | Listing removed | $944,000$271/sqft |
Source: HAR #73546801 Report a problem | ||
| 10/3/2025 | Price change | $944,000-0.5%$271/sqft |
Source: HAR #73546801 Report a problem | ||
| 9/7/2025 | Price change | $949,000-2.6%$273/sqft |
Source: HAR #73546801 Report a problem | ||
| 7/29/2025 | Price change | $974,000-1%$280/sqft |
Source: HAR #73546801 Report a problem | ||
| 7/1/2025 | Price change | $984,000-0.5%$283/sqft |
Source: HAR #73546801 Report a problem | ||
| 4/26/2025 | Listed for sale | $989,000+46.5%$284/sqft |
Source: HAR #73546801 Report a problem | ||
| 12/29/2015 | Listing removed | $675,000$194/sqft |
Source: RE/MAX The Woodlands & Spring #95482180 Report a problem | ||
| 6/9/2015 | Listed for sale | $675,000$194/sqft |
Source: RE/MAX The Woodlands & Spring #95482180 Report a problem | ||
Public tax history
| Year | Property taxes | Tax assessment |
|---|---|---|
| 2025 | $6,506 -15.2% | $735,425 -7.6% |
| 2024 | $7,668 +2.2% | $795,607 +4.9% |
| 2023 | $7,505 | $758,670 +10% |
| 2022 | -- | $689,700 +4.6% |
| 2021 | $10,650 -1.1% | $659,410 |
| 2020 | $10,773 -1.2% | $659,410 -2% |
| 2019 | $10,908 -0.6% | $672,780 |
| 2018 | $10,975 | $672,780 |
| 2017 | $10,975 -0.8% | $672,780 +0.7% |
| 2016 | $11,062 -1.3% | $668,340 -0.7% |
| 2015 | $11,210 | $672,930 +7.2% |
| 2014 | $11,210 | $627,570 +6.7% |
| 2013 | -- | $588,410 +10% |
| 2012 | -- | $534,920 +10% |
| 2011 | -- | $486,290 |
| 2010 | -- | $486,290 |
| 2009 | -- | $486,290 +30.9% |
| 2008 | -- | $371,500 +244.9% |
| 2007 | -- | $107,700 |
| 2006 | -- | $107,700 +241.1% |
| 2005 | -- | $31,570 +110.5% |
| 2004 | -- | $15,000 |
| 2003 | -- | $15,000 |
Find assessor info on the county website
Monthly payment
Est. payment
Payment breakdown
Explore the cost of this home by adjusting the details. Changes won't be saved.Climate risks
Neighborhood: Teaswood
Nearby schools
Schools provided by the listing agent
- Elementary: Lagway Elementary School
- Middle: Calfee Middle School
- High: Willis High School
Source: HAR. This data may not be complete. We recommend contacting the local school district to confirm school assignments for this home.
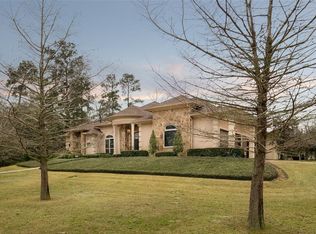
Similar homes
- $800,0004 bd4 ba3.6k sqft10235 Holly Grv, Conroe, TX 77304For Sale
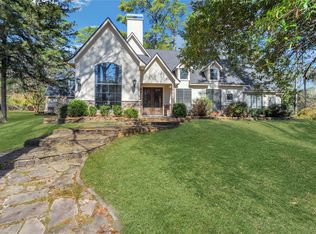 MLS ID #51382324, Gary Moynihan, Connect Realty.com. HAR
 - $839,9004 bd4 ba3.8k sqft5 Copper Cv, Conroe, TX 77304For Sale
 MLS ID #27704767, Karen Beckman, RE/MAX The Woodlands & Spring. HAR
 - $799,0004 bd4 ba3.6k sqft6087 Longmire Trl, Conroe, TX 77304For Sale
 MLS ID #84691202, Jennifer Moriarty Hebert, Keller Williams Advantage Realty. HAR
 - $719,0005 bd5 ba4.4k sqft1809 Lily Meadows Dr, Conroe, TX 77304For Sale
 MLS ID #52343552, Michael Sproba, Synergy Real Estate Professionals. HAR
