Lake living at its finest! Amazing Location! Situated on a waterfront lot, this stunning one-story home offers comfort, function, and breathtaking views.Featuring 4 bedrooms, 2.5 baths, and a flexible fourth bedroom that can easily serve as a private study, this thoughtfully designed layout provides space for everyone. The open-concept living, dining, and kitchen areas create an inviting atmosphere perfect for entertaining and everyday living.The kitchen features plenty of counter space for entertaining, a breakfast bar, and generous cabinet storage. Step outside to the expansive wrap-around porch and enjoy peaceful waterfront views—ideal for morning coffee, sunset grilling, or relaxing afternoons by the lake.Complete with a separate boat garage/workshop offering space for boat storage, golf carts, and hobbies, this Lakeview Manor property off Highway 830 is the perfect full-time residence or weekend retreat.
Pending
Price cut: $50K (7/27)
$750,000
13777 Parkway Manor Dr, Willis, TX 77318
4beds
2,591sqft
Single Family Residence
Built in 2000
0.4 Acres Lot
$726,000 Zestimate®
$289/sqft
$17/mo HOA
What's special
Waterfront lotStunning one-story homeExpansive wrap-around porchThoughtfully designed layoutBreakfast barGenerous cabinet storagePeaceful waterfront views
- 78 days |
- 685 |
- 25 |
Zillow last checked:
Listing updated:
Listed by:
Brian Richardson TREC #0541526 713-320-6712,
Green & Associates Real Estate
Source: HAR,MLS#: 32586197
Facts & features
Interior
Bedrooms & bathrooms
- Bedrooms: 4
- Bathrooms: 3
- Full bathrooms: 2
- 1/2 bathrooms: 1
Rooms
- Room types: Family Room, Utility Room
Primary bedroom
- Level: First
- Area: 270
- Dimensions: 18x15
Bedroom
- Level: First
- Area: 130
- Dimensions: 13 x 10
Bedroom
- Level: First
- Area: 238
- Dimensions: 14 x 17
Bedroom
- Level: First
- Area: 143
- Dimensions: 13 x 11
Breakfast
- Level: First
- Area: 182
- Dimensions: 13 x 14
Dining room
- Level: First
- Area: 132
- Dimensions: 12 x 11
Family room
- Level: First
- Area: 450
- Dimensions: 25 x 18
Kitchen
- Level: First
- Area: 192
- Dimensions: 12 x 16
Heating
- Electric
Cooling
- Electric
Appliances
- Included: Disposal, Electric Oven, Microwave, Electric Cooktop, Dishwasher
- Laundry: Electric Dryer Hookup, Washer Hookup
Features
- All Bedrooms Down, En-Suite Bath, Primary Bed - 1st Floor, Walk-In Closet(s)
- Flooring: Carpet, Tile
- Number of fireplaces: 1
- Fireplace features: Wood Burning
Interior area
- Total structure area: 2,591
- Total interior livable area: 2,591 sqft
Property
Parking
- Total spaces: 2
- Parking features: Attached, Oversized, Additional Parking, Boat, Golf Cart Garage
- Attached garage spaces: 2
Features
- Stories: 1
- Patio & porch: Covered, Porch
- Exterior features: Sprinkler System
- Fencing: None
- Has view: Yes
- View description: Lake, Water
- Has water view: Yes
- Water view: Lake,Water
- Waterfront features: Lake Front
Lot
- Size: 0.4 Acres
- Features: Back Yard, Cul-De-Sac, Subdivided, Waterfront, 1/4 Up to 1/2 Acre
Details
- Additional structures: Boat House
- Parcel number: 117941
Construction
Type & style
- Home type: SingleFamily
- Architectural style: Traditional
- Property subtype: Single Family Residence
Materials
- Brick, Wood Siding
- Foundation: Slab
- Roof: Composition
Condition
- New construction: No
- Year built: 2000
Utilities & green energy
- Sewer: Septic Tank
- Water: Water District
Community & HOA
Community
- Subdivision: Lakeview Manor
HOA
- Has HOA: Yes
- Amenities included: Boat Ramp
- HOA fee: $200 annually
Location
- Region: Willis
Financial & listing details
- Price per square foot: $289/sqft
- Tax assessed value: $1,209,220
- Annual tax amount: $15,192
- Date on market: 6/1/2026
- Listing terms: Cash,Conventional,FHA,VA Loan
- Road surface type: Concrete
Estimated market value
$726,000
$690,000 - $762,000
$2,432/mo
Price history
| Date | Event | Price |
|---|---|---|
| 8/19/2026 | Pending sale | $750,000$289/sqft |
Source:  HAR #32586197 Report a problem HAR #32586197 Report a problem | ||
| 7/27/2026 | Price change | $750,000-6.3%$289/sqft |
Source: HAR #32586197 Report a problem | ||
| 6/1/2026 | Listed for sale | $800,000$309/sqft |
Source: HAR #32586197 Report a problem | ||
Public tax history
| Year | Property taxes | Tax assessment |
|---|---|---|
| 2025 | $6,087 +9.6% | $671,114 +10% |
| 2024 | $5,555 +53.9% | $610,104 +10% |
| 2023 | $3,609 | $554,640 +0.8% |
| 2022 | -- | $550,060 +20% |
| 2021 | $5,838 +0.4% | $458,380 -1.8% |
| 2020 | $5,815 +0.4% | $466,740 +2.3% |
| 2019 | $5,792 -35% | $456,270 +10% |
| 2018 | $8,910 +64% | $414,790 +10% |
| 2017 | $5,434 +1.9% | $377,080 +10% |
| 2016 | $5,333 -4.5% | $342,800 +10% |
| 2015 | $5,585 | $311,640 -0.1% |
| 2014 | $5,585 | $311,800 -12.5% |
| 2013 | -- | $356,320 +4% |
| 2012 | -- | $342,750 +11.5% |
| 2011 | -- | $307,370 +10% |
| 2010 | -- | $279,430 +10% |
| 2009 | -- | $254,030 |
| 2008 | -- | $254,030 |
| 2007 | -- | $254,030 |
| 2006 | -- | $254,030 |
| 2005 | -- | $254,030 +9.3% |
| 2004 | -- | $232,310 |
| 2003 | -- | $232,310 |
| 2002 | -- | $232,310 +742% |
| 2001 | -- | $27,590 |
Find assessor info on the county website
Monthly payment
Est. payment
Payment breakdown
Explore the cost of this home by adjusting the details. Changes won't be saved.Climate risks
Neighborhood: Lake View Manor
Nearby schools
GreatSchools rating
- 7/10W Lloyd Meador Elementary SchoolGrades: K-5Distance: 4.2 mi
- 5/10Robert P Brabham Middle SchoolGrades: 6-8Distance: 4.4 mi
- 5/10Willis High SchoolGrades: 9-12Distance: 5.6 mi
Schools provided by the listing agent
- Elementary: W. Lloyd Meador Elementary School
- Middle: Calfee Middle School
- High: Willis High School
Source: HAR. This data may not be complete. We recommend contacting the local school district to confirm school assignments for this home.
- $600,400-- bd2 ba1.6k sqft13761 Parkway Manor Dr, Willis, TX 77318Off Market
- $179,700-- bd2 ba1.1k sqft13730 Parkway Manor Dr, Willis, TX 77318Off Market
- $230,3002 bd2 ba1.2k sqft13745 Parkway Manor Dr, Willis, TX 77318Off Market

- $58,600-- bd-- ba-- sqft13745 Parkway Manor Dr, Willis, TX 77318Off Market
- $400,400-- bd2 ba3.7k sqft13780 Parkway Manor Dr, Willis, TX 77318Off Market
- $779,600-- bd2 ba2.7k sqft13799 Woodland Manor Dr, Willis, TX 77318Off Market
- $---- bd-- ba-- sqft13725 Parkway Manor Dr LOT 2, Willis, TX 77318Off Market
- $760,2006 bd5 ba4.4k sqft13824 Parkway Manor, Willis, TX 77318Off Market
A local agent can set up tours, give advice and negotiate with sellers.
A local lender can help you make sure your offer is ready when you are.
Similar homes
- $423,0004 bd4 ba2.8k sqft5159 Greenwater Dr, Willis, TX 77318For Sale
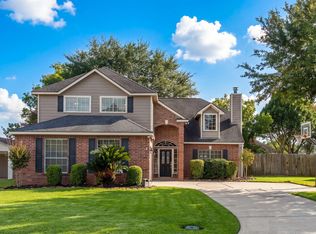 MLS ID #9480230, Teri Bonnel, Better Homes and Gardens Real Estate Gary Greene - Lake Conroe South. HAR
 - $389,9004 bd4 ba3k sqft12180 Lakeview Manor Dr, Willis, TX 77318For Sale
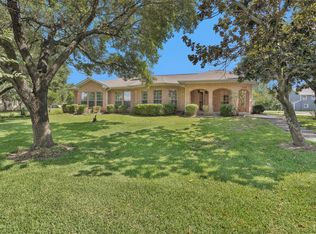 MLS ID #57165220, Barbie Walters, JLA Realty. HAR
 - $825,0004 bd4 ba3.8k sqft19089 Grandview Point, Montgomery, TX 77356Active

 MLS ID #6618287, Pauly Campanaro, eXp Realty, LLC. Unlock MLS
 - $775,0003 bd4 ba3.2k sqft5041 Rimrock Pass, Montgomery, TX 77316For Sale
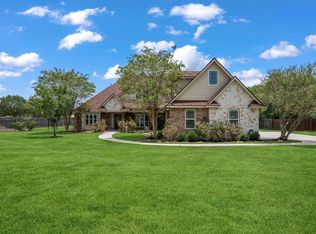 MLS ID #98400220, Tina Powers, JLA Realty. HAR
 - $749,9994 bd4 ba2.7k sqft9322 Sendera Dr, Magnolia, TX 77354For SaleMLS ID #86843028, Marla Bailey, Compass RE Texas, LLC - The Woodlands. HAR
- $625,0003 bd3 ba3k sqft13422 Hidden Valley Dr, Montgomery, TX 77356For SaleMLS ID #60227644, Amanda Hofstra, All City Real Estate. HAR
- $695,0004 bd3 ba2.6k sqft14657 Cedar Lane Loop, Willis, TX 77378For SaleMLS ID #53325356, James Green, Green & Associates Real Estate. HAR
- $665,0003 bd3 ba2.8k sqft499 Royal Navigator Rd, Montgomery, TX 77316For SaleMLS ID #7757235, Jeffrey Morris, RE/MAX The Woodlands & Spring. HAR
- $655,0004 bd3 ba2.3k sqft10331 Iron Ore Rd, Conroe, TX 77303For SaleMLS ID #18183640, Martha Wright, CB&A, Realtors. HAR
- $800,0004 bd3 ba3.2k sqft15423 Willis Way, Conroe, TX 77384For SaleMLS ID #67918306, Ray Larson, eXp Realty LLC. HAR
- $779,9006 bd4 ba3.5k sqft11460 Regal Hill Ct, Montgomery, TX 77316For SaleMLS ID #32427973, Marisol Luyckx, eXp Realty LLC. HAR
- $490,0003 bd4 ba2.3k sqft3514 Cypress Point Cir, Montgomery, TX 77356For SaleMLS ID #34062418, Mary Jean Rittierodt, 316 Realty Group. HAR
- $669,0004 bd4 ba2.4k sqft8903 Sendera Dr, Magnolia, TX 77354For SaleMLS ID #87864398, Adrienne Oliver, CB&A, Realtors- Loop Central. HAR
- $585,0004 bd3 ba2.5k sqft3907 Black Oak Ln, Montgomery, TX 77316For SaleMLS ID #72465290, Stacey Brown, CB&A, Realtors. HAR
- $675,0003 bd3 ba2.9k sqft5925 Ranch Lake Dr, Magnolia, TX 77354For SaleMLS ID #91146017, Razelle Smith, RE/MAX Integrity. HAR
- $799,9003 bd4 ba3.6k sqft6075 Longmire Trl, Conroe, TX 77304For SaleMLS ID #64474840, Lori Goodall, Top Guns Realty on Lake Conroe. HAR
- $715,9004 bd5 ba3.7k sqft13120 Autumn Ash Dr, Conroe, TX 77302For SaleMLS ID #60449155, Jon Strong, RE/MAX Prime Properties. HAR
- $649,9004 bd4 ba3.5k sqft24 Camden Oaks Ln, Montgomery, TX 77356For SaleMLS ID #64051903, Richard Fernandez, JLA Realty. HAR
- $875,0004 bd3 ba3k sqft9064 Grand Lake Estates Dr, Montgomery, TX 77316For SaleMLS ID #46636676, Tanna Villarreal, Martha Turner Sotheby's International Realty - The Woodlands. HAR
- $850,0005 bd5 ba3.7k sqft7 Renoir Trail Pl, Spring, TX 77382For SaleMLS ID #73636365, Dina Smith, Keller Williams Realty The Woodlands. HAR
