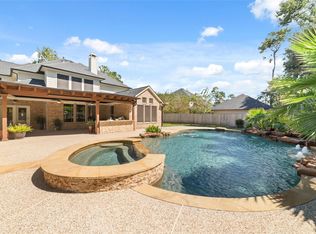
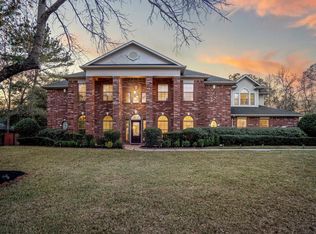
Beautiful custom home in the highly sought-after Crighton Woods subdivision offering 4
bedrooms, 3 full baths, 2 half baths, and 3,732 SF on an oversized lot. Features include
high ceilings, crown molding, custom cabinetry, formal dining, granite counter tops, and
a spacious kitchen with an island and updated appliances. The owner's retreat is
complemented by a guest suite with a private bath, while two additional bedrooms share
a Jack and Jill bath. Upstairs Loft with half bath, and an additional half bath downstairs.
Recent updates include a new roof, whole-house generator, sprinkler system, wrought
iron security fence, landscape lighting, water softener system, and home security
system. Automatic gated driveway, three-car garage, and a 20 x 20 climate-controlled
flex space with a mini-split (not included in the home's square footage) provide endless
possibilities. Excellent curb appeal and privacy in one of Conroe's most desirable
neighborhoods.
Pending
$715,900
13120 Autumn Ash Dr, Conroe, TX 77302
4beds
3,732sqft
Single Family Residence
Built in 2008
0.86 Acres Lot
$698,300 Zestimate®
$192/sqft
$47/mo HOA
What's special
High ceilingsUpdated appliancesGranite counter topsThree-car garageFormal diningLandscape lightingExcellent curb appeal
- 69 days
- 85
- 7
Zillow last checked:
Listing updated:
Listed by:
Jon Strong TREC #0668049 936-291-0643,
RE/MAX Prime Properties
Source: HAR,MLS#: 60449155
Facts & features
Interior
Bedrooms & bathrooms
- Bedrooms: 4
- Bathrooms: 5
- Full bathrooms: 3
- 1/2 bathrooms: 2
Primary bedroom
- Level: First
- Area: 268.14
- Dimensions: 16'4" x 16'5"
Bedroom
- Level: First
- Area: 151.92
- Dimensions: 10'11" x 13'11"
Bedroom
- Level: First
- Area: 147.47
- Dimensions: 12'11" x 11'5"
Bedroom
- Level: First
- Area: 214.55
- Dimensions: 13'11" x 15'5"
Breakfast
- Level: First
- Area: 177.92
- Dimensions: 15'3" x 11'8"
Dining room
- Level: First
- Area: 198.6
- Dimensions: 13'2" x 15'1"
Game room
- Level: Second
- Area: 315.08
- Dimensions: 19' x 16'7"
Kitchen
- Level: First
- Area: 328.37
- Dimensions: 16'1" x 20'5"
Living room
- Level: First
- Area: 391.18
- Dimensions: 21'10" x 17'11"
Primary bath
- Level: First
- Area: 139.78
- Dimensions: 11'4" x 12' 4"
Utility room
- Level: First
- Area: 100.5
- Dimensions: 6' x 16'9"
Heating
- Natural Gas
Cooling
- Ceiling Fan(s), Electric
Appliances
- Included: Disposal, Electric Oven, Microwave, Gas Cooktop, Dishwasher
- Laundry: Washer Hookup
Features
- Crown Molding, Formal Entry/Foyer, High Ceilings, Prewired for Alarm System, Vaulted Ceiling, All Bedrooms Down, En-Suite Bath, Primary Bed - 1st Floor, Walk-In Closet(s)
- Flooring: Carpet, Tile
- Windows: Window Coverings
- Number of fireplaces: 1
- Fireplace features: Gas Log
Interior area
- Total structure area: 3,732
- Total interior livable area: 3,732 sqft
Property
Parking
- Total spaces: 4
- Parking features: Attached, Additional Parking, Electric Gate, Garage Door Opener, Converted Garage, Porte-Cochere, Attached & Detached
- Attached garage spaces: 3
- Carport spaces: 1
- Covered spaces: 4
Features
- Stories: 2
- Patio & porch: Covered, Porch
- Exterior features: Sprinkler System
- Has spa: Yes
- Fencing: Back Yard
Lot
- Size: 0.86 Acres
- Features: Back Yard, Subdivided, Wooded, 1/2 Up to 1 Acre
Details
- Additional structures: Detached Gar Apt /Quarters
- Parcel number: 371851
Construction
Type & style
- Home type: SingleFamily
- Architectural style: French
- Property subtype: Single Family Residence
Materials
- Brick, Cement Siding, Stone
- Foundation: Slab
- Roof: Composition
Condition
- New construction: No
- Year built: 2008
Utilities & green energy
- Sewer: Public Sewer
- Water: Public
Community & HOA
Community
- Security: Prewired for Alarm System
- Subdivision: Crighton Woods
HOA
- Has HOA: Yes
- Amenities included: Park, Picnic Area, Playground, Pond
- HOA fee: $560 annually
Location
- Region: Conroe
Financial & listing details
- Price per square foot: $192/sqft
- Tax assessed value: $702,110
- Annual tax amount: $13,389
- Date on market: 8/7/2026
- Listing terms: Cash,Conventional,FHA,VA Loan
- Road surface type: Asphalt
Estimated market value
$698,300
$663,000 - $733,000
$4,257/mo
Price history
| Date | Event | Price |
|---|---|---|
| 9/22/2026 | Pending sale | $715,900$192/sqft |
Source:  HAR #60449155 Report a problem HAR #60449155 Report a problem | ||
| 9/2/2026 | Listed for sale | $715,900$192/sqft |
Source: HAR #60449155 Report a problem | ||
| 8/24/2026 | Pending sale | $715,900$192/sqft |
Source: HAR #60449155 Report a problem | ||
| 8/7/2026 | Listed for sale | $715,900$192/sqft |
Source: HAR #60449155 Report a problem | ||
Public tax history
| Year | Property taxes | Tax assessment |
|---|---|---|
| 2025 | $4,429 -16% | $702,042 +10% |
| 2024 | $5,271 -1.8% | $638,220 +10% |
| 2023 | $5,368 | $580,200 +0.8% |
| 2022 | -- | $575,400 +20% |
| 2021 | $7,523 | $479,500 +0.1% |
| 2020 | -- | $479,240 +8.3% |
| 2019 | $7,518 -13.7% | $442,570 +3.2% |
| 2018 | $8,712 +15.5% | $428,980 |
| 2017 | $7,546 -2.6% | $428,980 -5.6% |
| 2016 | $7,745 -1.1% | $454,550 +9.5% |
| 2015 | $7,833 | $415,000 +9.2% |
| 2014 | $7,833 | $380,000 +3.9% |
| 2013 | -- | $365,650 |
| 2012 | -- | $365,650 +2.1% |
| 2011 | -- | $358,000 |
| 2010 | -- | $358,000 |
| 2009 | -- | $358,000 +876.3% |
| 2008 | -- | $36,670 |
Find assessor info on the county website
Monthly payment
Est. payment
Payment breakdown
Explore the cost of this home by adjusting the details. Changes won't be saved.Climate risks
Neighborhood: Crighton Woods
Nearby schools
Schools provided by the listing agent
- Elementary: Wilkinson Elementary School
- Middle: Stockton Junior High School
- High: Conroe High School
Source: HAR. This data may not be complete. We recommend contacting the local school district to confirm school assignments for this home.

Similar homes
- $749,9004 bd4 ba4.2k sqft13212 Misty Sage Dr, Conroe, TX 77302For Sale
 MLS ID #86576587, Melissa Garcia, Red Door Realty & Associates. HAR
 - $700,0004 bd4 ba3.4k sqft8978 Willow Springs Ln, Conroe, TX 77302For Sale
 MLS ID #39891836, Nicholas Longtin, Redfin Corporation. HAR
 - $639,9004 bd6 ba4.1k sqft13213 Misty Sage Dr, Conroe, TX 77302For Sale
 MLS ID #83594295, Stephen Metarelis, Offerpad Brokerage, LLC. HAR
 - $709,9005 bd5 ba4.4k sqft9003 Argonne Stone Ln, Conroe, TX 77302For Sale
 MLS ID #28655955, Jenna Vallejo, Berkshire Hathaway HomeServices Premier Properties. HAR
