Absolutely gorgeous 4 bedroom, 3.5 bath home on 1/4 acre and walk or bike to Coulson Tough, YMCA, the library and 9th grade campus. Superb David Weekley floor plan, featuring a spacious home office space, formal dining, impressive 2 story living, and expansive primary suite. Upstairs the younger set will enjoy a massive game room with built-in study area. This home has room for everyone and everything with space to grow; 2 walk-out Texas basements for storage and an oversized 3 car tandem garage. The outdoor living is equally as impressive as the inside with a massive covered patio addition w/ a stacked stone fireplace, electrical, and additional pad for your bbq station plus plenty of space for a pool. Double pane windows, full gutters, full sprinkler system. All big ticket items have been replaced: HVAC 2022, tankless hot water heater 2023, roof 2021, carpet 2025, double-sided rear fence, gas cooktop and microwave 2026. Contact listing agent for more details and to schedule a visit.
For sale
$749,850
15 Filigree Pines Pl, Spring, TX 77382
4beds
3,254sqft
Single Family Residence
Built in 2002
0.25 Acres Lot
$720,500 Zestimate®
$230/sqft
$-- HOA
What's special
Spacious home office spaceFormal diningDouble pane windowsFull guttersFull sprinkler systemExpansive primary suite
- 30 days
- 515
- 24
Likely to sell faster than
Zillow last checked:
Listing updated:
Listed by:
Rianne Sanchez TREC #0603138 832-620-7262,
Woodsedge Properties
Source: HAR,MLS#: 97562283
Facts & features
Interior
Bedrooms & bathrooms
- Bedrooms: 4
- Bathrooms: 4
- Full bathrooms: 3
- 1/2 bathrooms: 1
Rooms
- Room types: Family Room, Utility Room
Primary bedroom
- Level: First
- Area: 234
- Dimensions: 18x13
Bedroom
- Level: Second
- Area: 156
- Dimensions: 13x12
Bedroom
- Level: Second
- Area: 132
- Dimensions: 12x11
Bedroom
- Level: Second
- Area: 169
- Dimensions: 13x13
Other
- Level: First
- Area: 180
- Dimensions: 15x12
Breakfast
- Level: First
- Area: 112
- Dimensions: 14x8
Dining room
- Level: First
- Area: 156
- Dimensions: 13x12
Family room
- Level: First
- Area: 378
- Dimensions: 21x18
Game room
- Level: Second
- Area: 440
- Dimensions: 22x20
Heating
- Natural Gas
Cooling
- Ceiling Fan(s), Electric
Appliances
- Included: Water Heater, Disposal, Electric Oven, Microwave, Gas Cooktop, Dishwasher
- Laundry: Electric Dryer Hookup, Washer Hookup
Features
- Formal Entry/Foyer, High Ceilings, Vaulted Ceiling, Primary Bed - 1st Floor, Walk-In Closet(s)
- Flooring: Carpet, Tile
- Windows: Insulated/Low-E windows, Window Coverings
- Number of fireplaces: 1
- Fireplace features: Outside, Gas, Gas Log
Interior area
- Total structure area: 3,254
- Total interior livable area: 3,254 sqft
Video & virtual tour
Property
Parking
- Total spaces: 3
- Parking features: Attached, Oversized, Tandem, Additional Parking, Garage Door Opener, Double-Wide Driveway
- Attached garage spaces: 3
Features
- Stories: 2
- Patio & porch: Covered, Patio/Deck, Porch
- Exterior features: Back Green Space, Sprinkler System
- Has spa: Yes
- Fencing: Back Yard
Lot
- Size: 0.25 Acres
- Features: Back Yard, Subdivided, 1/4 Up to 1/2 Acre
Details
- Parcel number: 293931
Construction
Type & style
- Home type: SingleFamily
- Architectural style: Traditional
- Property subtype: Single Family Residence
Materials
- Cement Siding, Stone
- Foundation: Slab
- Roof: Composition
Condition
- New construction: No
- Year built: 2002
Utilities & green energy
- Water: Water District
Green energy
- Energy efficient items: Thermostat, HVAC
Community & HOA
Community
- Subdivision: Wdlnds Village Sterling Ridge
HOA
- Amenities included: Basketball Court, Dog Park, Jogging Path, Park, Playground, Pond, Tennis Court(s), Trail(s)
Location
- Region: Spring
Financial & listing details
- Price per square foot: $230/sqft
- Tax assessed value: $695,824
- Annual tax amount: $12,705
- Date on market: 8/27/2026
- Listing terms: Cash,Conventional
- Road surface type: Concrete, Curbs, Gutters
Estimated market value
$720,500
$684,000 - $757,000
$3,903/mo
Price history
| Date | Event | Price |
|---|---|---|
| 8/27/2026 | Listed for sale | $749,850+76.5%$230/sqft |
Source:  HAR #97562283 Report a problem HAR #97562283 Report a problem | ||
| 5/29/2014 | Sold | -- |
Source: Agent Provided Report a problem | ||
| 5/10/2014 | Listed for sale | $424,900$131/sqft |
Source: Keller Williams Realty - The Woodlands & Magnolia #91072854 Report a problem | ||
| 4/27/2014 | Pending sale | $424,900$131/sqft |
Source: Keller Williams Realty - The Woodlands & Magnolia #91072854 Report a problem | ||
| 3/21/2014 | Listed for sale | $424,900$131/sqft |
Source: Keller Williams Realty - The Woodlands & Magnolia #91072854 Report a problem | ||
Public tax history
| Year | Property taxes | Tax assessment |
|---|---|---|
| 2025 | $11,490 -2.6% | $695,824 -2.3% |
| 2024 | $11,797 +5% | $711,850 +5.2% |
| 2023 | $11,231 | $676,370 +12.9% |
| 2022 | -- | $599,230 +37.2% |
| 2021 | $8,613 -5.9% | $436,800 -3% |
| 2020 | $9,154 -2.2% | $450,190 -0.5% |
| 2019 | $9,358 -11.6% | $452,460 +0.6% |
| 2018 | $10,589 -6.7% | $449,810 -6.3% |
| 2017 | $11,350 0% | $480,260 |
| 2016 | $11,351 +16.9% | $480,260 +14.5% |
| 2015 | $9,712 | $419,360 +2.3% |
| 2014 | $9,712 | $409,930 +8.9% |
| 2013 | -- | $376,280 -4.2% |
| 2012 | -- | $392,650 |
| 2011 | -- | $392,650 +15.1% |
| 2010 | -- | $341,170 |
| 2009 | -- | $341,170 |
| 2008 | -- | $341,170 +5.8% |
| 2007 | -- | $322,450 +7.8% |
| 2006 | -- | $299,030 +1.1% |
| 2005 | -- | $295,680 +41.4% |
| 2004 | -- | $209,150 |
| 2003 | -- | $209,150 +422.9% |
| 2002 | -- | $40,000 |
Find assessor info on the county website
Monthly payment
Est. payment
Payment breakdown
Explore the cost of this home by adjusting the details. Changes won't be saved.Climate risks
Neighborhood: Sterling Ridge
Nearby schools
Schools provided by the listing agent
- Elementary: Tough Elementary School
- Middle: Mccullough Junior High School
- High: The Woodlands High School
Source: HAR. This data may not be complete. We recommend contacting the local school district to confirm school assignments for this home.
Similar homes
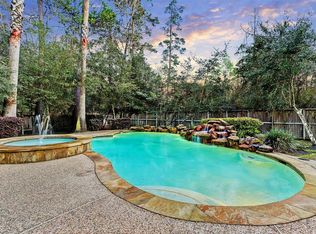
- $575,0004 bd3 ba2.4k sqft35 Cherry Blossom Pl, Spring, TX 77381For Sale
 MLS ID #28894933, Jimmy Franklin, eXp Realty LLC. HAR
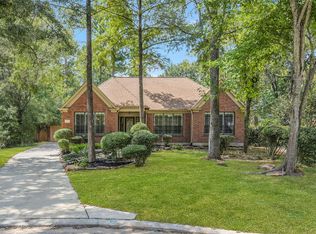
 - $700,0005 bd5 ba4k sqft25243 Piney Heights Ln, Spring, TX 77389For Sale
 MLS ID #72526278, Kristie Houston, RE/MAX Universal. HAR
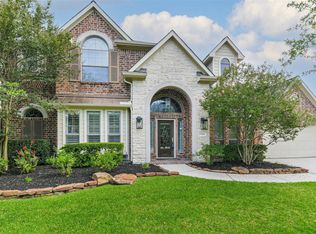
 - $585,0004 bd4 ba3.2k sqft6603 Etchstone Dr, Spring, TX 77389For Sale
 MLS ID #31555651, Stephanie Cooper, Compass RE Texas, LLC - The Woodlands. HAR
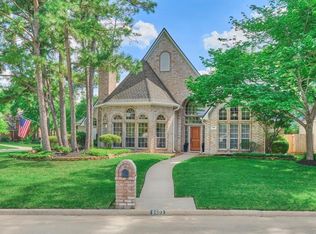
 - $515,0004 bd3 ba2.8k sqft13730 Lawrence Trace Ct, Cypress, TX 77429For Sale
 MLS ID #3227011, Lori Craft, Origin Realty Group. HAR
