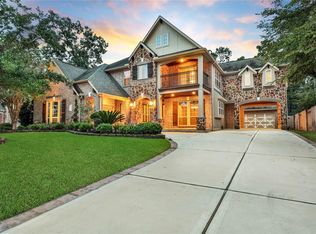
Nestled within a prestigious gated community, this exceptional home directly borders Jones State Forest, offering a serene connection to nature. Step out to an oversized covered slate patio & enjoy immediate access to 15 miles of hiking trails right from your backyard. Inside, the open floor plan impresses with 15-foot ceilings and a dramatic floor-to-ceiling stone fireplace. Hand-scraped hardwoods flow through the main living areas, including the private study featuring a clever built-in Murphy bed. The gourmet kitchen is a chef’s dream, boasting granite counters, a large island, double ovens, gas cooktop & a walk-in pantry. The primary suite serves as a true retreat with expansive windows framing lush forest views. Upstairs, discover both a media & a game room for endless entertainment. Practical upgrades include a whole-house generator, epoxied garage floors, & a 2018 roof. Residents also enjoy community amenities like a pool, splash pad, and lake—all while being minutes from I-45.
Pending
$659,000
140 Brendan Woods Ln, Conroe, TX 77384
4beds
3,824sqft
Single Family Residence
Built in 2010
10,018 Square Feet Lot
$634,600 Zestimate®
$172/sqft
$85/mo HOA
What's special
Open floor planGranite countersDramatic floor-to-ceiling stone fireplaceGame roomGourmet kitchenOversized covered slate patioDouble ovens
- 62 days
- 247
- 21
Zillow last checked:
Listing updated:
Listed by:
Jamie Yancy TREC #0528265 979-777-4185,
Compass RE Texas, LLC - Lake Conroe,
Michele Chrisner TREC #0597743 936-448-1400,
Compass RE Texas, LLC - Lake Conroe
Source: HAR,MLS#: 40559110
Facts & features
Interior
Bedrooms & bathrooms
- Bedrooms: 4
- Bathrooms: 4
- Full bathrooms: 4
Primary bedroom
- Level: First
- Area: 306
- Dimensions: 18x17
Bedroom
- Level: Second
- Area: 169
- Dimensions: 13x13
Bedroom
- Level: Second
- Area: 144
- Dimensions: 12x12
Bedroom
- Level: Second
- Area: 132
- Dimensions: 12x11
Other
- Level: First
- Area: 156
- Dimensions: 13x12
Breakfast
- Level: First
- Area: 143
- Dimensions: 13x11
Dining room
- Level: First
- Area: 208
- Dimensions: 16x13
Game room
- Level: Second
- Area: 221
- Dimensions: 17x13
Kitchen
- Level: First
- Area: 234
- Dimensions: 18x13
Living room
- Level: First
- Area: 360
- Dimensions: 20x18
Media room
- Level: Second
- Area: 216
- Dimensions: 18x12
Utility room
- Level: First
- Area: 70
- Dimensions: 10x7
Heating
- Natural Gas
Cooling
- Ceiling Fan(s), Electric
Appliances
- Included: Disposal, Double Oven, Electric Oven, Microwave, Gas Cooktop, Dishwasher
- Laundry: Electric Dryer Hookup, Gas Dryer Hookup, Washer Hookup
Features
- Balcony, Crown Molding, Formal Entry/Foyer, High Ceilings, Prewired for Alarm System, 3 Bedrooms Up, En-Suite Bath, Primary Bed - 1st Floor, Sitting Area, Walk-In Closet(s)
- Flooring: Carpet, Tile, Wood
- Windows: Insulated/Low-E windows, Window Coverings
- Number of fireplaces: 1
- Fireplace features: Gas Log
Interior area
- Total structure area: 3,824
- Total interior livable area: 3,824 sqft
Property
Parking
- Total spaces: 3
- Parking features: Electric Gate, Attached, Garage Door Opener, Double-Wide Driveway
- Attached garage spaces: 3
Features
- Stories: 2
- Patio & porch: Covered, Patio/Deck, Porch
- Exterior features: Balcony, Sprinkler System
- Has spa: Yes
- Fencing: Full
Lot
- Size: 10,018 Square Feet
- Features: Greenbelt, Subdivided, 0 Up To 1/4 Acre
Details
- Parcel number: 372547
Construction
Type & style
- Home type: SingleFamily
- Architectural style: Traditional
- Property subtype: Single Family Residence
Materials
- Brick, Cement Siding, Stone
- Foundation: Slab
- Roof: Composition
Condition
- New construction: No
- Year built: 2010
Details
- Builder name: DR Horton
Utilities & green energy
- Sewer: Public Sewer
- Water: Public, Water District
Green energy
- Energy efficient items: Attic Vents, HVAC>13 SEER
Community & HOA
Community
- Security: Prewired for Alarm System
- Subdivision: Woods At Jacobs Reserve
HOA
- Has HOA: Yes
- HOA fee: $1,015 annually
Location
- Region: Conroe
Financial & listing details
- Price per square foot: $172/sqft
- Tax assessed value: $609,718
- Annual tax amount: $13,582
- Date on market: 8/17/2026
- Road surface type: Concrete, Curbs, Gutters
Estimated market value
$634,600
$603,000 - $666,000
$3,761/mo
Price history
| Date | Event | Price |
|---|---|---|
| 10/7/2026 | Pending sale | $659,000$172/sqft |
Source:  HAR #40559110 Report a problem HAR #40559110 Report a problem | ||
| 8/17/2026 | Listed for sale | $659,000+40.9%$172/sqft |
Source: HAR #40559110 Report a problem | ||
| 10/11/2019 | Sold | -- |
Source: Agent Provided Report a problem | ||
| 9/3/2019 | Pending sale | $467,800$122/sqft |
Source: Beth Ferester & Company #74563409 Report a problem | ||
| 8/9/2019 | Price change | $467,800-5.4%$122/sqft |
Source: Beth Ferester & Company #74563409 Report a problem | ||
| 6/14/2019 | Listed for sale | $494,500$129/sqft |
Source: Beth Ferester & Company #74563409 Report a problem | ||
Public tax history
| Year | Property taxes | Tax assessment |
|---|---|---|
| 2025 | $7,720 -5.2% | $609,718 -0.1% |
| 2024 | $8,147 +11.2% | $610,434 +10% |
| 2023 | $7,324 | $554,940 -1.8% |
| 2022 | -- | $565,270 +18% |
| 2021 | $8,112 -6.1% | $479,070 +5.4% |
| 2020 | $8,643 +18.5% | $454,510 +3.5% |
| 2019 | $7,291 -40.6% | $439,000 +0.6% |
| 2018 | $12,278 -4.8% | $436,240 -3.8% |
| 2017 | $12,896 -4.3% | $453,690 |
| 2016 | $13,474 -2.3% | $453,690 -5.1% |
| 2015 | $13,798 | $478,140 +6.9% |
| 2014 | $13,798 | $447,280 +9.6% |
| 2013 | -- | $408,100 +3.8% |
| 2012 | -- | $393,250 |
| 2011 | -- | $393,250 +875.3% |
| 2010 | -- | $40,320 |
| 2009 | -- | $40,320 |
| 2008 | -- | $40,320 |
Find assessor info on the county website
Monthly payment
Est. payment
Payment breakdown
Explore the cost of this home by adjusting the details. Changes won't be saved.Climate risks
Neighborhood: Jacobs Reserve
Nearby schools
Schools provided by the listing agent
- Elementary: Galatas Elementary School
- Middle: Knox Junior High School
- High: The Woodlands College Park High School
Source: HAR. This data may not be complete. We recommend contacting the local school district to confirm school assignments for this home.

Similar homes
- $509,5005 bd4 ba3.3k sqft123 Forest Valley Bnd, Conroe, TX 77384For Sale
 MLS ID #53605803, Alina Escobedo, Walzel Properties - Corporate Office. HAR
 - $575,0004 bd3 ba2.8k sqft127 N Hawthorne Hollow Cir, Conroe, TX 77384For Sale
 MLS ID #28053481, Julie Bickle, Home Sweet Home Real Estate Group. HAR
 - $675,0004 bd4 ba4.1k sqft8766 Skyline Ln, Conroe, TX 77302For Sale
 MLS ID #43928122, Janell Callihan, Keller Williams Realty The Woodlands. HAR
 - $600,0005 bd4 ba3.9k sqft8109 Threadtail St, Conroe, TX 77385For Sale
 MLS ID #49322075, Monica LaFuente, RE/MAX Integrity. HAR
