Welcome to 754 Holly Springs in River Plantation with stunning elevation! Conveniently located with easy access to I-45 and just minutes away from The Woodlands. This 3-bedroom, 2.5-bath brick and stucco home offers an upscale feel with an open floor plan, high ceilings, and abundant natural light. Featuring a formal dining, expansive family room, and large kitchen with granite countertops, breakfast bar, ample counter space, and cabinets galore. The large primary bedroom boasts his and hers walk-in closets and a luxurious en-suite bathroom with a jetted tub, large walk in shower and double vanities. Upstairs, find 2 sizeable bedrooms, a full bath, and a flex room. The private backyard includes a 31x18 patio and fire pit. Other features: sprinkler system, water softener, newer AC, double wide driveway, and oversized garage with a sink. Neighborhood amenities include a large pool, tennis courts, park, fishing pond, and a 12-acre nature park. Low tax rate and zoned to Conroe ISD schools.
For sale
Price cut: $2K (9/28)
$387,000
754 Holly Springs Dr, Conroe, TX 77302
3beds
2,930sqft
Single Family Residence
Built in 2012
10,079 Square Feet Lot
$383,100 Zestimate®
$132/sqft
$90/mo HOA
What's special
- 16 days
- 266
- 37
Likely to sell faster than
Zillow last checked:
Listing updated:
Listed by:
Grace Felefli TREC #0585393 832-797-1959,
HomeSmart
Source: HAR,MLS#: 51516614
Facts & features
Interior
Bedrooms & bathrooms
- Bedrooms: 3
- Bathrooms: 3
- Full bathrooms: 2
- 1/2 bathrooms: 1
Primary bedroom
- Level: First
- Area: 238
- Dimensions: 17x14
Bedroom
- Level: Second
- Area: 132
- Dimensions: 11x12
Bedroom
- Level: Second
- Area: 132
- Dimensions: 11x12
Breakfast
- Level: First
- Area: 110
- Dimensions: 11x10
Dining room
- Level: First
- Area: 180
- Dimensions: 15x12
Other
- Level: First
- Area: 108
- Dimensions: 12x9
Family room
- Level: First
- Area: 306
- Dimensions: 17x18
Game room
- Level: Second
- Area: 154
- Dimensions: 14x11
Kitchen
- Level: First
- Area: 121
- Dimensions: 11x11
Utility room
- Level: First
Heating
- Natural Gas
Cooling
- Ceiling Fan(s), Electric
Appliances
- Included: ENERGY STAR Qualified Appliances, Disposal, Dryer, Refrigerator, Washer, Water Softener, Freestanding Oven, Electric Range, Gas Range, Dishwasher
- Laundry: Electric Dryer Hookup, Gas Dryer Hookup, Washer Hookup
Features
- Formal Entry/Foyer, High Ceilings, En-Suite Bath, Primary Bed - 1st Floor, Walk-In Closet(s)
- Flooring: Carpet, Tile, Wood
- Windows: Insulated/Low-E windows, Window Coverings
- Number of fireplaces: 1
- Fireplace features: Gas Log
Interior area
- Total structure area: 2,930
- Total interior livable area: 2,930 sqft
Property
Parking
- Total spaces: 2
- Parking features: Attached, Oversized, Garage Door Opener, Double-Wide Driveway
- Attached garage spaces: 2
Features
- Stories: 2
- Patio & porch: Covered, Patio/Deck
- Exterior features: Sprinkler System
- Has spa: Yes
- Fencing: Back Yard
Lot
- Size: 10,079 Square Feet
- Features: Subdivided, 0 Up To 1/4 Acre
Details
- Parcel number: 147474
Construction
Type & style
- Home type: SingleFamily
- Architectural style: Traditional
- Property subtype: Single Family Residence
Materials
- Blown-In Insulation, Brick, Cement Siding, Stucco
- Foundation: Slab
- Roof: Composition
Condition
- New construction: No
- Year built: 2012
Utilities & green energy
- Water: Water District
Green energy
- Energy efficient items: Thermostat, HVAC
Community & HOA
Community
- Features: Subdivision Tennis Court
- Subdivision: River Plantation 10
HOA
- Has HOA: Yes
- Amenities included: Basketball Court, Park, Playground, Pool, Sport Court, Tennis Court(s)
- HOA fee: $271 quarterly
Location
- Region: Conroe
Financial & listing details
- Price per square foot: $132/sqft
- Tax assessed value: $376,075
- Annual tax amount: $7,611
- Date on market: 9/28/2026
- Listing terms: Cash,Conventional,FHA,VA Loan
Estimated market value
$383,100
$364,000 - $402,000
$2,592/mo
Price history
| Date | Event | Price |
|---|---|---|
| 9/28/2026 | Price change | $387,000-0.5%$132/sqft |
Source:  HAR #51516614 Report a problem HAR #51516614 Report a problem | ||
| 7/2/2026 | Listed for sale | $389,000-2.7%$133/sqft |
Source: HAR #42550731 Report a problem | ||
| 6/25/2026 | Listing removed | $399,900$136/sqft |
Source: HAR #81983723 Report a problem | ||
| 5/18/2026 | Price change | $399,900-2%$136/sqft |
Source: HAR #81983723 Report a problem | ||
| 5/6/2026 | Price change | $407,900-1.7%$139/sqft |
Source: HAR #81983723 Report a problem | ||
| 4/27/2026 | Listed for sale | $415,000+3.8%$142/sqft |
Source: HAR #81983723 Report a problem | ||
| 5/8/2023 | Sold | -- |
Source: Agent Provided Report a problem | ||
| 3/22/2023 | Pending sale | $400,000$137/sqft |
Source: HAR #11211863 Report a problem | ||
| 3/9/2023 | Listed for sale | $400,000+53.8%$137/sqft |
Source: HAR #11211863 Report a problem | ||
| 6/6/2017 | Sold | -- |
Source: Agent Provided Report a problem | ||
| 4/26/2017 | Pending sale | $260,000$89/sqft |
Source: RE/MAX Integrity #28416854 Report a problem | ||
| 4/10/2017 | Listed for sale | $260,000$89/sqft |
Source: RE/MAX Integrity #28416854 Report a problem | ||
| 4/9/2017 | Pending sale | $260,000$89/sqft |
Source: RE/MAX Integrity #28416854 Report a problem | ||
| 4/1/2017 | Listed for sale | $260,000$89/sqft |
Source: RE/MAX Integrity #28416854 Report a problem | ||
| 3/21/2017 | Pending sale | $260,000$89/sqft |
Source: RE/MAX Integrity #28416854 Report a problem | ||
| 2/22/2017 | Price change | $260,000-5.5%$89/sqft |
Source: RE/MAX Integrity #28416854 Report a problem | ||
| 2/13/2017 | Listing removed | $2,395$1/sqft |
Source: RE/MAX Integrity #52297590 Report a problem | ||
| 1/17/2017 | Listed for rent | $2,395$1/sqft |
Source: RE/MAX Integrity #52297590 Report a problem | ||
| 12/26/2016 | Listed for sale | $275,000$94/sqft |
Source: RE/MAX Integrity #28416854 Report a problem | ||
| 11/30/2016 | Pending sale | $275,000$94/sqft |
Source: RE/MAX Integrity #28416854 Report a problem | ||
| 11/18/2016 | Price change | $275,000-5.1%$94/sqft |
Source: RE/MAX Integrity #28416854 Report a problem | ||
| 10/5/2016 | Price change | $289,900-3.2%$99/sqft |
Source: RE/MAX The Woodlands & Spring #28416854 Report a problem | ||
| 8/22/2016 | Price change | $299,500-3.1%$102/sqft |
Source: RE/MAX The Woodlands & Spring #28416854 Report a problem | ||
| 8/1/2016 | Price change | $309,000-3.1%$105/sqft |
Source: RE/MAX The Woodlands & Spring #28416854 Report a problem | ||
| 7/6/2016 | Listed for sale | $319,000$109/sqft |
Source: RE/MAX The Woodlands & Spring #28416854 Report a problem | ||
Public tax history
| Year | Property taxes | Tax assessment |
|---|---|---|
| 2025 | $5,931 -24.9% | $376,075 -2.3% |
| 2024 | $7,895 +41% | $384,973 +16.5% |
| 2023 | $5,600 | $330,310 -0.5% |
| 2022 | -- | $331,880 +20% |
| 2021 | $6,050 -1.7% | $276,570 +0.7% |
| 2020 | $6,152 +9.1% | $274,640 +10% |
| 2019 | $5,637 -8.4% | $249,670 -5.7% |
| 2018 | $6,156 +13.5% | $264,640 +3.8% |
| 2017 | $5,423 -8.5% | $254,960 +2.8% |
| 2016 | $5,929 +2.6% | $248,090 +10% |
| 2015 | $5,779 | $225,540 +2.2% |
| 2014 | $5,779 | $220,750 -0.9% |
| 2013 | -- | $222,800 +3007.4% |
| 2012 | -- | $7,170 |
| 2011 | -- | $7,170 |
| 2010 | -- | $7,170 |
| 2009 | -- | $7,170 |
| 2008 | -- | $7,170 |
| 2007 | -- | $7,170 |
| 2006 | -- | $7,170 |
| 2005 | -- | $7,170 |
| 2004 | -- | $7,170 |
| 2003 | -- | $7,170 |
| 2002 | -- | $7,170 |
| 2001 | -- | $7,170 |
Find assessor info on the county website
Monthly payment
Est. payment
Payment breakdown
Explore the cost of this home by adjusting the details. Changes won't be saved.Climate risks
Neighborhood: River Plantation
Nearby schools
Schools provided by the listing agent
- Elementary: Wilkinson Elementary School
- Middle: Stockton Junior High School
- High: Conroe High School
Source: HAR. This data may not be complete. We recommend contacting the local school district to confirm school assignments for this home.
Similar homes
- $370,0004 bd2 ba2.3k sqft8155 Laughing Falcon Trl, Conroe, TX 77385For Sale
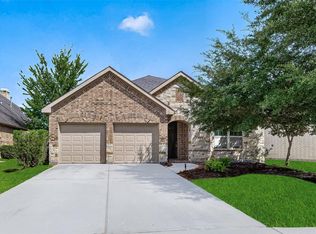 MLS ID #97307806, Sung Dan, Walzel Properties - Corporate Office. HAR
 - $389,9004 bd3 ba2.4k sqft901 Longmire Rd Unit 28, Conroe, TX 77304For Sale
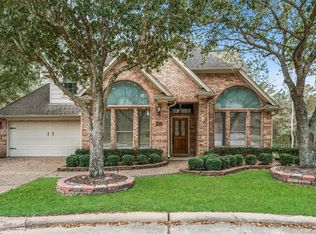 MLS ID #73695475, Jenny Overstreet, Martha Turner Sotheby's International Realty - The Woodlands. HAR
 - $475,0003 bd4 ba3.1k sqft3306 Explorer Way, Conroe, TX 77301For Sale
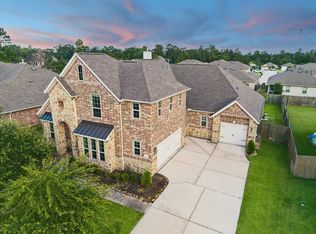 MLS ID #15687577, Ivette Patino, Compass RE Texas, LLC - Memorial. HAR
 - $449,9003 bd3 ba2.8k sqft2 Surrey Run Pl, Conroe, TX 77384For Sale
 MLS ID #31663655, Kristen Kennedy, William Palmer Properties. HAR
