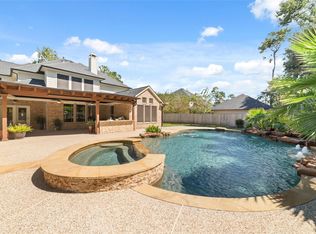
Set on a beautifully wooded lot, this stunning 4-bedroom, 4.5-bath home offers elegance at every turn, starting with a grand entryway featuring a dramatic chandelier and rich hardwood flooring. Fresh interior paint enhances the light-filled formal living and dining spaces, while the gourmet kitchen impresses with granite countertops, custom cabinetry, and a large center island. The spacious primary suite boasts a spa-like en-suite bath, and additional bedrooms each offer generous closet space and easy access to beautifully finished bathrooms. Surrounded by mature trees and lush landscaping, this home is the perfect blend of luxury, comfort, and privacy.
For sale
Price cut: $10K (9/30)
$639,900
13213 Misty Sage Dr, Conroe, TX 77302
4beds
4,173sqft
Single Family Residence
Built in 2006
0.5 Acres Lot
$628,100 Zestimate®
$153/sqft
$47/mo HOA
What's special
Beautifully wooded lotFresh interior paintGrand entrywayRich hardwood flooringGranite countertopsBeautifully finished bathroomsSpa-like en-suite bath
- 57 days
- 163
- 11
Zillow last checked:
Listing updated:
Listed by:
Stephen Metarelis TREC #0484514 469-310-3336,
Offerpad Brokerage, LLC
Source: HAR,MLS#: 83594295
Facts & features
Interior
Bedrooms & bathrooms
- Bedrooms: 4
- Bathrooms: 6
- Full bathrooms: 5
- 1/2 bathrooms: 1
Primary bedroom
- Level: First
- Area: 256
- Dimensions: 16x16
Bedroom
- Level: First
- Area: 182
- Dimensions: 14x13
Bedroom
- Level: First
- Area: 176
- Dimensions: 16x11
Bedroom
- Level: First
- Area: 154
- Dimensions: 14x11
Heating
- Electric
Cooling
- Gas
Appliances
- Included: Oven, Microwave, Gas Cooktop, Dishwasher
Features
- Number of fireplaces: 2
Interior area
- Total structure area: 4,173
- Total interior livable area: 4,173 sqft
Property
Parking
- Total spaces: 4
- Parking features: Attached
- Attached garage spaces: 4
Features
- Stories: 2
Lot
- Size: 0.5 Acres
- Features: Subdivided, 1/4 Up to 1/2 Acre
Details
- Parcel number: 317726
Construction
Type & style
- Home type: SingleFamily
- Architectural style: Traditional
- Property subtype: Single Family Residence
Materials
- Brick
- Foundation: Slab
- Roof: Composition
Condition
- New construction: No
- Year built: 2006
Utilities & green energy
- Sewer: Public Sewer
- Water: Public
Community & HOA
Community
- Subdivision: Crighton Woods 01
HOA
- Has HOA: Yes
- HOA fee: $560 annually
Location
- Region: Conroe
Financial & listing details
- Price per square foot: $153/sqft
- Tax assessed value: $693,431
- Annual tax amount: $13,224
- Date on market: 8/19/2026
- Listing terms: Cash,Conventional,VA Loan
Estimated market value
$628,100
$597,000 - $660,000
$4,383/mo
Price history
| Date | Event | Price |
|---|---|---|
| 9/30/2026 | Price change | $639,900-1.5%$153/sqft |
Source:  HAR #83594295 Report a problem HAR #83594295 Report a problem | ||
| 9/24/2026 | Listed for sale | $649,900$156/sqft |
Source: HAR #83594295 Report a problem | ||
| 9/3/2026 | Pending sale | $649,900$156/sqft |
Source: HAR #83594295 Report a problem | ||
| 8/19/2026 | Listed for sale | $649,900+30%$156/sqft |
Source: HAR #83594295 Report a problem | ||
| 1/14/2021 | Listing removed | -- |
Source:  HAR Report a problem HAR Report a problem | ||
| 1/9/2021 | Listed for sale | $499,999$120/sqft |
Source: CB&A, Realtors #89445837 Report a problem | ||
| 1/2/2021 | Pending sale | $499,999$120/sqft |
Source: CB & A, Realtors #89445837 Report a problem | ||
| 12/31/2020 | Listed for sale | $499,999$120/sqft |
Source: CB & A, Realtors #89445837 Report a problem | ||
| 12/21/2020 | Pending sale | $499,999$120/sqft |
Source: CB & A, Realtors #89445837 Report a problem | ||
| 12/15/2020 | Price change | $499,999-2.3%$120/sqft |
Source: CB & A, Realtors #89445837 Report a problem | ||
| 8/14/2020 | Listed for sale | $512,000$123/sqft |
Source: CB & A, Realtors #89445837 Report a problem | ||
Public tax history
| Year | Property taxes | Tax assessment |
|---|---|---|
| 2025 | $10,512 -2% | $693,431 +1.7% |
| 2024 | $10,722 -1.5% | $681,645 -1.2% |
| 2023 | $10,886 | $689,830 +7.3% |
| 2022 | -- | $643,040 +34.4% |
| 2021 | $10,461 -0.9% | $478,470 +1.9% |
| 2020 | $10,555 +28.5% | $469,560 +0.2% |
| 2019 | $8,211 -13.3% | $468,790 +1.2% |
| 2018 | $9,475 +14.5% | $463,250 |
| 2017 | $8,279 -3% | $463,250 -3.8% |
| 2016 | $8,537 -1.3% | $481,730 +7.4% |
| 2015 | $8,650 | $448,490 +6% |
| 2014 | $8,650 | $423,190 -1.8% |
| 2013 | -- | $431,130 |
| 2012 | -- | $431,130 +8.6% |
| 2011 | -- | $396,820 |
| 2010 | -- | $396,820 |
| 2009 | -- | $396,820 |
| 2008 | -- | $396,820 +62.5% |
| 2007 | -- | $244,160 +597.6% |
| 2006 | -- | $35,000 |
| 2005 | -- | $35,000 |
| 2004 | -- | $35,000 |
Find assessor info on the county website
Monthly payment
Est. payment
Payment breakdown
Explore the cost of this home by adjusting the details. Changes won't be saved.Climate risks
Neighborhood: Crighton Woods
Nearby schools
Schools provided by the listing agent
- Elementary: Wilkinson Elementary School
- Middle: Stockton Junior High School
- High: Conroe High School
Source: HAR. This data may not be complete. We recommend contacting the local school district to confirm school assignments for this home.
Similar homes
- $749,9004 bd4 ba4.2k sqft13212 Misty Sage Dr, Conroe, TX 77302For Sale
 MLS ID #86576587, Melissa Garcia, Red Door Realty & Associates. HAR
 - $615,0004 bd4 ba3.5k sqft8918 Summerdale Ln, Conroe, TX 77302For Sale
 MLS ID #71943579, Anthony Bruti, Houston Discount Realty LLC. HAR
 - $655,0004 bd3 ba2.3k sqft10331 Iron Ore Rd, Conroe, TX 77303For Sale
 MLS ID #18183640, Martha Wright, CB&A, Realtors. HAR
 - $679,0004 bd4 ba2.9k sqft11232 Triple Crown Way, Conroe, TX 77304For Sale
 MLS ID #18103695, Ethan Garrow, Top Guns Realty on Lake Conroe. HAR
