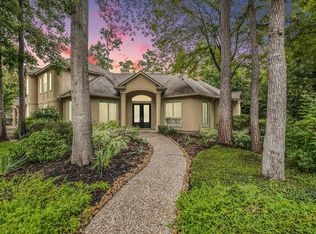
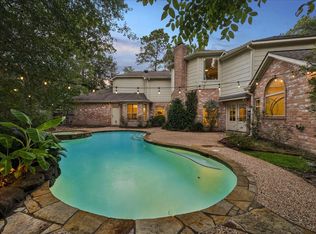
Spectacular waterfront estate on two combined lots overlooking the Palmer Golf Course in The Woodlands. Nestled on a private cul-de-sac, this custom home offers breathtaking golf course and lake views from the main living areas, breakfast room, primary suite, and upstairs balcony. Features include three fireplaces, curved archways, crown molding, custom built-ins, and abundant natural light. The gourmet kitchen offers granite countertops, stainless steel appliances, double ovens, a breakfast bar, and opens to the breakfast area and family room. The first-floor primary suite includes a sitting area, oversized walk-in closet, and backyard access. Resort-style outdoor living features a pool, spa, outdoor kitchen, covered patio, and lush landscaping. Upstairs offers three bedrooms, three full baths, a game room, and balcony. Close to parks, shopping, dining, hospitals, and top-rated schools.
Pending
$1,665,000
47 Summerwalk Pl, Spring, TX 77381
4beds
4,348sqft
Single Family Residence
Built in 1998
0.55 Acres Lot
$1,574,000 Zestimate®
$383/sqft
$-- HOA
What's special
Waterfront estateOutdoor kitchenPrivate cul-de-sacAbundant natural lightStainless steel appliancesCustom built-insFamily room
- 61 days
- 36
- 0
Likely to sell faster than
Zillow last checked:
Listing updated:
Listed by:
Ana De Los Reyes TREC #0697209 832-652-0629,
Grand Terra Realty,
Cecilia Orozco TREC #0794991 936-207-9114,
Grand Terra Realty
Source: HAR,MLS#: 7337027
Facts & features
Interior
Bedrooms & bathrooms
- Bedrooms: 4
- Bathrooms: 5
- Full bathrooms: 4
- 1/2 bathrooms: 1
Rooms
- Room types: Utility Room
Primary bedroom
- Level: First
- Area: 285
- Dimensions: 19x15
Bedroom
- Level: Second
- Area: 168
- Dimensions: 14x12
Bedroom
- Level: Second
- Area: 168
- Dimensions: 14x12
Bedroom
- Level: Second
- Area: 144
- Dimensions: 12x12
Other
- Level: First
- Area: 180
- Dimensions: 15x12
Breakfast
- Level: First
- Area: 180
- Dimensions: 15x12
Game room
- Level: Second
- Area: 288
- Dimensions: 18x16
Kitchen
- Level: First
- Area: 324
- Dimensions: 18x18
Living room
- Level: First
- Area: 340
- Dimensions: 20x17
Heating
- Natural Gas
Cooling
- Electric
Appliances
- Included: Disposal, Double Oven, Microwave, Gas Range, Dishwasher
- Laundry: Electric Dryer Hookup
Features
- 1 Bedroom Up, 2 Bedrooms Up, 3 Bedrooms Up, Primary Bed - 1st Floor
- Flooring: Tile
- Number of fireplaces: 3
Interior area
- Total structure area: 4,348
- Total interior livable area: 4,348 sqft
Property
Parking
- Total spaces: 2
- Parking features: Attached, Oversized
- Attached garage spaces: 2
Features
- Stories: 2
- Exterior features: Sprinkler System
- Has private pool: Yes
- Pool features: In Ground
- Fencing: Full
- Has view: Yes
- View description: Water
- Has water view: Yes
- Water view: Water
- Waterfront features: Pond
Lot
- Size: 0.55 Acres
- Features: Cul-De-Sac, On Golf Course, 1/2 Up to 1 Acre
Details
- Parcel number: 220570
Construction
Type & style
- Home type: SingleFamily
- Architectural style: Traditional
- Property subtype: Single Family Residence
Materials
- Other
- Foundation: Slab
- Roof: Tile
Condition
- New construction: No
- Year built: 1998
Utilities & green energy
- Water: Water District
Community & HOA
Community
- Subdivision: Wdlnds Village Cochrans Cr 33
Location
- Region: Spring
Financial & listing details
- Price per square foot: $383/sqft
- Tax assessed value: $850,000
- Annual tax amount: $14,036
- Date on market: 7/29/2026
- Listing terms: Cash,Conventional
Estimated market value
$1,574,000
$1.50M - $1.65M
$5,966/mo
Price history
| Date | Event | Price |
|---|---|---|
| 8/19/2026 | Pending sale | $1,665,000$383/sqft |
Source:  HAR #7337027 Report a problem HAR #7337027 Report a problem | ||
| 7/29/2026 | Price change | $1,665,000-12.4%$383/sqft |
Source: HAR #7337027 Report a problem | ||
| 1/3/2026 | Price change | $1,900,000-2.6%$437/sqft |
Source: HAR #63688748 Report a problem | ||
| 9/4/2025 | Price change | $1,950,000-1.3%$448/sqft |
Source: HAR #49354958 Report a problem | ||
| 6/4/2025 | Listed for sale | $1,975,000+98.5%$454/sqft |
Source: HAR #55294744 Report a problem | ||
| 11/27/2019 | Listing removed | $5,500$1/sqft |
Source: Tamborrel Properties #81116480 Report a problem | ||
| 7/18/2019 | Price change | $5,500-8.2%$1/sqft |
Source: Tamborrel Properties #81116480 Report a problem | ||
| 1/25/2019 | Price change | $5,990-7.8%$1/sqft |
Source: Tamborrel Properties #81116480 Report a problem | ||
| 11/4/2018 | Listed for rent | $6,500$1/sqft |
Source: Tamborrel Properties #81116480 Report a problem | ||
| 1/27/2014 | Sold | -- |
Source: Agent Provided Report a problem | ||
| 10/21/2013 | Price change | $995,000-5.2%$229/sqft |
Source: RE/MAX THE WOODLANDS & SPRING II #4528842 Report a problem | ||
| 9/9/2013 | Listed for sale | $1,050,000$241/sqft |
Source: RE/MAX The Woodlands & Spring Ii #4528842 Report a problem | ||
Public tax history
| Year | Property taxes | Tax assessment |
|---|---|---|
| 2025 | $14,036 +1.4% | $850,000 -0.1% |
| 2024 | $13,838 +0.4% | $850,975 +2.5% |
| 2023 | $13,782 | $830,000 |
| 2022 | -- | $830,000 +17.8% |
| 2021 | $13,897 -3% | $704,750 |
| 2020 | $14,330 -9.4% | $704,750 -7.8% |
| 2019 | $15,815 -10.9% | $764,650 -0.8% |
| 2018 | $17,750 -5.9% | $771,180 -3.2% |
| 2017 | $18,861 -0.8% | $796,340 |
| 2016 | $19,021 +44.7% | $796,340 |
| 2015 | $13,146 | $796,340 +14.9% |
| 2014 | $13,146 | $692,780 +2.9% |
| 2013 | -- | $673,160 |
| 2012 | -- | $673,160 |
| 2011 | -- | $673,160 |
| 2010 | -- | $673,160 |
| 2009 | -- | $673,160 +10.6% |
| 2008 | -- | $608,690 +10% |
| 2007 | -- | $553,350 +5.2% |
| 2006 | -- | $525,890 |
| 2005 | -- | $525,890 |
| 2004 | -- | $525,890 |
| 2003 | -- | $525,890 +0.6% |
| 2002 | -- | $522,667 -9.4% |
| 2001 | -- | $576,930 |
Find assessor info on the county website
Monthly payment
Est. payment
Payment breakdown
Explore the cost of this home by adjusting the details. Changes won't be saved.Climate risks
Neighborhood: Cochran's Crossing
Nearby schools
Schools provided by the listing agent
- Elementary: Galatas Elementary School
- Middle: Mccullough Junior High School
- High: The Woodlands High School
Source: HAR. This data may not be complete. We recommend contacting the local school district to confirm school assignments for this home.
Similar homes
- $1,750,0005 bd7 ba5.4k sqft3 N Benton Woods Cir, Spring, TX 77382For Sale
 MLS ID #68386893, Nicole Meador, Clearview Real Estate, LLC. HAR
 - $1,750,0005 bd5 ba4.6k sqft22 Frontenac Way, Spring, TX 77382For Sale
 MLS ID #31267935, Aaron Harris, Aaron Harris Realty. HAR
 - $1,690,0005 bd6 ba5k sqft94 Gildwood Pl, Tomball, TX 77375For Sale
 MLS ID #10064658, Raquel Montes, Energy Realty. HAR
 - $859,0004 bd4 ba3.5k sqft44 Dovewood Pl, Spring, TX 77381For Sale
 MLS ID #54616964, Janice Clow, RE/MAX The Woodlands & Spring. HAR
