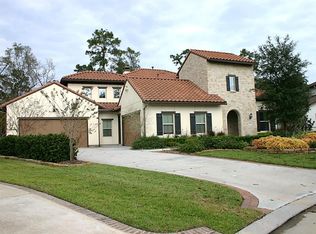
READY FOR IMMEDIATE MOVE-IN * BEST VALUE IN CREEKSIDE * And perfectly situated on an enviable cul-de-sac/greenbelt lot with 5-car garage, a transitional floor plan, and eye-popping backyard oasis on a permanent reserve with unparalleled vista views! Savor fresh exterior paint, new carpet, soaring ceilings & stunning architectural details throughout, including a dramatic 2-story great room with wood-beamed ceiling, opening to a chef’s kitchen with block island/bar seating, double ovens, gas cooktop, butler’s pantry, more! Secluded owner’s retreat boasts a versatile exercise/nursery or 2nd home office with spa-like bath & huge walk-in closet. Guest suite, study & media room complete the 1st floor. 3 spacious bedrooms + large game room upstairs with balcony overlooking resort-style grounds, complete with a summer kitchen, fireplace, sparkling pool & spa, and pergola extending to reserve's edge—ideal for everyday living & entertainment! Walk/ride to popular amenities in The Woodlands!
Pending
Price cut: $20K (8/27)
$1,725,000
59 Freesia Ct, Tomball, TX 77375
5beds
4,718sqft
Single Family Residence
Built in 2013
0.33 Acres Lot
$1,671,200 Zestimate®
$366/sqft
$-- HOA
What's special
Sparkling pool and spaSummer kitchenBalcony overlooking resort-style groundsEye-popping backyard oasisNew carpetResort-style groundsGuest suite
- 107 days
- 80
- 2
Zillow last checked:
Listing updated:
Listed by:
Jo Anne Johnson TREC #0575103 713-703-3316,
Compass RE Texas, LLC - The Woodlands
Source: HAR,MLS#: 28585991
Facts & features
Interior
Bedrooms & bathrooms
- Bedrooms: 5
- Bathrooms: 6
- Full bathrooms: 5
- 1/2 bathrooms: 1
Primary bedroom
- Level: First
- Area: 342
- Dimensions: 19x18
Bedroom
- Level: First
- Area: 195
- Dimensions: 15x13
Bedroom
- Level: Second
- Area: 182
- Dimensions: 14x13
Bedroom
- Level: Second
- Area: 156
- Dimensions: 13x12
Bedroom
- Level: Second
- Area: 195
- Dimensions: 15x13
Other
- Level: First
- Area: 168
- Dimensions: 14x12
Breakfast
- Level: First
- Area: 143
- Dimensions: 13x11
Den
- Level: First
- Area: 320
- Dimensions: 20x16
Dining room
- Level: First
- Area: 156
- Dimensions: 13x12
Game room
- Level: Second
- Area: 280
- Dimensions: 20x14
Kitchen
- Level: First
- Area: 208
- Dimensions: 16x13
Media room
- Level: First
- Area: 255
- Dimensions: 17x15
Sunroom
- Level: First
- Area: 216
- Dimensions: 24x9
Utility room
- Level: First
- Area: 70
- Dimensions: 10x7
Heating
- Natural Gas
Cooling
- Ceiling Fan(s), Electric
Appliances
- Included: ENERGY STAR Qualified Appliances, Disposal, Refrigerator, Wine Refrigerator, Double Oven, Microwave, Gas Cooktop, Dishwasher
- Laundry: Electric Dryer Hookup, Washer Hookup
Features
- Dry Bar, Formal Entry/Foyer, High Ceilings, Vaulted Ceiling, 1 Bedroom Down - Not Primary BR, 2 Bedrooms Down, 3 Bedrooms Up, En-Suite Bath, Primary Bed - 1st Floor, Sitting Area, Split Plan, Walk-In Closet(s)
- Flooring: Carpet, Tile, Wood
- Doors: Insulated Doors
- Windows: Insulated/Low-E windows, Window Coverings
- Number of fireplaces: 2
- Fireplace features: Outside, Gas, Gas Log
Interior area
- Total structure area: 4,718
- Total interior livable area: 4,718 sqft
Video & virtual tour
Property
Parking
- Total spaces: 5
- Parking features: Attached, Garage Door Opener, Double-Wide Driveway
- Attached garage spaces: 5
Features
- Stories: 2
- Patio & porch: Covered, Patio/Deck, Porch
- Exterior features: Back Green Space, Outdoor Kitchen, Side Yard, Sprinkler System
- Has private pool: Yes
- Pool features: Gunite, Heated, In Ground, Pool/Spa Combo
- Has spa: Yes
- Spa features: Spa/Hot Tub
- Fencing: Back Yard
Lot
- Size: 0.33 Acres
- Features: Back Yard, Cul-De-Sac, Greenbelt, Near Golf Course, Subdivided, 1/4 Up to 1/2 Acre
Details
- Parcel number: 1336730010026
Construction
Type & style
- Home type: SingleFamily
- Architectural style: Mediterranean,Traditional
- Property subtype: Single Family Residence
Materials
- Foam Insulation, Spray Foam Insulation, Stone, Stucco
- Foundation: Slab
- Roof: Tile,Energy Star/Reflective Roof
Condition
- New construction: No
- Year built: 2013
Details
- Builder name: Darling Homes
Utilities & green energy
- Water: Water District
Green energy
- Energy efficient items: Attic Vents, Thermostat, Lighting, HVAC, HVAC>13 SEER, Exposure/Shade, Other Energy Features
Community & HOA
Community
- Features: Subdivision Tennis Court
- Subdivision: The Woodlands Creekside Park
HOA
- Amenities included: Basketball Court, Boat Ramp, Dog Park, Golf Course, Jogging Path, Park, Picnic Area, Playground, Pond, Pool, Splash Pad, Sport Court, Tennis Court(s), Trail(s)
Location
- Region: Tomball
Financial & listing details
- Price per square foot: $366/sqft
- Tax assessed value: $1,753,258
- Annual tax amount: $34,124
- Date on market: 7/8/2026
- Listing terms: Cash,Conventional
- Exclusions: Please See Attached Docs
- Road surface type: Concrete, Curbs, Gutters
Estimated market value
$1,671,200
$1.59M - $1.75M
$7,591/mo
Price history
| Date | Event | Price |
|---|---|---|
| 9/30/2026 | Pending sale | $1,725,000$366/sqft |
Source:  HAR #28585991 Report a problem HAR #28585991 Report a problem | ||
| 9/22/2026 | Listed for sale | $1,725,000$366/sqft |
Source: HAR #28585991 Report a problem | ||
| 9/14/2026 | Pending sale | $1,725,000$366/sqft |
Source: HAR #28585991 Report a problem | ||
| 8/27/2026 | Price change | $1,725,000-1.1%$366/sqft |
Source: HAR #28585991 Report a problem | ||
| 7/8/2026 | Listed for sale | $1,745,000$370/sqft |
Source: HAR #28585991 Report a problem | ||
Public tax history
| Year | Property taxes | Tax assessment |
|---|---|---|
| 2025 | $8,943 +12.6% | $1,753,258 |
| 2024 | $7,945 | $1,753,258 +17.6% |
| 2023 | -- | $1,490,837 +12.1% |
| 2022 | $5,937 | $1,329,831 +35.5% |
| 2021 | -- | $981,726 +12.9% |
| 2020 | $5,419 -3% | $869,325 -6.8% |
| 2019 | $5,586 -76.7% | $933,182 +16.6% |
| 2018 | $23,982 | $800,000 -13.7% |
| 2017 | $23,982 -2.4% | $927,000 -12.1% |
| 2016 | $24,580 +17.7% | $1,054,274 -7.5% |
| 2015 | $20,882 | $1,140,000 +36.2% |
| 2014 | $20,882 | $837,130 |
Find assessor info on the county website
Monthly payment
Est. payment
Payment breakdown
Explore the cost of this home by adjusting the details. Changes won't be saved.Climate risks
Neighborhood: 77375
Nearby schools
Schools provided by the listing agent
- Elementary: Creekview Elementary School
- Middle: Creekside Park Junior High School
- High: Tomball High School
Source: HAR. This data may not be complete. We recommend contacting the local school district to confirm school assignments for this home.

Similar homes
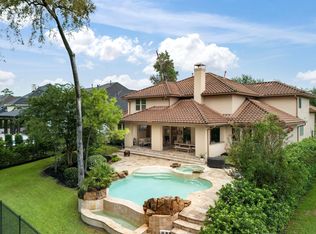
- $1,549,0005 bd6 ba4.5k sqft39 Pondera Point Dr, Tomball, TX 77375For Sale
 MLS ID #80075283, Claudine Simmons, Compass RE Texas, LLC - The Woodlands. HAR
 - $1,700,0004 bd5 ba4.8k sqft27 Hollyflower Pl, Tomball, TX 77375For Sale
 MLS ID #77033699, Diane Kink, Keller Williams Realty The Woodlands. HAR
 - $1,650,0005 bd7 ba5.4k sqft3 N Benton Woods Cir, Spring, TX 77382For Sale
 MLS ID #78293045, Nicole Meador, Clearview Real Estate, LLC. HAR
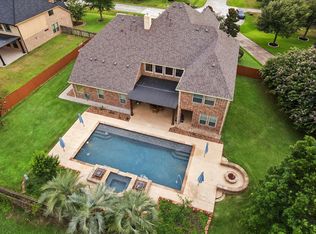
 - $1,200,0005 bd5 ba5.7k sqft24935 Waterstone Estates Cir N, Tomball, TX 77375For Sale
 MLS ID #98426849, Charlotte Blocker, Martha Turner Sotheby's International Realty - The Woodlands. HAR
