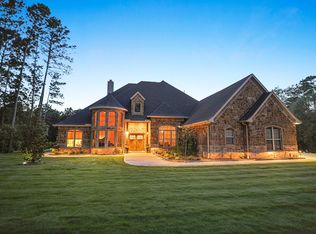
Spectacular waterfront estate showcasing $460K+ in extensive renovations! This magnificent estate sits on 2.2 acres overlooking Lake Windcrest Golf Course offering 5 bedrooms, 6 baths & exceptional luxury throughout. The 2023 transformation includes new flooring, a gourmet kitchen with Thermador appliances, dual dishwashers, wine & coffee bars, warming drawer & oversized island. A stunning new main-level primary suite features a spa bath with dual showers, freestanding tub, fireplace & custom closet. Additional highlights include a media room, dual laundry areas, motorized blinds & updated living spaces. Resort-style grounds feature an 18'x42' pool, spa, expansive stone patios & breathtaking water views. Major upgrades include 3 A/C units, 2 furnaces, 4 water heaters, new gated entry, garage doors, expanded parking & landscaping. Dual primary suites, private guest apartment & 4-car garage complete this extraordinary estate!
For sale
$1,975,000
9343 Clubhouse Cir, Magnolia, TX 77354
5beds
7,530sqft
Single Family Residence
Built in 2004
2.13 Acres Lot
$1,918,200 Zestimate®
$262/sqft
$79/mo HOA
What's special
Waterfront estateGarage doorsPrivate guest apartmentUpdated living spacesNew flooringExpansive stone patiosDual dishwashers
- 14 days
- 780
- 159
Likely to sell faster than
Zillow last checked:
Listing updated:
Listed by:
Michael Seder TREC #0421100 832-381-8424,
eXp Realty LLC,
Patrick Seder TREC #0550119 281-804-7478,
eXp Realty LLC
Source: HAR,MLS#: 75437901
Facts & features
Interior
Bedrooms & bathrooms
- Bedrooms: 5
- Bathrooms: 6
- Full bathrooms: 6
Primary bedroom
- Level: Second
- Area: 475
- Dimensions: 25 x 19
Primary bedroom
- Level: First
- Area: 342
- Dimensions: 19 x 18
Bedroom
- Level: Second
- Area: 168
- Dimensions: 14 x 12
Bedroom
- Level: Second
- Area: 154
- Dimensions: 14 x 11
Bedroom
- Level: Second
- Area: 216
- Dimensions: 18 x 12
Breakfast
- Level: First
- Area: 228
- Dimensions: 19 x 12
Dining room
- Level: Second
- Area: 72
- Dimensions: 9 x 8
Dining room
- Level: First
- Area: 204
- Dimensions: 17 x 12
Other
- Level: Second
- Area: 552
- Dimensions: 24 x 23 - Gym
Other
- Level: Second
- Area: 165
- Dimensions: 15 x 11 - Salon
Game room
- Level: Second
- Area: 323
- Dimensions: 19 x 17
Other
- Level: Second
- Area: 336
- Dimensions: 24 x 14
Kitchen
- Level: First
- Area: 288
- Dimensions: 18 x 16
Kitchen
- Level: Second
- Area: 40
- Dimensions: 8 x 5
Living room
- Level: Second
- Area: 224
- Dimensions: 16 x 14
Living room
- Level: First
- Area: 437
- Dimensions: 23 x 19
Media room
- Level: First
- Area: 252
- Dimensions: 18 x 14
Office
- Level: Second
- Area: 216
- Dimensions: 18 x 12
Other
- Level: Second
- Area: 176
- Dimensions: 16 x 11
Utility room
- Level: First
- Area: 126
- Dimensions: 14 x 9
Heating
- Natural Gas, Zoned
Cooling
- Ceiling Fan(s), Electric, Zoned
Appliances
- Included: ENERGY STAR Qualified Appliances, Disposal, Ice Maker, Refrigerator, Wine Refrigerator, Convection Oven, Double Oven, Electric Oven, Microwave, Gas Range, Dishwasher
- Laundry: Electric Dryer Hookup, Gas Dryer Hookup, Washer Hookup
Features
- 2 Staircases, Balcony, Crown Molding, Formal Entry/Foyer, High Ceilings, Wet Bar, 2 Primary Bedrooms, En-Suite Bath, Primary Bed - 1st Floor, Primary Bed - 2nd Floor, Sitting Area, Split Plan, Walk-In Closet(s)
- Flooring: Carpet, Tile, Vinyl
- Windows: Window Coverings
- Number of fireplaces: 3
- Fireplace features: Gas Log
Interior area
- Total structure area: 7,530
- Total interior livable area: 7,530 sqft
Video & virtual tour
Property
Parking
- Total spaces: 4
- Parking features: Driveway Gate, Attached, Oversized, Additional Parking, Electric Gate, Garage Door Opener
- Attached garage spaces: 4
Features
- Stories: 2
- Patio & porch: Covered, Patio/Deck, Porch
- Exterior features: Balcony, Side Yard, Sprinkler System
- Has private pool: Yes
- Pool features: Gunite, In Ground, Pool/Spa Combo
- Has spa: Yes
- Spa features: Spa/Hot Tub
- Fencing: Back Yard,Full
- Has view: Yes
- View description: Water
- Has water view: Yes
- Water view: Water
- Waterfront features: Pond
Lot
- Size: 2.13 Acres
- Features: Back Yard, Near Golf Course, On Golf Course, Waterfront, 2 Up to 5 Acres
Details
- Parcel number: 277362
Construction
Type & style
- Home type: SingleFamily
- Architectural style: Traditional
- Property subtype: Single Family Residence
Materials
- Brick, Cement Siding
- Foundation: Slab
- Roof: Composition
Condition
- New construction: No
- Year built: 2004
Utilities & green energy
- Sewer: Aerobic Septic
- Water: Public
Green energy
- Energy efficient items: Thermostat, Lighting, HVAC, Other Energy Features
Community & HOA
Community
- Features: Subdivision Tennis Court
- Subdivision: Lake Windcrest 05
HOA
- Has HOA: Yes
- Amenities included: Clubhouse, Golf Course, Pond, Pool, Security
- HOA fee: $950 annually
Location
- Region: Magnolia
Financial & listing details
- Price per square foot: $262/sqft
- Tax assessed value: $2,000,000
- Annual tax amount: $25,119
- Date on market: 11/4/2026
- Listing terms: Cash,Conventional
- Exclusions: See Exclusions List Attached
- Ownership: Full Ownership
- Road surface type: Concrete, Curbs
Estimated market value
$1,918,200
$1.82M - $2.01M
$9,878/mo
Price history
| Date | Event | Price |
|---|---|---|
| 11/4/2026 | Listed for sale | $1,975,000+84.8%$262/sqft |
Source:  HAR #75437901 Report a problem | ||
| 4/12/2021 | Sold | -- |
Source: Agent Provided Report a problem | ||
| 3/20/2021 | Pending sale | $1,069,000$142/sqft |
Source:  RE/MAX International #67602357 Report a problem | ||
| 3/4/2021 | Listed for sale | $1,069,000$142/sqft |
Source: RE/MAX The Woodlands & Spring II #67602357 Report a problem | ||
| 2/16/2021 | Pending sale | $1,069,000$142/sqft |
Source: RE/MAX International #67602357 Report a problem | ||
| 2/16/2021 | Listing removed | -- |
Source: RE/MAX International Report a problem | ||
| 2/14/2021 | Pending sale | $1,069,000$142/sqft |
Source: RE/MAX The Woodlands & Spring II #67602357 Report a problem | ||
| 1/18/2021 | Price change | $1,069,000-1.9%$142/sqft |
Source: RE/MAX The Woodlands & Spring II #67602357 Report a problem | ||
| 11/3/2020 | Price change | $1,090,000-3.5%$145/sqft |
Source: RE/MAX The Woodlands & Spring #67602357 Report a problem | ||
| 6/23/2020 | Price change | $1,129,000-1.7%$150/sqft |
Source: RE/MAX The Woodlands & Spring #67602357 Report a problem | ||
| 2/8/2020 | Listed for sale | $1,149,000+1.7%$153/sqft |
Source: RE/MAX The Woodlands & Spring #67602357 Report a problem | ||
| 8/29/2019 | Listing removed | $1,129,900$150/sqft |
Source: EXIT Lone Star Realty #76206541 Report a problem | ||
| 8/6/2019 | Price change | $1,129,900-0.9%$150/sqft |
Source: EXIT Lone Star Realty #32253711 Report a problem | ||
| 7/15/2019 | Price change | $1,139,900-0.9%$151/sqft |
Source: EXIT Lone Star Realty #32253711 Report a problem | ||
| 6/12/2019 | Price change | $1,149,900-4.1%$153/sqft |
Source: EXIT Lone Star Realty #32253711 Report a problem | ||
| 5/2/2019 | Price change | $1,199,000-2.9%$159/sqft |
Source: EXIT Lone Star Realty #32253711 Report a problem | ||
| 4/5/2019 | Listed for sale | $1,234,500$164/sqft |
Source: EXIT Lone Star Realty #32253711 Report a problem | ||
| 4/1/2019 | Pending sale | $1,234,500$164/sqft |
Source: EXIT Lone Star Realty #32253711 Report a problem | ||
| 3/1/2019 | Price change | $1,234,500-1.2%$164/sqft |
Source: EXIT Lone Star Realty #32253711 Report a problem | ||
| 1/4/2019 | Price change | $1,249,000-2.6%$166/sqft |
Source: EXIT Lone Star Realty #32253711 Report a problem | ||
| 12/31/2018 | Price change | $1,282,000-1.3%$170/sqft |
Source: EXIT Lone Star Realty #32253711 Report a problem | ||
| 10/8/2018 | Listed for sale | $1,299,000+44.3%$173/sqft |
Source: EXIT Lone Star Realty #32253711 Report a problem | ||
| 2/24/2018 | Listing removed | $899,999$120/sqft |
Source: Segue Real Estate Group #7213654 Report a problem | ||
| 1/15/2018 | Price change | $899,999-5%$120/sqft |
Source: Segue Real Estate Group #7213654 Report a problem | ||
| 10/13/2017 | Listed for sale | $947,500$126/sqft |
Source: Realty Associates #7213654 Report a problem | ||
Public tax history
| Year | Property taxes | Tax assessment |
|---|---|---|
| 2025 | $20,145 +6.3% | $1,444,534 +10% |
| 2024 | $18,955 +13% | $1,313,213 +10% |
| 2023 | $16,779 | $1,193,830 +10% |
| 2022 | -- | $1,085,300 -10.7% |
| 2021 | $20,675 +3.7% | $1,214,800 +10% |
| 2020 | $19,943 -7.4% | $1,104,360 -4.8% |
| 2019 | $21,527 -1.5% | $1,160,000 +4.9% |
| 2018 | $21,858 -10.6% | $1,105,980 -10.2% |
| 2017 | $24,449 +1.1% | $1,231,860 +6.5% |
| 2016 | $24,180 +10.5% | $1,157,150 +2.1% |
| 2015 | $21,885 | $1,133,690 +10% |
| 2014 | $21,885 | $1,030,630 +10% |
| 2013 | -- | $936,940 +10% |
| 2012 | -- | $851,760 |
| 2011 | -- | $851,760 |
| 2010 | -- | $851,760 |
| 2009 | -- | $851,760 |
| 2008 | -- | $851,760 +4% |
| 2007 | -- | $818,700 +13.3% |
| 2006 | -- | $722,850 +358.3% |
| 2005 | -- | $157,720 +174.7% |
| 2004 | -- | $57,420 |
| 2003 | -- | $57,420 |
| 2002 | -- | $57,420 +22.2% |
| 2001 | -- | $46,980 |
Find assessor info on the county website
Monthly payment
Est. payment
Payment breakdown
Explore the cost of this home by adjusting the details. Changes won't be saved.Climate risks
Neighborhood: 77354
Nearby schools
Schools provided by the listing agent
- Elementary: Bear Branch Elementary School (Magnolia)
- Middle: Magnolia Parkway Junior High
- High: Magnolia High School
Source: HAR. This data may not be complete. We recommend contacting the local school district to confirm school assignments for this home.

Similar homes
- $1,650,0005 bd4 ba5.3k sqft323 Mapleleaf St, Magnolia, TX 77354For Sale
 MLS ID #86732980, Ellisa Carswell, Carswell Real Estate Co. Inc.. HAR
- $1,049,9004 bd5 ba4.1k sqft11865 Hope Ln, Magnolia, TX 77354For Sale
 MLS ID #89519000, Laurie Bagwell, Home Sweet Home Real Estate Group. HAR
- $1,069,0004 bd4 ba4.8k sqft10311 Clubhouse Cir, Magnolia, TX 77354For Sale
 MLS ID #41093166, Christian Meacham, Keller Williams Realty The Woodlands. HAR
- $1,000,0004 bd6 ba4.6k sqft11018 Lake Windcrest, Magnolia, TX 77354For Sale
 MLS ID #43608939, Brandi Burke, Strong Real Estate Co.. HAR
