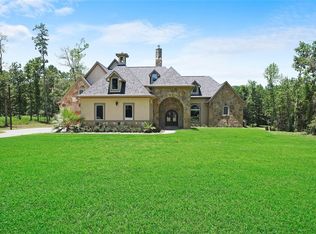
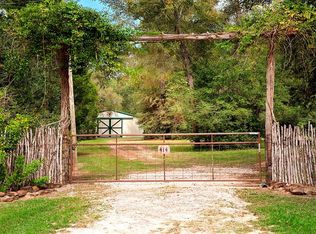
Stunning estate situated on 2.72 +/- acres, designed for exceptional entertaining & everyday living. Outdoor amenities are unmatched w/a spectacular 30x30 pavilion w/two oversized fans & dedicated lighting, a 30x40 workshop, & an impressive 50x40 flex barn with epoxy flrs, two bathrooms, & a shower. The chef's kitchen opens to the family room & offers double ovens, a pot filler, a paneled JennAir refrigerator, abundant cabinetry, & ample storage. The luxurious primary suite with a spa-inspired bath featuring an oversized shower, soaking tub, & expansive walk-in closet. Upstairs includes a spacious secondary bedroom & bath, game room, craft room & generous attic storage. Extensive upgrades include a whole-house water filtration/softener sys, Generator, 30 zone sprinkler sys, separate driveway to the barn. Zoysia sod in the front, Bermuda sod throughout, gutters on the home, pavilion, & barn. See the attached feature list for additional upgrades for this remarkable property.
For sale
Price cut: $15K (9/5)
$1,680,000
323 Mapleleaf St, Magnolia, TX 77354
5beds
5,342sqft
Single Family Residence
Built in 2022
2.72 Acres Lot
$1,608,100 Zestimate®
$314/sqft
$13/mo HOA
What's special
Expansive walk-in closetGenerous attic storageSoaking tubGame roomDouble ovensPaneled jennair refrigeratorCraft room
- 87 days
- 211
- 14
Zillow last checked:
Listing updated:
Listed by:
Ellisa Carswell TREC #0446194 713-206-8345,
Carswell Real Estate Co. Inc.
Source: HAR,MLS#: 86732980
Facts & features
Interior
Bedrooms & bathrooms
- Bedrooms: 5
- Bathrooms: 4
- Full bathrooms: 4
Rooms
- Room types: Family Room, Utility Room
Primary bedroom
- Level: First
- Area: 460
- Dimensions: 20x23
Bedroom
- Level: Second
- Area: 416
- Dimensions: 26x16
Bedroom
- Level: First
- Area: 154
- Dimensions: 14x11
Bedroom
- Level: First
- Area: 121
- Dimensions: 11x11
Bedroom
- Level: First
- Area: 154
- Dimensions: 14x11
Breakfast
- Level: First
- Area: 117
- Dimensions: 13x9
Dining room
- Level: First
- Area: 187
- Dimensions: 17x11
Other
- Level: Second
- Area: 300
- Dimensions: 15x20
Family room
- Level: First
- Area: 532
- Dimensions: 28x19
Game room
- Level: Second
- Area: 540
- Dimensions: 18x30
Kitchen
- Level: First
- Area: 234
- Dimensions: 18x13
Living room
- Level: First
- Area: 170
- Dimensions: 17x10
Heating
- Natural Gas, Zoned
Cooling
- Ceiling Fan(s), Electric, Zoned
Appliances
- Included: Water Heater, Disposal, Dryer, Refrigerator, Washer, Double Oven, Gas Oven, Microwave, Gas Cooktop, Dishwasher
- Laundry: Electric Dryer Hookup, Gas Dryer Hookup, Washer Hookup
Features
- Crown Molding, High Ceilings, En-Suite Bath, Primary Bed - 1st Floor, Split Plan
- Flooring: Tile, Vinyl
- Windows: Insulated/Low-E windows
- Number of fireplaces: 2
- Fireplace features: Outside, Gas, Gas Log
Interior area
- Total structure area: 5,342
- Total interior livable area: 5,342 sqft
Property
Parking
- Total spaces: 3
- Parking features: Attached, Oversized
- Attached garage spaces: 3
Features
- Stories: 1
- Patio & porch: Covered
- Exterior features: Sprinkler System
Lot
- Size: 2.72 Acres
- Features: Back Yard, Cleared, Subdivided, 2 Up to 5 Acres
Details
- Additional structures: Workshop
- Parcel number: 78432
Construction
Type & style
- Home type: SingleFamily
- Architectural style: Traditional
- Property subtype: Single Family Residence
Materials
- Brick, Stone, Wood Siding
- Foundation: Slab
- Roof: Composition
Condition
- New construction: No
- Year built: 2022
Utilities & green energy
- Sewer: Aerobic Septic
- Water: Well
Green energy
- Energy efficient items: Attic Vents
Community & HOA
Community
- Subdivision: Country Forest
HOA
- Has HOA: Yes
- HOA fee: $150 annually
Location
- Region: Magnolia
Financial & listing details
- Price per square foot: $314/sqft
- Tax assessed value: $877,834
- Annual tax amount: $13,877
- Date on market: 6/29/2026
Estimated market value
$1,608,100
$1.53M - $1.69M
$6,832/mo
Price history
| Date | Event | Price |
|---|---|---|
| 9/5/2026 | Price change | $1,680,000-0.9%$314/sqft |
Source:  HAR #86732980 Report a problem HAR #86732980 Report a problem | ||
| 7/30/2026 | Price change | $1,695,000-2.9%$317/sqft |
Source: HAR #86732980 Report a problem | ||
| 6/29/2026 | Listed for sale | $1,745,000+58.6%$327/sqft |
Source: HAR #86732980 Report a problem | ||
| 9/26/2024 | Listing removed | $1,100,000$206/sqft |
Source: HAR #42680032 Report a problem | ||
| 8/25/2024 | Pending sale | $1,100,000$206/sqft |
Source: HAR #42680032 Report a problem | ||
| 7/14/2023 | Listed for sale | $1,100,000-8.3%$206/sqft |
Source: HAR #42680032 Report a problem | ||
| 5/3/2023 | Listing removed | -- |
Source: HAR #32344178 Report a problem | ||
| 3/31/2023 | Price change | $1,200,000-7.7%$225/sqft |
Source: HAR #32344178 Report a problem | ||
| 1/2/2023 | Listed for sale | $1,300,000$243/sqft |
Source: HAR #32344178 Report a problem | ||
| 12/23/2022 | Listing removed | -- |
Source: HAR #32344178 Report a problem | ||
| 11/12/2022 | Listed for sale | $1,300,000+769%$243/sqft |
Source: HAR #32344178 Report a problem | ||
| 1/20/2021 | Listing removed | -- |
Source: HAR #61426350 Report a problem | ||
| 8/5/2020 | Listed for sale | $149,600$28/sqft |
Source: HAR #61426350 Report a problem | ||
| 7/29/2020 | Listing removed | $149,600$28/sqft |
Source: Creighton Realty Partners, LLC #45179774 Report a problem | ||
| 6/24/2019 | Listed for sale | $149,600$28/sqft |
Source: Creighton Realty Partners, LLC #45179774 Report a problem | ||
| 12/19/2018 | Listing removed | $149,600$28/sqft |
Source: Realty ONE Group, Experience #63458637 Report a problem | ||
| 10/1/2015 | Listed for sale | $149,600$28/sqft |
Source: RE/MAX Preferred Group #56509421 Report a problem | ||
Public tax history
| Year | Property taxes | Tax assessment |
|---|---|---|
| 2025 | $9,813 +314.2% | $877,834 +497.7% |
| 2024 | $2,369 +2.2% | $146,880 |
| 2023 | $2,319 | $146,880 -1.3% |
| 2022 | -- | $148,890 +61% |
| 2021 | $1,719 -5.8% | $92,480 |
| 2020 | $1,824 -2.5% | $92,480 |
| 2019 | $1,872 +30.2% | $92,480 +36% |
| 2018 | $1,437 -0.3% | $68,000 |
| 2017 | $1,442 0% | $68,000 |
| 2016 | $1,442 +83.1% | $68,000 |
| 2015 | $788 | $68,000 +85.2% |
| 2014 | $788 | $36,720 |
| 2013 | -- | $36,720 |
| 2012 | -- | $36,720 |
| 2011 | -- | $36,720 |
| 2010 | -- | $36,720 |
| 2009 | -- | $36,720 |
| 2008 | -- | $36,720 |
| 2007 | -- | $36,720 |
| 2006 | -- | $36,720 |
| 2005 | -- | $36,720 |
| 2004 | -- | $36,720 |
| 2003 | -- | $36,720 |
| 2002 | -- | $36,720 +170% |
| 2001 | -- | $13,600 |
Find assessor info on the county website
Monthly payment
Est. payment
Payment breakdown
Explore the cost of this home by adjusting the details. Changes won't be saved.Climate risks
Neighborhood: 77354
Nearby schools
Schools provided by the listing agent
- Elementary: Magnolia Parkway Elementary School
- Middle: Magnolia Parkway Junior High
- High: Magnolia High School
Source: HAR. This data may not be complete. We recommend contacting the local school district to confirm school assignments for this home.
Similar homes
- $1,125,0004 bd5 ba4.1k sqft11865 Hope Ln, Magnolia, TX 77354For Sale
 MLS ID #8901490, Laurie Bagwell, Home Sweet Home Real Estate Group. HAR
 - $1,125,0004 bd4 ba4.8k sqft10311 Clubhouse Cir, Magnolia, TX 77354For Sale
 MLS ID #41093166, Christian Meacham, Keller Williams Realty The Woodlands. HAR
 - $1,499,0005 bd6 ba4.9k sqft28733 Lakeside Grn, Magnolia, TX 77355For Sale
 MLS ID #63344017, Ellisa Carswell, Carswell Real Estate Co. Inc.. HAR
 - $875,0005 bd3 ba3.2k sqft32619 Ryder Cup, Magnolia, TX 77354For Sale
 MLS ID #74853239, Ellen Pool, eXp Realty LLC. HAR
