If unique and beautiful are on your wish list, this is THE one. Four plus acres, fully fenced a with a barn, a stocked pond, and room for horses, show animals, and whatever the FFA calendar throws at you. The custom built home is not the standard issue floor plan repeating down every street around here, and the buyer who gets it will know within thirty seconds. Soaring ceilings, light in every direction, and an island kitchen wearing brand new quartz counters and updated lighting. Four spacious bedrooms, real storage, and flex rooms that turn into an office, media room, playroom, or studio on demand. The garage apartment adds one bedroom, one bath, a kitchen, and a living room for guests, a home business, or rental income. Zoned to Cypress Woods High School. Close in for the commute, quiet enough to hear the frogs.
For sale
$1,625,000
16530 Steinhagen Rd, Cypress, TX 77429
5beds
5,930sqft
Single Family Residence
Built in 2009
4 Acres Lot
$1,532,500 Zestimate®
$274/sqft
$-- HOA
What's special
Updated lightingFour spacious bedroomsStocked pondSoaring ceilingsReal storageLight in every directionCustom built home
- 41 days
- 423
- 39
Zillow last checked:
Listing updated:
Listed by:
Andrea Curran TREC #0676810 832-707-4900,
Compass RE Texas, LLC - Memorial
Source: HAR,MLS#: 44366346
Facts & features
Interior
Bedrooms & bathrooms
- Bedrooms: 5
- Bathrooms: 5
- Full bathrooms: 4
- 1/2 bathrooms: 1
Primary bedroom
- Level: First
- Area: 208
- Dimensions: 16x13
Bedroom
- Level: Second
- Area: 121
- Dimensions: 11x11
Bedroom
- Level: Second
- Area: 121
- Dimensions: 11x11
Bedroom
- Level: Second
- Area: 156
- Dimensions: 13x12
Bedroom
- Level: Second
- Area: 156
- Dimensions: 13x12
Other
- Level: Second
- Area: 72
- Dimensions: 9x8
Dining room
- Level: First
- Area: 154
- Dimensions: 14x11
Other
- Level: First
- Area: 80
- Dimensions: 10x8
Other
- Level: First
- Area: 88
- Dimensions: 11x8
Game room
- Level: Second
- Area: 270
- Dimensions: 18x15
Kitchen
- Level: First
- Area: 308
- Dimensions: 22x14
Living room
- Level: First
- Area: 308
- Dimensions: 22x14
Sunroom
- Level: First
- Area: 96
- Dimensions: 12x8
Utility room
- Level: First
- Area: 108
- Dimensions: 12x9
Heating
- Electric
Cooling
- Ceiling Fan(s), Electric
Appliances
- Included: Disposal, Double Oven, Electric Oven, Microwave, Electric Cooktop, Dishwasher
- Laundry: Electric Dryer Hookup, Washer Hookup
Features
- Balcony, Formal Entry/Foyer, High Ceilings
- Flooring: Slate, Tile, Travertine, Wood
- Windows: Window Coverings
- Number of fireplaces: 1
Interior area
- Total structure area: 5,930
- Total interior livable area: 5,930 sqft
Property
Parking
- Total spaces: 6
- Parking features: Detached, Detached Carport
- Garage spaces: 2
- Carport spaces: 4
- Covered spaces: 6
Features
- Stories: 2
- Patio & porch: Covered, Patio/Deck
- Fencing: Full
- On waterfront: Yes
- Waterfront features: Pond
Lot
- Size: 4 Acres
- Features: Back Yard, Other, Waterfront, 2 Up to 5 Acres
Details
- Additional structures: Workshop
- Parcel number: 1214170010001
Construction
Type & style
- Home type: SingleFamily
- Architectural style: Contemporary
- Property subtype: Single Family Residence
Materials
- Brick, Wood Siding
- Foundation: Slab
- Roof: Other
Condition
- New construction: No
- Year built: 2009
Utilities & green energy
- Sewer: Septic Tank
Green energy
- Energy efficient items: Thermostat
Community & HOA
Community
- Subdivision: Steinhagen Farms
Location
- Region: Cypress
Financial & listing details
- Price per square foot: $274/sqft
- Tax assessed value: $969,413
- Annual tax amount: $18,958
- Date on market: 8/26/2026
- Road surface type: Asphalt
Estimated market value
$1,532,500
$1.46M - $1.61M
$7,043/mo
Price history
| Date | Event | Price |
|---|---|---|
| 8/26/2026 | Listed for sale | $1,625,000+4.8%$274/sqft |
Source:  HAR #44366346 Report a problem HAR #44366346 Report a problem | ||
| 3/27/2025 | Listed for sale | $1,550,000$261/sqft |
Source: HAR #12949102 Report a problem | ||
| 3/22/2025 | Pending sale | $1,550,000$261/sqft |
Source: HAR #12949102 Report a problem | ||
| 12/23/2024 | Listed for sale | $1,550,000+3.3%$261/sqft |
Source: HAR #12949102 Report a problem | ||
| 8/23/2024 | Listing removed | $1,500,000$253/sqft |
Source: HAR #44408692 Report a problem | ||
| 8/17/2024 | Listed for sale | $1,500,000+20%$253/sqft |
Source: HAR #44408692 Report a problem | ||
| 10/26/2023 | Listing removed | -- |
Source: HAR #83615136 Report a problem | ||
| 10/4/2023 | Pending sale | $1,250,000$211/sqft |
Source: HAR #83615136 Report a problem | ||
| 8/15/2023 | Price change | $1,250,000-3.8%$211/sqft |
Source: HAR #50595781 Report a problem | ||
| 7/11/2023 | Price change | $1,299,000-3.8%$219/sqft |
Source: HAR #50595781 Report a problem | ||
| 6/14/2023 | Price change | $1,350,000-2.9%$228/sqft |
Source: HAR #78954484 Report a problem | ||
| 5/15/2023 | Price change | $1,390,000-4.1%$234/sqft |
Source: HAR #78954484 Report a problem | ||
| 3/30/2023 | Price change | $1,450,000-3.3%$245/sqft |
Source: HAR #8611597 Report a problem | ||
| 2/25/2023 | Listed for sale | $1,500,000+466%$253/sqft |
Source: HAR #8611597 Report a problem | ||
| 5/19/2008 | Listing removed | $265,000$45/sqft |
Source: NCI #413536 Report a problem | ||
| 3/8/2008 | Listed for sale | $265,000$45/sqft |
Source: NCI #413536 Report a problem | ||
Public tax history
| Year | Property taxes | Tax assessment |
|---|---|---|
| 2025 | $6,043 -28.1% | $969,413 -12.8% |
| 2024 | $8,404 +37.7% | $1,111,264 -31.3% |
| 2023 | $6,103 +7.5% | $1,618,198 +41.4% |
| 2022 | $5,679 | $1,144,748 +29.2% |
| 2021 | -- | $886,098 +9.9% |
| 2020 | $5,212 -1.6% | $806,077 |
| 2019 | $5,295 -59.9% | $806,077 +8.1% |
| 2018 | $13,189 | $745,718 |
| 2017 | $13,189 0% | $745,718 |
| 2016 | $13,194 +15.4% | $745,718 |
| 2015 | $11,433 | $745,718 +12% |
| 2014 | $11,433 | $665,804 +14.7% |
| 2013 | -- | $580,313 |
| 2012 | -- | $580,313 |
| 2011 | -- | $580,313 +131.8% |
| 2009 | -- | $250,324 +6.6% |
| 2008 | -- | $234,741 +241% |
| 2007 | -- | $68,838 |
| 2006 | -- | -- |
| 2005 | -- | -- |
| 2004 | -- | $60,130 |
| 2003 | -- | $60,130 -1.8% |
| 2002 | -- | $61,250 |
| 2001 | -- | $61,250 +75.5% |
| 2000 | -- | $34,900 |
Find assessor info on the county website
Monthly payment
Est. payment
Payment breakdown
Explore the cost of this home by adjusting the details. Changes won't be saved.Climate risks
Neighborhood: 77429
Nearby schools
Schools provided by the listing agent
- Elementary: Black Elementary School (Cypress-Fairbanks)
- Middle: Goodson Middle School
- High: Cypress Woods High School
Source: HAR. This data may not be complete. We recommend contacting the local school district to confirm school assignments for this home.
Similar homes
- $1,495,0004 bd6 ba5.2k sqft18003 Kitzman Rd, Cypress, TX 77429For Sale
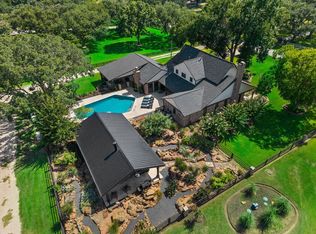 MLS ID #64270323, Tamela Waltz, RE/MAX Partners. HAR
 - $1,449,9004 bd4 ba3.1k sqft12713 W Shadow Lake Ln, Cypress, TX 77429For Sale
 MLS ID #28101291, Megan Cardet, eXp Realty LLC. HAR
 - $950,0005 bd5 ba5k sqft13107 Mansion Ct, Cypress, TX 77429For Sale
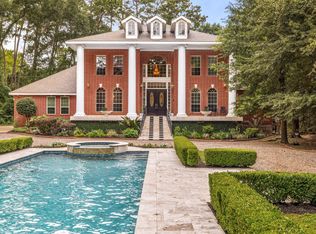 MLS ID #10236851, Heather Trocmet, Redfin Corporation. HAR
 - $1,450,0005 bd4 ba3.8k sqft13506 Stagecoach Rd, Magnolia, TX 77355For Sale
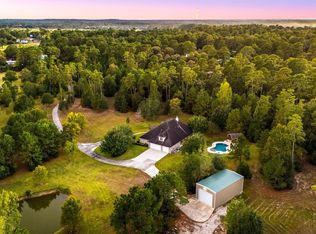 MLS ID #94679219, Nicole Freer, Corcoran Genesis. HAR
