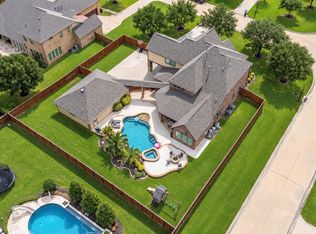
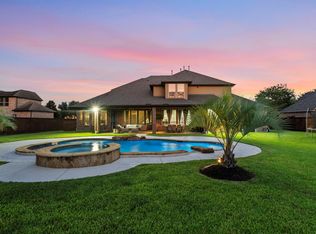
Welcome to Fairhaven Estates, an exclusive gated community in Cypress! This exceptional home combines elegant architecture, spacious living, and resort-style outdoor entertaining. A soaring two-story entry creates a grand first impression. The thoughtfully designed floor plan features two downstairs bedrooms, including a private guest suite. The luxurious primary suite is a true retreat, featuring an additional sitting area w/its own private gas-log fireplace. Upstairs, a huge game room opens to a balcony overlooking the sparkling backyard pool. Spacous media room can be anything you like. Step outside to your private backyard oasis, complete with a large swimming pool, beautiful water views, no side neighbors for added privacy. A circular driveway and impressive four-car garage provide ample parking & convenience. A brand-new roof installed in 2026 adds peace of mind. Located on 2 acre Cul De Sac lot Enjoy the privacy and exclusivity of one of Cypress's distinctive gated communities!
For sale
$1,598,000
21435 Fairhaven Manor Cir, Cypress, TX 77433
5beds
5,153sqft
Single Family Residence
Built in 2010
1.52 Acres Lot
$1,485,400 Zestimate®
$310/sqft
$241/mo HOA
What's special
Large swimming poolElegant architectureResort-style outdoor entertainingPrivate backyard oasisSoaring two-story entrySpacious livingImpressive four-car garage
- 18 days
- 915
- 67
Likely to sell faster than
Zillow last checked:
Listing updated:
Listed by:
Gary Bisha TREC #0508227 713-683-0054,
My Castle Realty
Source: HAR,MLS#: 54465301
Facts & features
Interior
Bedrooms & bathrooms
- Bedrooms: 5
- Bathrooms: 5
- Full bathrooms: 5
Primary bedroom
- Level: First
- Area: 812
- Dimensions: 29x28
Bedroom
- Level: Second
- Area: 210
- Dimensions: 15x14
Bedroom
- Level: Second
- Area: 195
- Dimensions: 15x13
Bedroom
- Level: First
- Area: 169
- Dimensions: 13x13
Bedroom
- Level: Second
- Area: 180
- Dimensions: 15x12
Primary bathroom
- Level: First
- Area: 196
- Dimensions: 14x14
Breakfast
- Level: First
- Area: 165
- Dimensions: 15x11
Dining room
- Level: First
- Area: 180
- Dimensions: 15x12
Family room
- Level: First
- Area: 357
- Dimensions: 21x17
Game room
- Level: Second
- Area: 325
- Dimensions: 25x13
Kitchen
- Level: First
- Area: 255
- Dimensions: 17x15
Media room
- Level: Second
- Area: 700
- Dimensions: 35x20
Office
- Level: First
- Area: 144
- Dimensions: 12x12
Heating
- Natural Gas, Zoned
Cooling
- Ceiling Fan(s), Electric, Zoned
Appliances
- Included: Disposal, Gas Oven, Microwave, Gas Cooktop, Dishwasher
- Laundry: Electric Dryer Hookup, Gas Dryer Hookup, Washer Hookup
Features
- High Ceilings, Primary Bed - 1st Floor, Walk-In Closet(s)
- Flooring: Carpet, Tile, Wood
- Windows: Insulated/Low-E windows
- Number of fireplaces: 2
- Fireplace features: Gas Log
Interior area
- Total structure area: 5,153
- Total interior livable area: 5,153 sqft
Video & virtual tour
Property
Parking
- Total spaces: 4
- Parking features: Driveway Gate, Attached, Circular Driveway, Porte-Cochere
- Attached garage spaces: 4
Features
- Stories: 2
- Patio & porch: Covered
- Exterior features: Balcony, Sprinkler System
- Has private pool: Yes
- Pool features: Gunite, Heated
- Has spa: Yes
- Spa features: Spa/Hot Tub
- Has view: Yes
- View description: Lake, Water
- Has water view: Yes
- Water view: Lake,Water
Lot
- Size: 1.52 Acres
- Features: Cul-De-Sac, Greenbelt, 1 Up to 2 Acres
Details
- Parcel number: 1320110010012
Construction
Type & style
- Home type: SingleFamily
- Architectural style: Traditional
- Property subtype: Single Family Residence
Materials
- Blown-In Insulation, Stucco
- Foundation: Slab
- Roof: Composition
Condition
- New construction: No
- Year built: 2010
Utilities & green energy
- Sewer: Public Sewer
- Water: Public
Green energy
- Energy efficient items: Thermostat, HVAC
Community & HOA
Community
- Subdivision: Fairhaven Estates
HOA
- Has HOA: Yes
- HOA fee: $2,896 annually
Location
- Region: Cypress
Financial & listing details
- Price per square foot: $310/sqft
- Tax assessed value: $1,242,202
- Annual tax amount: $25,701
- Date on market: 11/3/2026
- Listing terms: Cash,Conventional,VA Loan
- Exclusions: None
Estimated market value
$1,485,400
$1.41M - $1.56M
$7,169/mo
Price history
| Date | Event | Price |
|---|---|---|
| 11/3/2026 | Listed for sale | $1,598,000$310/sqft |
Source:  HAR #54465301 Report a problem | ||
Public tax history
| Year | Property taxes | Tax assessment |
|---|---|---|
| 2025 | $9,572 +12.1% | $1,242,202 -3.8% |
| 2024 | $8,542 +19% | $1,291,259 +4.7% |
| 2023 | $7,176 +8.7% | $1,233,509 +1.9% |
| 2022 | $6,602 | $1,210,594 +48.3% |
| 2021 | -- | $816,561 |
| 2020 | $6,451 +0.6% | $816,561 +1.8% |
| 2019 | $6,416 -58.3% | $801,907 -0.6% |
| 2018 | $15,404 | $806,484 +0.6% |
| 2017 | $15,404 +2.1% | $801,477 |
| 2016 | $15,083 +5% | $801,477 |
| 2015 | $14,366 | $801,477 +3.1% |
| 2014 | $14,366 | $777,464 +7.3% |
| 2013 | -- | $724,240 +5.7% |
| 2012 | -- | $685,451 +50.9% |
| 2011 | -- | $454,179 |
Find assessor info on the county website
Monthly payment
Est. payment
Payment breakdown
Explore the cost of this home by adjusting the details. Changes won't be saved.Climate risks
Neighborhood: Fairhaven
Nearby schools
Schools provided by the listing agent
- Elementary: Swenke Elementary School
- Middle: Salyards Middle School
- High: Bridgeland High School
Source: HAR. This data may not be complete. We recommend contacting the local school district to confirm school assignments for this home.

Similar homes
- $1,175,0005 bd7 ba5k sqft21614 Fairhaven Creek Dr, Cypress, TX 77433For Sale
 MLS ID #66808089, Zuri Perez-Majul, Zuri Properties. HAR
- $1,599,0005 bd6 ba4.8k sqft18818 E Josey Overlook Dr, Cypress, TX 77433For Sale
 MLS ID #30944763, Patricia Castillo, Keller Williams Signature. HAR
- $1,090,0005 bd6 ba4.4k sqft21406 Harbor Water Dr, Cypress, TX 77433For Sale
 MLS ID #52079712, Andrea Curran, Compass RE Texas, LLC - Memorial. HAR
- $1,091,5504 bd5 ba4.7k sqft17707 Country Cv, Cypress, TX 77433For Sale
 MLS ID #86819427, Jenny Correa, Nan & Company Properties- Cypress Office. HAR
