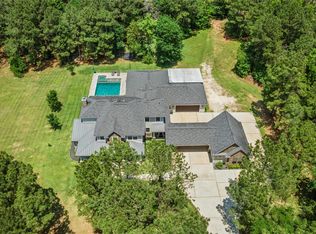
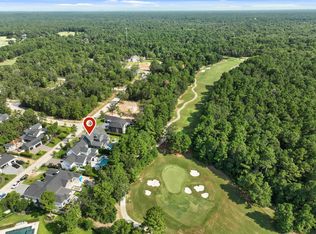
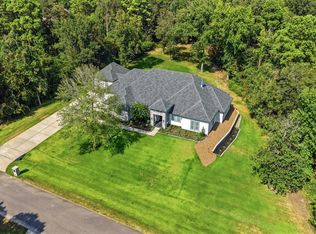
Experience exceptional luxury in this Mary Ross Custom Home, privately situated on over an acre in the exclusive gated enclave of Elk Trace in Woodforest. A private driveway gate & fully fenced front grounds create an exclusive estate setting. Wide-plank bleached hardwoods, high ceilings, exquisite millwork & designer finishes define every room. The elegant formal living shares a beautiful fireplace w/the family room., while the chef's kitchen features professional Thermador appliances, marble island, & incredible pantry w/wine cooler. Flexible plan offers 2 bedrooms down plus a media room or home office space & full bath. Each secondary bedroom is en-suite. Upstairs has a gameroom w/French doors, hardwood hallways, & abundant attic storage areas. Outside, enjoy a spactacular resort-style backyard featuring an incredible pool w/spa & waterslide, expansive outdoor pavillion w/fireplace, full summer kitchen, multiple grills & burners, fire pit, whole-home generator & more space to play!
For sale
Price cut: $100K (8/27)
$2,290,000
859 Eagle Pointe Dr, Montgomery, TX 77316
5beds
5,982sqft
Single Family Residence
Built in 2015
-- sqft lot
$2,197,600 Zestimate®
$383/sqft
$192/mo HOA
What's special
Beautiful fireplaceDesigner finishesFull summer kitchenHigh ceilingsMultiple grills and burnersElegant formal livingFlexible plan
- 42 days
- 510
- 29
Zillow last checked:
Listing updated:
Listed by:
Rebecca Drake TREC #0355972 713-203-3209,
RE/MAX The Woodlands & Spring
Source: HAR,MLS#: 60040950
Facts & features
Interior
Bedrooms & bathrooms
- Bedrooms: 5
- Bathrooms: 7
- Full bathrooms: 6
- 1/2 bathrooms: 1
Rooms
- Room types: Den, Family Room, Utility Room
Primary bedroom
- Level: First
- Area: 300
- Dimensions: 20 X 15
Bedroom
- Level: Second
- Area: 205
- Dimensions: 15 X 13'8"
Bedroom
- Level: First
- Area: 193.33
- Dimensions: 14'6" X 13'4"
Bedroom
- Level: Second
- Area: 237.67
- Dimensions: 15'5" X 15'5"
Bedroom
- Level: Second
- Area: 226.13
- Dimensions: 16'9" X 13'6"
Other
- Level: First
- Area: 229.5
- Dimensions: 17 X 13'6"
Dining room
- Level: First
- Area: 273
- Dimensions: 19'6" X 14
Other
- Level: First
- Area: 334.33
- Dimensions: 19'8" X 17
Family room
- Level: First
- Area: 444.67
- Dimensions: 23 X 19'4"
Game room
- Level: Second
- Area: 308.11
- Dimensions: 19'8" X 15'8"
Kitchen
- Level: First
- Area: 374
- Dimensions: 22 X 17
Living room
- Level: First
- Area: 210
- Dimensions: 15 X 14
Primary bath
- Level: First
- Area: 220
- Dimensions: 15 X 14'8"
Utility room
- Level: First
- Area: 178.83
- Dimensions: 18'6" X 9'8"
Heating
- Natural Gas, Zoned
Cooling
- Ceiling Fan(s), Electric, Zoned
Appliances
- Included: Disposal, Refrigerator, Wine Refrigerator, Convection Oven, Double Oven, Gas Oven, Microwave, Gas Range, Dishwasher
- Laundry: Electric Dryer Hookup, Gas Dryer Hookup, Washer Hookup
Features
- Central Vacuum, Crown Molding, High Ceilings, Prewired for Alarm System, Wired for Sound, 2 Bedrooms Down, En-Suite Bath, Primary Bed - 1st Floor, Sitting Area, Split Plan, Walk-In Closet(s)
- Flooring: Carpet, Engineered Hardwood, Tile, Wood
- Windows: Insulated/Low-E windows, Window Coverings
- Number of fireplaces: 3
- Fireplace features: Outside, Gas, Gas Log, Wood Burning
Interior area
- Total structure area: 5,982
- Total interior livable area: 5,982 sqft
Property
Parking
- Total spaces: 4
- Parking features: Driveway Gate, Attached, Oversized, Garage Door Opener
- Attached garage spaces: 4
Features
- Stories: 2
- Patio & porch: Covered, Patio/Deck, Porch
- Exterior features: Balcony, Outdoor Kitchen, Sprinkler System
- Has private pool: Yes
- Pool features: Gunite, Heated, In Ground, Pool/Spa Combo
- Has spa: Yes
- Spa features: Spa/Hot Tub
- Fencing: Back Yard,Full
Lot
- Features: Back Yard, Cul-De-Sac, Near Golf Course, Subdivided, Wooded, 1 Up to 2 Acres
Details
- Parcel number: 297277
Construction
Type & style
- Home type: SingleFamily
- Architectural style: Traditional
- Property subtype: Single Family Residence
Materials
- Brick, Cement Siding
- Foundation: Slab
- Roof: Composition
Condition
- New construction: No
- Year built: 2015
Details
- Builder name: Mary Ross Custom Homes
Utilities & green energy
- Sewer: Public Sewer
- Water: Public, Water District
Green energy
- Energy efficient items: Attic Vents, Thermostat
Community & HOA
Community
- Features: Subdivision Tennis Court
- Security: Prewired for Alarm System
- Subdivision: Elk-Trace Golf Estates 01
HOA
- Has HOA: Yes
- Amenities included: Basketball Court, Dog Park, Jogging Path, Park, Picnic Area, Playground, Pond, Pool, Splash Pad, Sport Court, Tennis Court(s), Trail(s)
- HOA fee: $2,300 annually
Location
- Region: Montgomery
Financial & listing details
- Price per square foot: $383/sqft
- Tax assessed value: $2,027,490
- Annual tax amount: $40,744
- Date on market: 7/29/2026
- Listing terms: Cash,Conventional,VA Loan
- Exclusions: See Docs/Call Agent
- Road surface type: Concrete, Curbs, Gutters
Estimated market value
$2,197,600
$2.09M - $2.31M
$7,502/mo
Price history
| Date | Event | Price |
|---|---|---|
| 8/27/2026 | Price change | $2,290,000-4.2%$383/sqft |
Source:  HAR #60040950 Report a problem HAR #60040950 Report a problem | ||
| 7/29/2026 | Listed for sale | $2,390,000+5.1%$400/sqft |
Source: HAR #60040950 Report a problem | ||
| 12/28/2025 | Listing removed | $2,275,000$380/sqft |
Source: HAR #3447056 Report a problem | ||
| 10/30/2025 | Listed for sale | $2,275,000+20.1%$380/sqft |
Source: HAR #3447056 Report a problem | ||
| 3/27/2021 | Listing removed | -- |
Source:  RE/MAX International Report a problem RE/MAX International Report a problem | ||
| 3/3/2021 | Pending sale | $1,895,000$317/sqft |
Source: HAR #21364881 Report a problem | ||
| 1/13/2021 | Price change | $1,895,000-1.6%$317/sqft |
Source: HAR #21364881 Report a problem | ||
| 12/8/2020 | Price change | $1,925,000-1.3%$322/sqft |
Source: HAR #21364881 Report a problem | ||
| 7/2/2020 | Price change | $1,950,000-2.5%$326/sqft |
Source: RE/MAX Integrity #50106770 Report a problem | ||
| 5/11/2020 | Listed for sale | $2,000,000+11.1%$334/sqft |
Source: RE/MAX Integrity #50106770 Report a problem | ||
| 8/7/2016 | Listing removed | $1,799,900$301/sqft |
Source: Walter Jolley Properties #89661429 Report a problem | ||
| 7/27/2016 | Pending sale | $1,799,900$301/sqft |
Source: Walter Jolley Properties #89661429 Report a problem | ||
| 5/23/2016 | Price change | $1,799,900-5%$301/sqft |
Source: Walter Jolley Properties #89661429 Report a problem | ||
| 2/8/2016 | Listed for sale | $1,895,000$317/sqft |
Source: Walter Jolley Properties #74524686 Report a problem | ||
Public tax history
| Year | Property taxes | Tax assessment |
|---|---|---|
| 2025 | $27,272 +8.4% | $1,881,515 +10% |
| 2024 | $25,150 -6.9% | $1,710,468 -0.7% |
| 2023 | $27,003 | $1,722,050 -17.4% |
| 2022 | -- | $2,085,950 +70.8% |
| 2021 | $20,840 +7.7% | $1,221,420 +10% |
| 2020 | $19,354 | $1,110,380 +5.7% |
| 2019 | -- | $1,050,460 |
Find assessor info on the county website
Monthly payment
Est. payment
Payment breakdown
Explore the cost of this home by adjusting the details. Changes won't be saved.Climate risks
Neighborhood: 77316
Nearby schools
Schools provided by the listing agent
- Elementary: Lone Star Elementary School (Montgomery)
- Middle: Oak Hill Junior High School
- High: Lake Creek High School
Source: HAR. This data may not be complete. We recommend contacting the local school district to confirm school assignments for this home.

Similar homes
- $1,995,0005 bd6 ba4.5k sqft380 Ridgelake Scenic Dr, Montgomery, TX 77316For Sale
 MLS ID #80089862, Carol Brown, JLA Realty. HAR
 - $2,550,0005 bd5 ba4.6k sqft8987 Grand Lake Estates Dr, Montgomery, TX 77316For Sale
 MLS ID #89489226, Adam Olsen, eXp Realty, LLC. HAR
 - $1,850,0004 bd5 ba3.9k sqft112 W Copa Palm Loop, Montgomery, TX 77316For Sale
 MLS ID #55650312, Diane Kink, Keller Williams Realty The Woodlands. HAR
 - $1,200,0005 bd6 ba5.7k sqft8778 Catamaran Way, Montgomery, TX 77316For Sale
 MLS ID #59721465, Carlen Rosson, eXp Realty LLC. HAR
