Lake Conroe living at its best. 3519 Brookhaven is a mediterranean-inspired waterfront estate in Walden with sweeping lake views, a 3-car garage, and resort-style outdoor living and is ready for you to call home. Built in 2006 and fully furnished, this 3–4 bedroom, 3.5 bath gem offers 4,081 sq ft of elegant living space. The chef’s kitchen features a 6-burner Viking range, built-in GE Monogram refrigerator, Bosch dishwasher, wine cellar, butler’s pantry, and mud room. The primary suite is located on the main level with a spacious 15x11 walk-in closet. Upstairs includes a game room, secondary primary suite with screened-in balcony, and a flex room ideal as a 4th bedroom or office. Outdoor highlights include a heated pool and spa, covered patio with fireplace, outdoor kitchen, concrete bulkhead, boat lift plus two jet ski lifts. Additional features include a 20KW whole-home generator. Zoned to MISD.
For sale
Price cut: $70K (7/3)
$1,480,000
3519 Brookhaven Dr, Montgomery, TX 77356
3beds
4,081sqft
Single Family Residence
Built in 2006
0.26 Acres Lot
$1,424,800 Zestimate®
$363/sqft
$96/mo HOA
What's special
Heated pool and spaFully furnishedMediterranean-inspired waterfront estateOutdoor kitchenBosch dishwasherWine cellarSweeping lake views
- 61 days |
- 540 |
- 35 |
Zillow last checked:
Listing updated:
Listed by:
Marco Parra TREC #0591500 832-335-2097,
Monarch & Co,
Rosaura Arango
Source: HAR,MLS#: 14363529
Facts & features
Interior
Bedrooms & bathrooms
- Bedrooms: 3
- Bathrooms: 4
- Full bathrooms: 3
- 1/2 bathrooms: 1
Rooms
- Room types: Den, Family Room, Utility Room
Primary bathroom
- Features: Primary Bath: Double Sinks, Primary Bath: Tub/Shower Combo, Vanity Area
Kitchen
- Features: Breakfast Bar, Kitchen open to Family Room, Pantry, Walk-in Pantry
Heating
- Natural Gas
Cooling
- Attic Fan, Ceiling Fan(s), Electric
Appliances
- Included: Disposal, Dryer, Refrigerator, Washer, Wine Refrigerator, Gas Oven, Microwave, Gas Cooktop, Gas Range, Dishwasher
- Laundry: Electric Dryer Hookup, Gas Dryer Hookup, Washer Hookup
Features
- Balcony, Central Vacuum, Dry Bar, Formal Entry/Foyer, High Ceilings, Vaulted Ceiling, Wet Bar, 3 Bedrooms Up, En-Suite Bath, Primary Bed - 1st Floor, Sitting Area, Walk-In Closet(s)
- Flooring: Carpet, Tile
- Windows: Window Coverings
- Number of fireplaces: 2
- Fireplace features: Outside, Gas Log
Interior area
- Total structure area: 4,081
- Total interior livable area: 4,081 sqft
Property
Parking
- Total spaces: 3
- Parking features: Attached, Additional Parking, Garage Door Opener
- Attached garage spaces: 3
Features
- Stories: 2
- Patio & porch: Covered, Patio/Deck, Screened
- Exterior features: Back Green Space, Sprinkler System, Boat Lift, Boat Slip
- Has private pool: Yes
- Pool features: Gunite, Heated
- Has spa: Yes
- Spa features: Spa/Hot Tub, Private
- Fencing: Back Yard,Full
- Has view: Yes
- View description: Water
- Has water view: Yes
- Water view: Water
- Waterfront features: Bulkhead, Lake Front
Lot
- Size: 0.26 Acres
- Features: Back Yard, Subdivided, Waterfront, 1/4 Up to 1/2 Acre
Details
- Additional parcels included: 94550207200
- Parcel number: 173240
Construction
Type & style
- Home type: SingleFamily
- Architectural style: Mediterranean,Traditional
- Property subtype: Single Family Residence
Materials
- Stone, Stucco
- Foundation: Slab
- Roof: Composition
Condition
- New construction: No
- Year built: 2006
Utilities & green energy
- Sewer: Public Sewer
- Water: Public, Water District
Green energy
- Energy efficient items: Attic Vents, Thermostat
Community & HOA
Community
- Features: Subdivision Tennis Court
- Subdivision: Walden 02
HOA
- Has HOA: Yes
- Amenities included: Clubhouse, Fitness Center, Jogging Path, Park, Pool, Tennis Court(s)
- HOA fee: $1,150 annually
Location
- Region: Montgomery
Financial & listing details
- Price per square foot: $363/sqft
- Tax assessed value: $1,347,408
- Annual tax amount: $23,689
- Date on market: 5/22/2026
- Listing terms: Cash,Conventional,Investor,VA Loan
- Road surface type: Concrete
Estimated market value
$1,424,800
$1.35M - $1.50M
$4,062/mo
Price history
| Date | Event | Price |
|---|---|---|
| 7/3/2026 | Price change | $1,480,000-4.5%$363/sqft |
Source:  HAR #14363529 Report a problem HAR #14363529 Report a problem | ||
| 5/22/2026 | Listed for sale | $1,550,000-2.8%$380/sqft |
Source: HAR #14363529 Report a problem | ||
| 5/6/2026 | Listing removed | $1,595,000$391/sqft |
Source: HAR #17007289 Report a problem | ||
| 1/8/2026 | Listed for sale | $1,595,000+77.4%$391/sqft |
Source: HAR #17007289 Report a problem | ||
| 6/23/2015 | Sold | -- |
Source: Agent Provided Report a problem | ||
| 5/15/2015 | Pending sale | $899,000$220/sqft |
Source: Lake Conroe Realty #92833280 Report a problem | ||
| 3/24/2015 | Price change | $899,000-5.3%$220/sqft |
Source: Lake Conroe Realty #92833280 Report a problem | ||
| 10/11/2014 | Listed for sale | $949,000+11.7%$233/sqft |
Source: Lake Conroe Realty #73322977 Report a problem | ||
| 2/21/2012 | Sold | -- |
Source: Agent Provided Report a problem | ||
| 9/15/2011 | Price change | $849,900-1.2%$208/sqft |
Source: Lake Conroe Realty #30052080 Report a problem | ||
| 1/28/2011 | Listed for sale | $860,000$211/sqft |
Source: Lake Conroe Realty #33943311 Report a problem | ||
| 9/24/2008 | Sold | -- |
Source: Agent Provided Report a problem | ||
Public tax history
| Year | Property taxes | Tax assessment |
|---|---|---|
| 2025 | $25,648 +8.3% | $1,347,408 +8.8% |
| 2024 | $23,689 -16.8% | $1,238,364 -18.8% |
| 2023 | $28,462 | $1,525,730 +42.8% |
| 2022 | -- | $1,068,170 +1.9% |
| 2021 | $22,424 +11.1% | $1,048,260 +12.5% |
| 2020 | $20,180 +9.5% | $931,410 +11.8% |
| 2019 | $18,437 -5.1% | $832,780 -1.5% |
| 2018 | $19,418 -0.3% | $845,520 |
| 2017 | $19,473 +1.5% | $845,520 |
| 2016 | $19,179 +23% | $845,520 +42.9% |
| 2015 | $15,595 | $591,660 -14.5% |
| 2014 | $15,595 | $691,790 +2.2% |
| 2013 | -- | $676,650 -14.9% |
| 2012 | -- | $795,000 -5.3% |
| 2011 | -- | $839,180 +10% |
| 2010 | -- | $762,890 |
| 2009 | -- | $762,890 +23.4% |
| 2008 | -- | $618,000 |
| 2007 | -- | $618,000 +303.6% |
| 2006 | -- | $153,130 +47.5% |
| 2005 | -- | $103,800 |
| 2004 | -- | $103,800 |
| 2003 | -- | $103,800 |
| 2002 | -- | $103,800 +63.4% |
| 2001 | -- | $63,510 |
Find assessor info on the county website
Monthly payment
Est. payment
Payment breakdown
Explore the cost of this home by adjusting the details. Changes won't be saved.Climate risks
Neighborhood: Walden
Nearby schools
GreatSchools rating
- 7/10Madeley Ranch Elementary SchoolGrades: PK-5Distance: 0.9 mi
- 6/10Montgomery Junior High SchoolGrades: 6-8Distance: 4.1 mi
- 7/10Montgomery High SchoolGrades: 9-12Distance: 7.2 mi
Schools provided by the listing agent
- Elementary: Madeley Ranch Elementary School
- Middle: Montgomery Junior High School
- High: Montgomery High School
Source: HAR. This data may not be complete. We recommend contacting the local school district to confirm school assignments for this home.
- $999,200-- bd3 ba3.5k sqft3515 Brookhaven Dr, Montgomery, TX 77356Off Market
- $1,531,6004 bd5 ba4.7k sqft3523 Brookhaven Dr, Montgomery, TX 77356Off Market
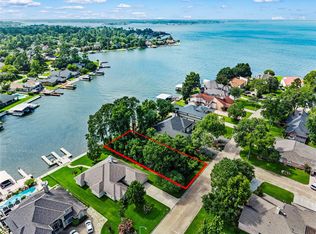
- $395,0000.254 Acres3511 Brookhaven Dr, Montgomery, TX 77356Lot/Land
- $1,590,900-- bd3 ba4.8k sqft3527 Brookhaven Dr, Montgomery, TX 77356Off Market
- $508,6003 bd3 ba2.7k sqft3518 Brookhaven Dr, Montgomery, TX 77356Off Market
- $812,3003 bd2 ba2.6k sqft3507 Brookhaven Dr, Montgomery, TX 77356Off Market
- $483,100-- bd2 ba2.7k sqft3514 Brookhaven Dr, Montgomery, TX 77356Off Market
- $423,100-- bd2 ba2.6k sqft3510 Brookhaven Dr, Montgomery, TX 77356Off Market
A local agent can set up tours, give advice and negotiate with sellers.
A local lender can help you make sure your offer is ready when you are.
Similar homes
- $1,450,0004 bd5 ba4.5k sqft3210 Lazy Lake Ln, Montgomery, TX 77356For Sale
 MLS ID #86952129, Brittany Consford, Inc Realty. HAR
 - $1,250,0004 bd4 ba3.3k sqft3822 Walden Estates Dr, Montgomery, TX 77356For Sale
 MLS ID #13324459, Sean Blevins, Texas Signature Realty. HAR
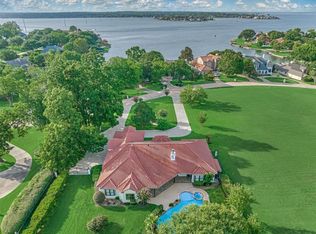
 - $1,289,0005 bd6 ba4.1k sqft66 Lake Estates Dr, Montgomery, TX 77356For Sale
 MLS ID #57572704, John Prell, Creekview Realty. HAR
 - $1,350,0004 bd5 ba5.3k sqft200 Sarasota Cir S, Montgomery, TX 77356For Sale
 MLS ID #84062909, Sarah Conway, Better Homes and Gardens Real Estate Gary Greene - Lake Conroe North. HAR
 - $1,325,0004 bd4 ba4.7k sqft11452 Grand Pine Dr, Montgomery, TX 77356For SaleMLS ID #15059887, Medina McKellar, The McKellar Group. HAR
- $1,850,0006 bd6 ba5.3k sqft11706 Edgewater Ct, Montgomery, TX 77356For SaleMLS ID #86980051, Theresa Scheib, Keller Williams Advantage Realty. HAR
- $1,699,0004 bd5 ba3.5k sqft238 Wedgewood Dr, Montgomery, TX 77356For SaleMLS ID #49273117, Janet Chavez, Keller Williams Realty The Woodlands. HAR
- $1,099,0004 bd4 ba2.9k sqft3114 Canterbury Ln, Montgomery, TX 77356For SaleMLS ID #8693950, Roxanna Gross, RE/MAX Signature. HAR
- $1,200,0004 bd3 ba2.6k sqft318 Bayshore Dr, Montgomery, TX 77356For SaleMLS ID #85408356, Matthew Guzman, RE/MAX Universal. HAR
- $975,0005 bd4 ba5.1k sqft18984 Harbor Side Blvd, Montgomery, TX 77356For SaleMLS ID #95066525, Melissa Carnine, Berkshire Hathaway HomeServices Premier Properties. HAR
- $925,0004 bd5 ba3.8k sqft3142 Lazy Lake Ln, Montgomery, TX 77356For SaleMLS ID #10322905, Amanda Douglas, Southern Luxury Realty. HAR
- $1,275,0004 bd4 ba4.3k sqft10896 Decatur St, Willis, TX 77318For SaleMLS ID #27273692, Dave Noel, Walzel Properties - Conroe. HAR
- $850,0005 bd5 ba4.5k sqft263 Pinerock Ln, Montgomery, TX 77356For SaleMLS ID #22197661, Gaye Watkins, RE/MAX Integrity. HAR
- $2,199,0005 bd5 ba5.1k sqft14710 Paradise Oak Dr, Montgomery, TX 77356For SaleMLS ID #87589935, Sarah Callaway Sulma, Martha Turner Sotheby's International Realty. HAR
- $950,0004 bd4 ba3.4k sqft11560 Grandview Dr, Montgomery, TX 77356For SaleMLS ID #68738587, Medina McKellar, The McKellar Group. HAR
- $975,0005 bd6 ba4.8k sqft609 Edgewood Dr, Montgomery, TX 77356For SaleMLS ID #59282104, Medina McKellar, The McKellar Group. HAR
- $825,0004 bd4 ba2.8k sqft11833 Seashell Cir, Montgomery, TX 77356For SaleMLS ID #17274148, Medina McKellar, The McKellar Group. HAR
- $845,0004 bd4 ba3.8k sqft19089 Grandview Point, Montgomery, TX 77356For SaleMLS ID #31089211, Angie Willis, Keller Williams Realty The Woodlands. HAR
- $895,0004 bd3 ba4.4k sqft348 W Pines Dr, Montgomery, TX 77356For SaleMLS ID #89919978, Beverly Smith, Coldwell Banker Realty - Lake Conroe/Willis. HAR
- $850,0003 bd5 ba3.2k sqft13302 Northshore Dr, Montgomery, TX 77356For SaleMLS ID #72942634, Jason Taylor, Top Guns Realty on Lake Conroe. HAR
