From the moment you step inside this one-of-a-kind, European-inspired custom home, you’ll feel transported to another place & time, where "Old World" charm, timeless craftsmanship, & distinctive details create an unforgettable experience. Features includes doors from a historic church in Europe, custom stained-glass windows, solid wood & brick floors, many chandeliers, & much more! A large & luxurious formal entry greets you. Stunning living RM w/wood ceiling beams, wet bar (w/fridge, sink, disposal, & dishwasher), fireplace, & incredible lake views. Huge dining RM w/wine alcove sits adjacent from a cozy sitting area. Gourmet kitchen w/premium appliances include a Sub-Zero fridge, 2 dishwashers (1 Bosch), a WOLF 6-burner gas range w/DBL ovens & 2 griddles. AMAZING enclosed screened patio w/sink, grill, & pot burner. An expanded deck extends entertaining outdoors. Premium OPEN water views w/afternoon shade in the back yard. GRAND PINES MEMBERSHIP available! GENERATOR! PULL FEATURE SHEET
For sale
$1,875,000
100 W Shore Ln, Montgomery, TX 77356
5beds
5,844sqft
Single Family Residence
Built in 2001
0.28 Acres Lot
$1,766,900 Zestimate®
$321/sqft
$99/mo HOA
What's special
Custom stained-glass windowsIncredible lake viewsCozy sitting areaMany chandeliersSub-zero fridge
- 72 days
- 516
- 36
Zillow last checked:
Listing updated:
Listed by:
Sarah Conway TREC #0508528 936-494-9999,
Better Homes and Gardens Real Estate Gary Greene - Lake Conroe North,
Cameron Conway TREC #0728816 281-217-0660,
Better Homes and Gardens Real Estate Gary Greene - Lake Conroe North
Source: HAR,MLS#: 27137281
Facts & features
Interior
Bedrooms & bathrooms
- Bedrooms: 5
- Bathrooms: 7
- Full bathrooms: 5
- 1/2 bathrooms: 2
Rooms
- Room types: Utility Room, Wine Room
Primary bedroom
- Level: First
- Area: 294
- Dimensions: 14 x 21
Bedroom
- Level: Second
- Area: 210
- Dimensions: 15 x 14
Bedroom
- Level: Third
- Area: 561
- Dimensions: 17 x 33
Bedroom
- Level: Second
- Area: 210
- Dimensions: 15 x 14
Bedroom
- Level: Second
- Area: 195
- Dimensions: 15 x 13
Other
- Level: Second
- Area: 348
- Dimensions: 12 x 29
Other
- Level: First
- Area: 350
- Dimensions: 25 x 14
Other
- Level: First
- Area: 42
- Dimensions: 6 x 7
Other
- Level: First
- Area: 35
- Dimensions: 7 x 5
Other
- Level: Second
- Area: 65
- Dimensions: 5 x 13
Other
- Level: Third
- Area: 240
- Dimensions: 16 x 15
Other
- Level: Second
- Area: 55
- Dimensions: 11 x 5
Other
- Level: Second
- Area: 65
- Dimensions: 5 x 13
Den
- Level: First
- Area: 198
- Dimensions: 18 x 11
Dining room
- Level: First
- Area: 414
- Dimensions: 18 x 23
Game room
- Level: Second
- Area: 294
- Dimensions: 14 x 21
Kitchen
- Level: First
- Area: 272
- Dimensions: 16 x 17
Living room
- Level: First
- Area: 792
- Dimensions: 22 x 36
Primary bath
- Level: First
- Area: 187
- Dimensions: 17 x 11
Utility room
- Level: First
- Area: 192
- Dimensions: 12 x 16
Heating
- Natural Gas
Cooling
- Ceiling Fan(s), Electric
Appliances
- Included: Water Heater, Disposal, Refrigerator, Water Softener, Wine Refrigerator, Double Oven, Gas Oven, Microwave, Gas Range, Dishwasher
- Laundry: Washer Hookup
Features
- Central Vacuum, Crown Molding, Formal Entry/Foyer, High Ceilings, Vaulted Ceiling, Wet Bar, 3 Bedrooms Up, En-Suite Bath, Primary Bed - 1st Floor, Walk-In Closet(s)
- Flooring: Brick, Tile, Travertine, Wood
- Windows: Window Coverings
- Number of fireplaces: 4
- Fireplace features: Outside, Gas Log
Interior area
- Total structure area: 5,844
- Total interior livable area: 5,844 sqft
Video & virtual tour
Property
Parking
- Total spaces: 2
- Parking features: Attached, Additional Parking, Garage Door Opener, Circular Driveway
- Attached garage spaces: 2
Features
- Stories: 2
- Patio & porch: Covered, Patio/Deck, Porch, Screened
- Exterior features: Balcony, Outdoor Kitchen, Sprinkler System, Boat Lift, Boat Slip
- Fencing: Back Yard
- Has view: Yes
- View description: Lake, Water
- Has water view: Yes
- Water view: Lake,Water
- Waterfront features: Bulkhead, Lake Front, Wood Bulkhead
Lot
- Size: 0.28 Acres
- Features: Back Yard, Cleared, Near Golf Course, Subdivided, Waterfront, 1/4 Up to 1/2 Acre
Details
- Parcel number: 265255
Construction
Type & style
- Home type: SingleFamily
- Architectural style: Traditional
- Property subtype: Single Family Residence
Materials
- Brick, Stone
- Foundation: Slab
- Roof: Composition
Condition
- New construction: No
- Year built: 2001
Details
- Builder name: Jim Vining
Utilities & green energy
- Sewer: Public Sewer
- Water: Public, Water District
Green energy
- Energy efficient items: Attic Vents
Community & HOA
Community
- Features: Subdivision Tennis Court
- Subdivision: Bentwater
HOA
- Has HOA: Yes
- Amenities included: Basketball Court, Controlled Access, Dog Park, Jogging Path, Park, Picnic Area, Playground, Pond, Sport Court, Trail(s)
- HOA fee: $1,190 annually
Location
- Region: Montgomery
Financial & listing details
- Price per square foot: $321/sqft
- Tax assessed value: $1,865,489
- Annual tax amount: $33,308
- Date on market: 8/4/2026
- Listing terms: Cash,Conventional
- Ownership: Full Ownership
- Road surface type: Concrete, Curbs, Gutters
Estimated market value
$1,766,900
$1.68M - $1.86M
$6,808/mo
Price history
| Date | Event | Price |
|---|---|---|
| 8/4/2026 | Listed for sale | $1,875,000$321/sqft |
Source:  HAR #27137281 Report a problem HAR #27137281 Report a problem | ||
Public tax history
| Year | Property taxes | Tax assessment |
|---|---|---|
| 2025 | $30,137 +7.7% | $1,865,489 +3.6% |
| 2024 | $27,992 +15.2% | $1,800,000 +16.1% |
| 2023 | $24,306 | $1,550,000 +21.1% |
| 2022 | -- | $1,280,000 +15.3% |
| 2021 | $20,249 +3.6% | $1,110,000 +6.2% |
| 2020 | $19,539 -0.4% | $1,045,000 +2% |
| 2019 | $19,617 -13.9% | $1,025,000 -8.7% |
| 2018 | $22,777 -19.2% | $1,122,240 -12.2% |
| 2017 | $28,175 +7.1% | $1,278,280 +13.4% |
| 2016 | $26,309 -0.1% | $1,127,600 -4.7% |
| 2015 | $26,345 | $1,183,400 +5.5% |
| 2014 | $26,345 | $1,121,460 +7.1% |
| 2013 | -- | $1,047,540 -16.9% |
| 2012 | -- | $1,260,490 |
| 2011 | -- | $1,260,490 |
| 2010 | -- | $1,260,490 -0.2% |
| 2009 | -- | $1,262,730 +32.2% |
| 2008 | -- | $955,260 |
| 2007 | -- | $955,260 |
| 2006 | -- | $955,260 +9.1% |
| 2005 | -- | $875,250 |
| 2004 | -- | $875,250 |
| 2003 | -- | $875,250 +26.4% |
| 2002 | -- | $692,180 +193.3% |
| 2001 | -- | $236,000 |
Find assessor info on the county website
Monthly payment
Est. payment
Payment breakdown
Explore the cost of this home by adjusting the details. Changes won't be saved.Climate risks
Neighborhood: Bentwater
Nearby schools
Schools provided by the listing agent
- Elementary: Lincoln Elementary School (Montgomery)
- Middle: Montgomery Junior High School
- High: Montgomery High School
Source: HAR. This data may not be complete. We recommend contacting the local school district to confirm school assignments for this home.


Similar homes
- $2,120,0005 bd5 ba5.1k sqft11384 Lake Oak Dr, Montgomery, TX 77356For Sale
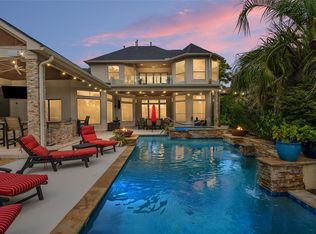 MLS ID #11367461, JonAnn Welch, J Welch Properties, LLC. HAR
 - $1,849,0006 bd6 ba4.7k sqft3135 Chippers Xing, Montgomery, TX 77356For Sale
 MLS ID #30552980, Monica Brashear, Martha Turner Sotheby's International Realty - The Woodlands. HAR
 - $1,959,0007 bd8 ba7.7k sqft11503 Renaissance Dr, Montgomery, TX 77356For Sale
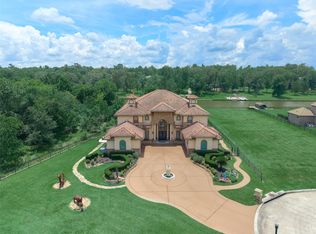 MLS ID #96873958, Theresa Scheib, Keller Williams Advantage Realty. HAR
 - $1,249,5004 bd5 ba5k sqft20 Woodshay Ct, Montgomery, TX 77356For Sale
 MLS ID #74765027, William Phillips, Greenwood King Properties - Heights Office. HAR
