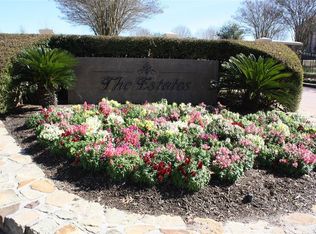
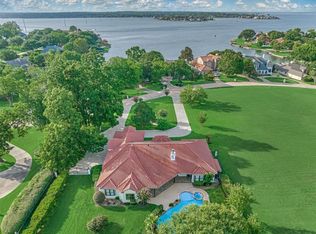
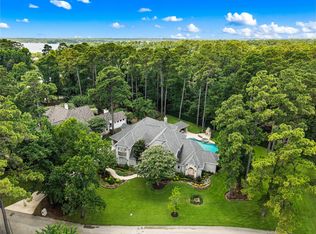
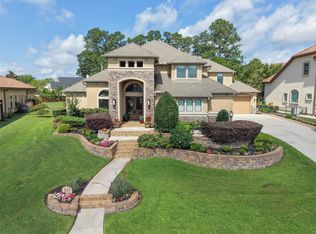
A Premier Address in The Estates of Walden. 50 Lake Estates is a 6 bedroom, 6.5 bath estate situated on 1.18 acres. The impressive entry reveals a gorgeous winding staircase with an awesome layout. The living area has soaring ceilings, wood flooring with gas fireplace and a wall of windows across the back. The chef inspired kitchen has a large island with gas cooktop, tons of beautiful cabinetry, breakfast bar and a wet bar nearby. The formal dining area and study are just off of the entry. The primary suite has outdoor access, dual sided gas fireplace and a luxurious bath with detailed millwork, dual vanities and double walk in closets. Heading upstairs you will find 5 guest suites with all with their own full bath and tons of storage. There is another large game room with an outdoor veranda. Out back is an entertainers dream. Equipped with a large covered outdoor kitchen, living area with a stone fireplace, pool with spa, Koi pond and fire pit. Can be purchased fully furnished.
For sale
$1,365,000
50 Lake Estates Dr, Montgomery, TX 77356
6beds
7,018sqft
:
Get pre-qualified$9,437/mo
Single Family Residence
Built in 2002
1.18 Acres Lot
$1,313,200 Zestimate®
$194/sqft
$172/mo HOA
What's special
Gas fireplaceDual sided gas fireplaceOutdoor verandaLarge covered outdoor kitchenWood flooringFormal dining areaKoi pond
- 74 days |
- 207 |
- 11 |
Zillow last checked:
Listing updated:
Listed by:
Jeff Deutschmann TREC #0484294 936-828-1720,
Jeff Webb Real Estate
Source: HAR,MLS#: 94437901
Facts & features
Interior
Bedrooms & bathrooms
- Bedrooms: 6
- Bathrooms: 7
- Full bathrooms: 6
- 1/2 bathrooms: 1
Rooms
- Room types: Family Room, Guest Suite, Utility Room
Primary bathroom
- Features: Half Bath, Primary Bath: Double Sinks, Primary Bath: Jetted Tub, Primary Bath: Separate Shower, Secondary Bath(s): Separate Shower, Secondary Bath(s): Shower Only, Two Primary Baths, Vanity Area
Kitchen
- Features: Breakfast Bar, Island w/ Cooktop, Kitchen open to Family Room, Pantry, Second Sink, Walk-in Pantry
Heating
- Natural Gas, Zoned
Cooling
- Ceiling Fan(s), Electric, Gas, Zoned
Appliances
- Included: Water Heater, Disposal, Ice Maker, Wine Refrigerator, Double Oven, Gas Oven, Trash Compactor, Microwave, Gas Range, Dishwasher
- Laundry: Electric Dryer Hookup, Gas Dryer Hookup, Washer Hookup
Features
- Balcony, Crown Molding, Formal Entry/Foyer, High Ceilings, En-Suite Bath, Primary Bed - 1st Floor, Sitting Area, Walk-In Closet(s)
- Flooring: Carpet, Tile, Wood
- Windows: Window Coverings
- Number of fireplaces: 4
- Fireplace features: Outside, Gas
Interior area
- Total structure area: 7,018
- Total interior livable area: 7,018 sqft
Property
Parking
- Total spaces: 2
- Parking features: Electric Gate, Attached, Additional Parking, Garage Door Opener, Circular Driveway
- Attached garage spaces: 2
Features
- Stories: 2
- Patio & porch: Covered, Patio/Deck
- Exterior features: Back Green Space, Balcony, Outdoor Kitchen, Sprinkler System
- Has private pool: Yes
- Pool features: Heated, In Ground, Pool/Spa Combo
- Has spa: Yes
- Spa features: Spa/Hot Tub, Private
- Fencing: Back Yard,Partial
Lot
- Size: 1.18 Acres
- Features: Greenbelt, Near Golf Course, 1 Up to 2 Acres
Details
- Parcel number: 212110
Construction
Type & style
- Home type: SingleFamily
- Architectural style: Traditional
- Property subtype: Single Family Residence
Materials
- Stone, Stucco
- Foundation: Slab
- Roof: Composition
Condition
- New construction: No
- Year built: 2002
Details
- Builder name: Michael Harris Custom
Utilities & green energy
- Water: Water District
Green energy
- Energy efficient items: Thermostat
Community & HOA
Community
- Features: Subdivision Tennis Court
- Subdivision: The Estates Of Walden
HOA
- Has HOA: Yes
- Amenities included: Boat Ramp, Controlled Access, Dog Park, Fitness Center, Jogging Path, Marina, Playground, Tennis Court(s)
- HOA fee: $2,066 annually
Location
- Region: Montgomery
Financial & listing details
- Price per square foot: $194/sqft
- Tax assessed value: $1,394,516
- Annual tax amount: $26,545
- Date on market: 5/25/2026
- Listing terms: Cash,Conventional
- Ownership: Full Ownership
- Road surface type: Concrete
Estimated market value
$1,313,200
$1.25M - $1.38M
$3,376/mo
Price history
| Date | Event | Price |
|---|---|---|
| 5/25/2026 | Listed for sale | $1,365,000-7.1%$194/sqft |
Source:  HAR #94437901 Report a problem HAR #94437901 Report a problem | ||
| 5/14/2026 | Listing removed | $1,470,000$209/sqft |
Source: HAR #94437901 Report a problem | ||
| 4/15/2026 | Price change | $1,470,000-1.7%$209/sqft |
Source: HAR #94437901 Report a problem | ||
| 3/6/2026 | Listed for sale | $1,495,000-5.1%$213/sqft |
Source: HAR #94437901 Report a problem | ||
| 3/4/2024 | Listing removed | -- |
Source: HAR #57861066 Report a problem | ||
| 9/13/2023 | Listed for sale | $1,575,000+57.7%$224/sqft |
Source: HAR #57861066 Report a problem | ||
| 4/20/2017 | Listing removed | $999,000$142/sqft |
Source: Champions Real Estate Group #70462518 Report a problem | ||
| 3/26/2017 | Pending sale | $999,000$142/sqft |
Source: Champions Real Estate Group #70462518 Report a problem | ||
| 2/23/2017 | Listed for sale | $999,000-8.8%$142/sqft |
Source: Champions Real Estate Group #70462518 Report a problem | ||
| 9/10/2014 | Listing removed | $1,095,000$156/sqft |
Source: The Housesmith Group, LLC #10995351 Report a problem | ||
| 8/19/2014 | Listed for sale | $1,095,000$156/sqft |
Source: The Housesmith Group, LLC #10995351 Report a problem | ||
| 8/13/2014 | Pending sale | $1,095,000$156/sqft |
Source: The Housesmith Group, LLC #10995351 Report a problem | ||
| 10/18/2013 | Listed for sale | $1,095,000+62.2%$156/sqft |
Source: Keller Williams Realty Conroe #10995351 Report a problem | ||
| 11/29/2011 | Listing removed | $675,000$96/sqft |
Source: Coldwell Banker United, Realtors #7092803 Report a problem | ||
| 5/24/2011 | Listed for sale | $675,000-15.1%$96/sqft |
Source: Coldwell Banker United, REALTORS #7092803 Report a problem | ||
| 2/27/2010 | Listing removed | $795,000$113/sqft |
Source: United, Realtors #5814499 Report a problem | ||
| 2/12/2010 | Price change | $795,000+15800%$113/sqft |
Source: United, Realtors #5814499 Report a problem | ||
| 1/9/2010 | Price change | $5,000-99.4%$1/sqft |
Source: Coldwell Banker United, #10507222 Report a problem | ||
| 2/6/2009 | Listed for sale | $795,000$113/sqft |
Source: Coldwell Banker United, Realtors #5814499 Report a problem | ||
| 9/12/2005 | Sold | -- |
Source: Public Record Report a problem | ||
Public tax history
| Year | Property taxes | Tax assessment |
|---|---|---|
| 2025 | $26,545 +3.8% | $1,394,516 +4.4% |
| 2024 | $25,562 +2.5% | $1,336,300 |
| 2023 | $24,929 | $1,336,300 -12.1% |
| 2022 | -- | $1,519,880 +36.5% |
| 2021 | $23,820 +13.8% | $1,113,490 +15.3% |
| 2020 | $20,930 -1.5% | $966,040 +0.6% |
| 2019 | $21,256 +1% | $960,130 +4.8% |
| 2018 | $21,042 +9.6% | $916,230 +2.9% |
| 2017 | $19,206 -3.2% | $890,000 |
| 2016 | $19,845 -9% | $890,000 -12.5% |
| 2015 | $21,811 | $1,016,850 +5.1% |
| 2014 | $21,811 | $967,530 +18.2% |
| 2013 | -- | $818,280 |
| 2012 | -- | $818,280 +4.3% |
| 2011 | -- | $784,920 +10% |
| 2010 | -- | $713,560 +10% |
| 2009 | -- | $648,690 +10% |
| 2008 | -- | $589,720 -40.3% |
| 2007 | -- | $988,340 +102.8% |
| 2006 | -- | $487,370 +1.7% |
| 2005 | -- | $479,130 |
| 2004 | -- | $479,130 +99.3% |
| 2003 | -- | $240,390 +482.2% |
| 2002 | -- | $41,290 |
| 2001 | -- | $41,290 |
Find assessor info on the county website
Monthly payment
Est. payment
Payment breakdown
Explore the cost of this home by adjusting the details. Changes won't be saved.Climate risks
Neighborhood: Walden
Nearby schools
GreatSchools rating
- 7/10Madeley Ranch Elementary SchoolGrades: PK-5Distance: 0.2 mi
- 6/10Montgomery Junior High SchoolGrades: 6-8Distance: 3.2 mi
- 7/10Montgomery High SchoolGrades: 9-12Distance: 6.3 mi
Schools provided by the listing agent
- Elementary: Madeley Ranch Elementary School
- Middle: Montgomery Junior High School
- High: Montgomery High School
Source: HAR. This data may not be complete. We recommend contacting the local school district to confirm school assignments for this home.
- $800,7004 bd3 ba3.6k sqft54 Lake Estates Dr, Montgomery, TX 77356Off Market
- $---- bd-- ba-- sqft46 Lake Estates Dr LOT 46, Montgomery, TX 77356Off Market
- $---- bd-- ba-- sqft46 Lake Estates Dr, Montgomery, TX 77356Sold
- $225,1361.09 acres58 Lake Estates Dr, Montgomery, TX 77356Off Market
- $1,485,9005 bd4 ba4.4k sqft95 Lake Estates Dr, Montgomery, TX 77356Off Market
- $245,2141.19 acres42 Lake Estates Dr, Montgomery, TX 77356Off Market
- $---- bd-- ba-- sqft42 Lake Estates Dr LOT 42, Montgomery, TX 77356Off Market
- $1,526,500-- bd5 ba5.7k sqft91 Lake Estates Dr, Montgomery, TX 77356Off Market
A local agent can set up tours, give advice and negotiate with sellers.
A local lender can help you make sure your offer is ready when you are.
Similar homes
- $1,289,0005 bd6 ba4.1k sqft66 Lake Estates Dr, Montgomery, TX 77356For Sale
 MLS ID #57572704, John Prell, Creekview Realty. HAR
 - $1,450,0005 bd5 ba6.8k sqft114 Fairwater Dr, Montgomery, TX 77356For Sale
 MLS ID #45019382, Nicole Meador, Clearview Real Estate, LLC. HAR
 - $1,400,0004 bd5 ba4.5k sqft3210 Lazy Lake Ln, Montgomery, TX 77356For Sale
 MLS ID #86952129, Brittany Consford, Inc Realty. HAR
 - $1,395,0005 bd4 ba4.8k sqft123 Bentwater Bay Dr, Montgomery, TX 77356For Sale
 MLS ID #80664253, Jenny Overstreet, Martha Turner Sotheby's International Realty - The Woodlands. HAR
 - $1,050,0005 bd4 ba5.2k sqft18823 Quiet Water Way, Montgomery, TX 77356For SaleMLS ID #22275587, Medina McKellar, The McKellar Group. HAR
- $1,275,0004 bd4 ba4.7k sqft11452 Grand Pine Dr, Montgomery, TX 77356For SaleMLS ID #15059887, Medina McKellar, The McKellar Group. HAR
- $975,0005 bd6 ba4.8k sqft609 Edgewood Dr, Montgomery, TX 77356For SaleMLS ID #59282104, Medina McKellar, The McKellar Group. HAR
- $950,0005 bd4 ba5.1k sqft18984 Harbor Side Blvd, Montgomery, TX 77356For SaleMLS ID #95066525, Melissa Carnine, Berkshire Hathaway HomeServices Premier Properties. HAR
- $725,0005 bd5 ba4.4k sqft2 Brookgreen Cir N, Montgomery, TX 77356For SaleMLS ID #23152104, Gaye Watkins, RE/MAX Integrity. HAR
- $850,0005 bd5 ba4.5k sqft263 Pinerock Ln, Montgomery, TX 77356For SaleMLS ID #22197661, Gaye Watkins, RE/MAX Integrity. HAR
- $1,399,0005 bd5 ba5.1k sqft90 Player Oaks Pl, The Woodlands, TX 77382For SaleMLS ID #75374375, Sheri Hodges, Zarco Properties, LLC. HAR
- $974,9955 bd5 ba5.5k sqft11306 Longmire Creek Ct, Conroe, TX 77304For SaleMLS ID #70173045, Brandi Jackson, Berkshire Hathaway HomeServices Premier Properties. HAR
- $815,9005 bd4 ba4.1k sqft108 Waterstone Dr, Montgomery, TX 77356For SaleMLS ID #73630520, Melissa Perez-Mueller, Keller Williams Realty The Woodlands. HAR
- $1,050,0005 bd5 ba3.9k sqft17811 S Blue Heron Cir, Montgomery, TX 77316For SaleMLS ID #3248039, Lin Neagle, CB&A, Realtors. HAR
- $1,475,0005 bd4 ba3.8k sqft13506 Stagecoach Rd, Magnolia, TX 77355For SaleMLS ID #50173787, Nicole Freer, Corcoran Genesis. HAR
- $1,275,0004 bd4 ba4.3k sqft10896 Decatur St, Willis, TX 77318For SaleMLS ID #27273692, Dave Noel, Walzel Properties - Conroe. HAR
- $1,250,0005 bd6 ba5.4k sqft23421 Cannondale Loop, Montgomery, TX 77316For SaleMLS ID #96930876, Nicole Freer, Corcoran Genesis. HAR
- $895,0004 bd3 ba4.4k sqft348 W Pines Dr, Montgomery, TX 77356For SaleMLS ID #89919978, Beverly Smith, Coldwell Banker Realty - Lake Conroe/Willis. HAR
- $1,395,0005 bd5 ba4.9k sqft37913 Windy Ridge Trl, Magnolia, TX 77355For SaleMLS ID #36083873, Justin Carswell, Carswell Real Estate Co. Inc.. HAR
- $1,197,0005 bd5 ba5k sqft7421 Enchanted Stream Dr, Conroe, TX 77304For SaleMLS ID #54324387, Somer Padilla, Compass RE Texas, LLC - The Woodlands. HAR
