Come tour this renovated home in prestigious Bentwater Yacht & Country Club with unobstructed views of Weiskopf Golf Course Hole #7.This home offers multiple living areas upstairs and downstairs. The 1st floor features 3 spacious bedrooms, study w/closet- could serve as a 6th bedroom, 3 full baths, & formal dining rm Upstairs-2bdrms, bath & game rm. Kitchen features granite countertops, stainless steel appliances, updated cabinetry, and a breakfast nook overlooking the family room. Living rm features a fireplace, custom built-ins, & hand-scraped wood floors.Recent updates:fresh interior & exterior paint, new A/C and ductwork, a 2024 Culligan whole-house water filtration system, new landscaping in 2026, & new roof (2022) NOTE: currently installing a very large shower in the primary bath &new tile floors.Enjoy Bentwater's marina, parks, dog park, day spa, &. country club amenities,Pickle Ball, Tennis, Basketball. 24hr Manned Gate, Sports Membership transfer available. Montgomery ISD.
For sale
$695,500
108 Somerton Dr, Montgomery, TX 77356
5beds
3,828sqft
Single Family Residence
Built in 1994
9,600 Square Feet Lot
$670,400 Zestimate®
$182/sqft
$108/mo HOA
What's special
Hand-scraped wood floorsUpdated cabinetryStainless steel appliancesCustom built-insNew landscapingKitchen features granite countertops
- 92 days
- 117
- 1
Zillow last checked:
Listing updated:
Listed by:
Faye Ausmus TREC #0431224 832-563-4157,
Ausmus Premier Properties, LLC,
Andrew Ausmus TREC #0813088 936-242-5070,
Ausmus Premier Properties, LLC
Source: HAR,MLS#: 90257618
Facts & features
Interior
Bedrooms & bathrooms
- Bedrooms: 5
- Bathrooms: 4
- Full bathrooms: 4
Rooms
- Room types: Family Room, Utility Room
Primary bedroom
- Level: First
- Area: 322
- Dimensions: 14X23
Bedroom
- Level: Second
- Area: 192
- Dimensions: 12x16
Bedroom
- Level: Second
- Area: 195
- Dimensions: 13x15
Bedroom
- Level: First
- Area: 132
- Dimensions: 12x11
Bedroom
- Level: First
- Area: 176
- Dimensions: 11X16
Other
- Level: First
- Area: 144
- Dimensions: 9x16
Heating
- Natural Gas
Cooling
- Ceiling Fan(s), Electric
Appliances
- Included: Disposal, Water Softener, Convection Oven, Electric Oven, Oven, Microwave, Electric Cooktop, Dishwasher
Features
- Formal Entry/Foyer, High Ceilings, 2 Bedrooms Up, En-Suite Bath, Primary Bed - 1st Floor, Sitting Area, Split Plan, Walk-In Closet(s)
- Flooring: Carpet, Engineered Hardwood, Tile, Wood
- Windows: Window Coverings
- Number of fireplaces: 1
Interior area
- Total structure area: 3,828
- Total interior livable area: 3,828 sqft
Video & virtual tour
Property
Parking
- Total spaces: 2
- Parking features: Attached, Oversized, Garage Door Opener, Circular Driveway, Double-Wide Driveway, Extra Driveway, Golf Cart Garage
- Attached garage spaces: 2
Accessibility
- Accessibility features: Accessible Bedroom
Features
- Stories: 2
- Patio & porch: Covered
- Exterior features: Sprinkler System
- Has spa: Yes
Lot
- Size: 9,600 Square Feet
- Dimensions: 80 x 120
- Features: Back Yard, Near Golf Course, On Golf Course, Subdivided, 0 Up To 1/4 Acre
Details
- Parcel number: 67492
Construction
Type & style
- Home type: SingleFamily
- Architectural style: Traditional
- Property subtype: Single Family Residence
Materials
- Brick
- Foundation: Slab
- Roof: Composition
Condition
- New construction: No
- Year built: 1994
Utilities & green energy
- Water: Water District
Community & HOA
Community
- Features: Subdivision Tennis Court
- Subdivision: Bentwater 02
HOA
- Has HOA: Yes
- Amenities included: Basketball Court, Boat Dock, Boat Ramp, Boat Slip, Clubhouse, Controlled Access, Dog Park, Fitness Center, Golf Course, Jogging Path, Marina, Park, Party Room, Picnic Area, Playground, Pond, Pool, Sport Court, Tennis Court(s)
- HOA fee: $1,300 annually
Location
- Region: Montgomery
Financial & listing details
- Price per square foot: $182/sqft
- Tax assessed value: $616,082
- Annual tax amount: $11,000
- Date on market: 6/10/2026
- Listing terms: Cash,Conventional,FHA,USDA Loan,VA Loan
- Ownership: Full Ownership
- Road surface type: Concrete, Curbs, Gutters
Estimated market value
$670,400
$637,000 - $704,000
$4,132/mo
Price history
| Date | Event | Price |
|---|---|---|
| 8/23/2026 | Price change | $3,990-11.3%$1/sqft |
Source:  HAR #76684078 Report a problem HAR #76684078 Report a problem | ||
| 6/11/2026 | Listed for rent | $4,500+21.7%$1/sqft |
Source: HAR #76684078 Report a problem | ||
| 6/10/2026 | Price change | $695,500+16.1%$182/sqft |
Source:  HAR #90257618 Report a problem HAR #90257618 Report a problem | ||
| 8/31/2025 | Listing removed | $3,699$1/sqft |
Source: HAR #40749824 Report a problem | ||
| 6/22/2025 | Price change | $3,699-11.9%$1/sqft |
Source: HAR #40749824 Report a problem | ||
| 4/20/2025 | Listed for rent | $4,200-1.2%$1/sqft |
Source: HAR #40749824 Report a problem | ||
| 3/24/2025 | Listed for sale | $599,000-14.3%$156/sqft |
Source: HAR #15572962 Report a problem | ||
| 9/30/2024 | Listing removed | $699,000$183/sqft |
Source: HAR #49223015 Report a problem | ||
| 9/19/2024 | Listed for sale | $699,000$183/sqft |
Source: HAR #49223015 Report a problem | ||
| 9/4/2024 | Listing removed | $699,000+2%$183/sqft |
Source: HAR #49223015 Report a problem | ||
| 6/8/2024 | Listed for sale | $685,000$179/sqft |
Source: HAR #49223015 Report a problem | ||
| 3/27/2024 | Listing removed | -- |
Source: HAR #52815727 Report a problem | ||
| 2/16/2024 | Listed for sale | $685,000-2%$179/sqft |
Source: HAR #52815727 Report a problem | ||
| 10/2/2023 | Listing removed | -- |
Source: HAR #74951511 Report a problem | ||
| 9/19/2023 | Price change | $4,250+6.3%$1/sqft |
Source: HAR #74951511 Report a problem | ||
| 9/12/2023 | Price change | $3,999-11.1%$1/sqft |
Source: HAR #74951511 Report a problem | ||
| 9/11/2023 | Listing removed | -- |
Source: HAR #69335923 Report a problem | ||
| 8/5/2023 | Listed for sale | $699,000$183/sqft |
Source: HAR #69335923 Report a problem | ||
| 8/3/2023 | Listing removed | -- |
Source: HAR #65249303 Report a problem | ||
| 6/10/2023 | Price change | $699,000-3.6%$183/sqft |
Source: HAR #65249303 Report a problem | ||
| 4/21/2023 | Listed for rent | $4,500$1/sqft |
Source: HAR #74951511 Report a problem | ||
| 4/5/2023 | Listed for sale | $725,000+51.1%$189/sqft |
Source: HAR #65249303 Report a problem | ||
| 6/14/2022 | Listing removed | -- |
Source: HAR #41198879 Report a problem | ||
| 5/18/2022 | Pending sale | $479,900$125/sqft |
Source: HAR #41198879 Report a problem | ||
| 6/15/2016 | Sold | -- |
Source: Agent Provided Report a problem | ||
Public tax history
| Year | Property taxes | Tax assessment |
|---|---|---|
| 2025 | $7,382 -13.4% | $616,082 -3% |
| 2024 | $8,524 -12.1% | $635,000 +2.7% |
| 2023 | $9,692 | $618,070 +20.7% |
| 2022 | -- | $512,250 +32.8% |
| 2021 | $6,361 +1.2% | $385,640 +3.4% |
| 2020 | $6,286 +4.2% | $372,860 +6.2% |
| 2019 | $6,035 -12.9% | $350,980 -7.1% |
| 2018 | $6,927 -16.9% | $377,780 -3.1% |
| 2017 | $8,334 +29.9% | $389,700 |
| 2016 | $6,416 -13.7% | $389,700 -0.4% |
| 2015 | $7,432 | $391,080 +23.6% |
| 2014 | $7,432 | $316,350 +3.7% |
| 2013 | -- | $305,140 -9.9% |
| 2012 | -- | $338,600 |
| 2011 | -- | $338,600 +13% |
| 2010 | -- | $299,560 -23% |
| 2009 | -- | $389,120 -4.4% |
| 2008 | -- | $407,220 +24.8% |
| 2007 | -- | $326,260 +9% |
| 2006 | -- | $299,280 -10.4% |
| 2005 | -- | $333,940 |
| 2004 | -- | $333,940 |
| 2003 | -- | $333,940 |
| 2002 | -- | $333,940 +90.9% |
| 2001 | -- | $174,970 |
Find assessor info on the county website
Monthly payment
Est. payment
Payment breakdown
Explore the cost of this home by adjusting the details. Changes won't be saved.Climate risks
Neighborhood: Bentwater
Nearby schools
Schools provided by the listing agent
- Elementary: Lincoln Elementary School (Montgomery)
- Middle: Montgomery Junior High School
- High: Montgomery High School
Source: HAR. This data may not be complete. We recommend contacting the local school district to confirm school assignments for this home.

Similar homes
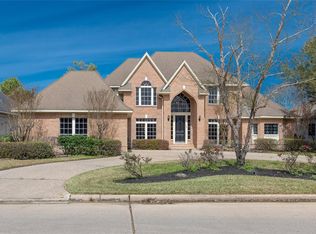
- $725,0005 bd5 ba4.4k sqft2 Brookgreen Cir N, Montgomery, TX 77356For Sale
 MLS ID #23152104, Gaye Watkins, RE/MAX Integrity. HAR
 - $764,9004 bd4 ba3.6k sqft18807 Serene Water Ct, Montgomery, TX 77356For Sale
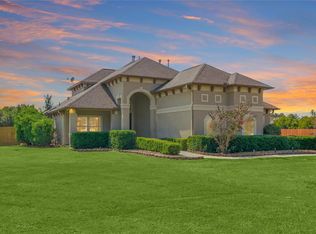 MLS ID #82275577, Kyle Tweed, Real Broker, LLC. HAR
 - $775,0004 bd3 ba3.3k sqft52 La Jolla Cir, Montgomery, TX 77356For Sale
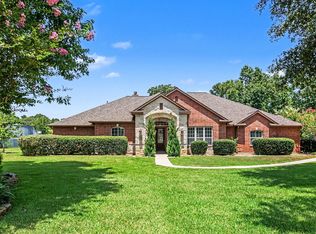 MLS ID #72096934, Kat Ferguson, Better Homes and Gardens Real Estate Gary Greene - Lake Conroe South. HAR
 - $699,0003 bd4 ba3.6k sqft14494 Diamondhead N, Montgomery, TX 77356For Sale
 MLS ID #6977822, Sara St. Marceaux, Compass RE Texas, LLC - Houston. HAR
 - $475,0003 bd3 ba2.5k sqft23 Melbourne Ct, Montgomery, TX 77356For Sale
 MLS ID #1993734, Elisa Martinez TREC #611780, Vortex Realty. LERA MLS
