A truly extraordinary estate awaits as you enter through a private gated drive and experience 7 breathtaking acres of Texas luxury. This corner-lot property offers exceptional privacy. The main one-story home features a sprawling layout with 4 spacious bedrooms, 4 full baths, a private study with custom built-ins, and a separate game room with its own entrance. An oversized flex space near the secondary bedrooms provides endless possibilities. The chef’s kitchen includes premium Wolf appliances, while walls of windows showcase serene views of the rolling landscape. The oversized primary suite offers abundant space and storage, plus an additional private en-suite bedroom upstairs. A separate guest home built in 2020 features high-end finishes, Viking appliances, hardwood floors, and crown molding. Enjoy landscaped grounds, porches, a resort-style pool and spa, pool bath, whole-house generator, new roof, and a hilltop barn.
For sale
$1,650,000
15569 Crown Oaks Dr, Montgomery, TX 77316
4beds
6,526sqft
:
Get pre-qualified$11,213/mo
Single Family Residence
Built in 2000
6.98 Acres Lot
$1,558,300 Zestimate®
$253/sqft
$125/mo HOA
What's special
- 106 days |
- 280 |
- 20 |
Zillow last checked:
Listing updated:
Listed by:
Collette King TREC #0464042 713-206-7653,
RE/MAX Universal
Source: HAR,MLS#: 9115053
Facts & features
Interior
Bedrooms & bathrooms
- Bedrooms: 4
- Bathrooms: 7
- Full bathrooms: 5
- 1/2 bathrooms: 2
Rooms
- Room types: Family Room, Game Room, Quarters/Guest House, Utility Room
Primary bedroom
- Level: First
- Area: 380
- Dimensions: 20x19
Bedroom
- Level: First
- Area: 252
- Dimensions: 18x14
Bedroom
- Level: Second
- Area: 312
- Dimensions: 24x13
Bedroom
- Level: First
- Area: 182
- Dimensions: 14x13
Other
- Level: First
- Area: 132
- Dimensions: 12x11
Breakfast
- Level: First
- Area: 238
- Dimensions: 17x14
Den
- Level: First
- Area: 420
- Dimensions: 20x21
Dining room
- Level: First
- Area: 168
- Dimensions: 14x12
Family room
- Level: First
- Area: 425
- Dimensions: 25x17
Game room
- Level: First
- Area: 156
- Dimensions: 13x12
Kitchen
- Level: First
- Area: 234
- Dimensions: 18x13
Primary bath
- Level: First
- Area: 323
- Dimensions: 19x17
Other
- Level: Other
- Area: 132
- Dimensions: 11x12
Other
- Level: Other
- Area: 130
- Dimensions: 13x10
Other
- Level: Other
- Area: 238
- Dimensions: 14x17
Other
- Level: Other
- Area: 120
- Dimensions: 12x10
Utility room
- Level: First
- Area: 120
- Dimensions: 12x10
Heating
- Natural Gas
Cooling
- Ceiling Fan(s), Electric
Appliances
- Included: Disposal, Refrigerator, Double Oven, Electric Oven, Microwave, Gas Cooktop, Dishwasher
- Laundry: Electric Dryer Hookup, Gas Dryer Hookup, Washer Hookup
Features
- Crown Molding, Formal Entry/Foyer, High Ceilings, 1 Bedroom Up, All Bedrooms Down, Primary Bed - 1st Floor, Sitting Area, Split Plan, Walk-In Closet(s)
- Flooring: Carpet, Engineered Hardwood, Tile
- Windows: Window Coverings
- Number of fireplaces: 1
- Fireplace features: Gas Log
Interior area
- Total structure area: 6,526
- Total interior livable area: 6,526 sqft
Video & virtual tour
Property
Parking
- Total spaces: 4
- Parking features: Detached, Oversized, Additional Parking, Electric Gate, Circular Driveway, Double-Wide Driveway, Driveway Gate, Porte-Cochere, Workshop in Garage
- Garage spaces: 4
Features
- Stories: 1
- Patio & porch: Covered, Patio/Deck, Porch
- Exterior features: Back Green Space, Outdoor Kitchen, Side Yard, Sprinkler System
- Has private pool: Yes
- Pool features: Gunite, Heated, In Ground, Pool/Spa Combo
- Has spa: Yes
- Fencing: Cross Fenced,Full
Lot
- Size: 6.98 Acres
- Dimensions: 596 x 505
- Features: Back Yard, Corner Lot, Wooded, 5 Up to 10 Acres
Details
- Additional structures: Barn(s), Detached Gar Apt /Quarters, Workshop
- Parcel number: 35710006800
Construction
Type & style
- Home type: SingleFamily
- Architectural style: Traditional
- Property subtype: Single Family Residence
Materials
- Brick, Cement Siding
- Foundation: Slab
- Roof: Composition
Condition
- New construction: No
- Year built: 2000
Utilities & green energy
- Sewer: Aerobic Septic, Other, Septic Tank
- Water: Other, Well
Green energy
- Energy efficient items: Thermostat
Community & HOA
Community
- Subdivision: Crown Oaks
HOA
- Has HOA: Yes
- Amenities included: Controlled Access, Pond
- HOA fee: $1,495 annually
Location
- Region: Montgomery
Financial & listing details
- Price per square foot: $253/sqft
- Tax assessed value: $1,718,200
- Annual tax amount: $20,013
- Date on market: 4/26/2026
- Listing terms: Cash,Conventional
- Exclusions: See Agent
- Road surface type: Asphalt
Estimated market value
$1,558,300
$1.48M - $1.64M
$7,227/mo
Price history
| Date | Event | Price |
|---|---|---|
| 7/24/2026 | Listed for rent | $10,500+5%$2/sqft |
Source:  HAR #14605410 Report a problem HAR #14605410 Report a problem | ||
| 4/26/2026 | Price change | $1,650,000-8.3%$253/sqft |
Source:  HAR #9115053 Report a problem HAR #9115053 Report a problem | ||
| 4/4/2026 | Price change | $1,799,000-5.3%$276/sqft |
Source: HAR #13755773 Report a problem | ||
| 2/21/2026 | Price change | $1,900,000-4.5%$291/sqft |
Source: HAR #7347845 Report a problem | ||
| 1/18/2026 | Listing removed | $10,000$2/sqft |
Source: HAR #36368491 Report a problem | ||
| 11/28/2025 | Listed for rent | $10,000$2/sqft |
Source: HAR #36368491 Report a problem | ||
| 11/18/2025 | Listed for sale | $1,990,000+32.7%$305/sqft |
Source: HAR #31136050 Report a problem | ||
| 7/1/2021 | Listing removed | -- |
Source:  RE/MAX International Report a problem RE/MAX International Report a problem | ||
| 6/4/2021 | Pending sale | $1,500,000$230/sqft |
Source: RE/MAX International #86988805 Report a problem | ||
| 5/16/2021 | Listed for sale | $1,500,000+114.3%$230/sqft |
Source: RE/MAX International #86988805 Report a problem | ||
| 8/29/2019 | Sold | -- |
Source: Agent Provided Report a problem | ||
| 7/26/2019 | Pending sale | $700,000$107/sqft |
Source: RE/MAX The Woodlands & Spring #71238289 Report a problem | ||
| 6/28/2019 | Listed for sale | $700,000$107/sqft |
Source: RE/MAX The Woodlands & Spring #71238289 Report a problem | ||
Public tax history
| Year | Property taxes | Tax assessment |
|---|---|---|
| 2025 | -- | $1,358,999 +10% |
| 2024 | $5,860 +1.4% | $1,235,454 +10% |
| 2023 | $5,780 | $1,123,140 +0.8% |
| 2022 | -- | $1,113,860 +14.2% |
| 2021 | $7,776 +34.1% | $975,080 +41.5% |
| 2020 | $5,797 -25.6% | $689,000 -3.6% |
| 2019 | $7,794 -33% | $714,810 +10% |
| 2018 | $11,632 +50.4% | $649,830 -0.1% |
| 2017 | $7,736 -1.5% | $650,510 -4% |
| 2016 | $7,856 -0.1% | $677,940 +6.4% |
| 2015 | $7,863 | $637,410 +8.1% |
| 2014 | $7,863 | $589,520 +4.9% |
| 2013 | -- | $561,750 |
| 2012 | -- | $561,750 |
| 2011 | -- | $561,750 |
| 2010 | -- | $561,750 |
| 2009 | -- | $561,750 +2.6% |
| 2008 | -- | $547,320 +0.2% |
| 2007 | -- | $546,100 +20.7% |
| 2006 | -- | $452,330 +12.8% |
| 2005 | -- | $400,900 |
| 2004 | -- | $400,900 +18.9% |
| 2003 | -- | $337,120 |
| 2002 | -- | $337,120 |
| 2001 | -- | $337,120 |
Find assessor info on the county website
Monthly payment
Est. payment
Payment breakdown
Explore the cost of this home by adjusting the details. Changes won't be saved.Climate risks
Neighborhood: Crown Oaks
Nearby schools
GreatSchools rating
- 9/10Keenan Elementary SchoolGrades: PK-5Distance: 3.6 mi
- 9/10Oak Hills Junior High SchoolGrades: 6-8Distance: 3.5 mi
- 7/10Lake Creek High SchoolGrades: 9-12Distance: 4.8 mi
Schools provided by the listing agent
- Elementary: Keenan Elementary School
- Middle: Oak Hill Junior High School
- High: Lake Creek High School
Source: HAR. This data may not be complete. We recommend contacting the local school district to confirm school assignments for this home.
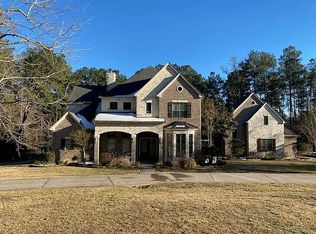
- $1,083,0004 bd6 ba4.4k sqft15557 Crown Oaks Dr, Montgomery, TX 77316Off Market
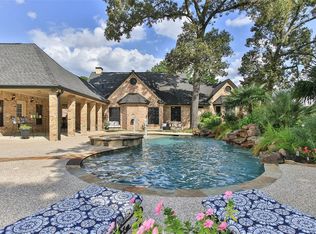
- $855,8004 bd4 ba3.3k sqft11522 Kingridge Ct, Montgomery, TX 77316Off Market
- $716,9681.28 acres15604 Queen Victoria Ct, Montgomery, TX 77316Off Market
- $799,200-- bd3 ba3.6k sqft15600 Queen Victoria Ct, Montgomery, TX 77316Off Market
- $880,400-- bd5 ba4.6k sqft15576 Crown Oaks Dr, Montgomery, TX 77316Off Market
- $819,0451.97 acres11518 Kingridge Ct, Montgomery, TX 77316Off Market
- $1,956,3003 bd4 ba5k sqft15573 Crown Oaks Dr, Montgomery, TX 77316Off Market
- $834,5004 bd3 ba3.4k sqft15608 Queen Victoria Ct, Montgomery, TX 77316Off Market
A local agent can set up tours, give advice and negotiate with sellers.
A local lender can help you make sure your offer is ready when you are.
Similar homes
- $1,599,0004 bd4 ba4.8k sqft2242 Spring Branch Rd, Montgomery, TX 77316For Sale
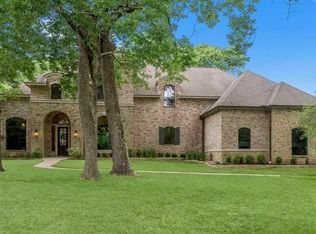 MLS ID #57232347, Scarlett Snell, JLA Realty. HAR
 - $950,0005 bd3 ba3.5k sqft11605 Princess Margaret Ct, Montgomery, TX 77316For Sale
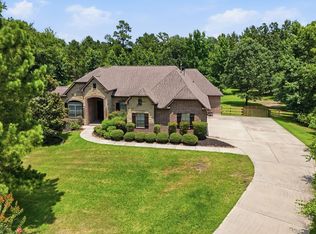 MLS ID #95287981, Crystal Lucero, CB&A, Realtors. HAR
 - $1,199,0004 bd5 ba4.5k sqft8871 Taylors Ct, Montgomery, TX 77316For Sale
 MLS ID #75696858, Stephanie Willis, Martha Turner Sotheby's International Realty. HAR
 - $885,0004 bd5 ba4.2k sqft16620 Rabon Chapel Rd, Montgomery, TX 77316For Sale
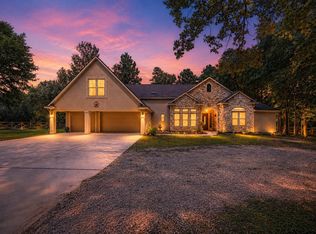 MLS ID #67652163, Bridget Hensley, RE/MAX Pointe. HAR
 - $1,000,0005 bd5 ba4.5k sqft11612 Princess Ann Ct, Montgomery, TX 77316For SaleMLS ID #73170203, Crystal Lucero, CB&A, Realtors. HAR
- $1,250,0005 bd6 ba5.4k sqft23421 Cannondale Loop, Montgomery, TX 77316For SaleMLS ID #96930876, Nicole Freer, Corcoran Genesis. HAR
- $1,500,0004 bd4 ba3.5k sqft10965 Lake Forest Dr, Conroe, TX 77384For SaleMLS ID #52157325, Kristina Davidson, Executive Real Estate. HAR
- $1,519,0004 bd7 ba6.9k sqft420 Whispering Mdw, Magnolia, TX 77355For SaleMLS ID #7241335, Anthony Anderson, Keller Williams Realty Professionals. HAR
- $1,400,0005 bd4 ba4.1k sqft10332 Crown Ranch Blvd, Montgomery, TX 77316For SaleMLS ID #31010647, Katy Pugh, Hodde Real Estate Company. HAR
- $1,425,0005 bd8 ba5.5k sqft18703 Palm Beach Blvd, Montgomery, TX 77356For SaleMLS ID #92984742, Judy Barbre, JLA Realty. HAR
- $1,795,0004 bd5 ba5.4k sqft7373 Teaswood Dr, Conroe, TX 77304For SaleMLS ID #22731916, Tiffany Kaileh, The LaRose Kaileh Group. HAR
- $945,0005 bd5 ba4.2k sqft115 Sanibel Crest Pl, Montgomery, TX 77316For SaleMLS ID #36893522, Heather Michelle, 1st Class Real Estate Elevate. HAR
- $1,499,0007 bd6 ba4.6k sqft15249 Saddlewood Dr, Conroe, TX 77384For SaleMLS ID #15301575, James Sawyer, SRG Realty, LLC. HAR
- $1,750,0004 bd5 ba3.4k sqft9913 Kleppel Rd, Tomball, TX 77375For SaleMLS ID #49530460, Victoria Mora, CB&A, Realtors. HAR
- $968,0004 bd5 ba4.2k sqft26231 Crown Ranch Blvd, Montgomery, TX 77316For SaleMLS ID #64442532, Ellisa Carswell, Carswell Real Estate Co. Inc.. HAR
- $1,030,0004 bd6 ba4.6k sqft11018 Lake Windcrest, Magnolia, TX 77354For SaleMLS ID #43608939, Brandi Burke, Strong Real Estate Co.. HAR
- $1,198,0004 bd5 ba4.3k sqft15461 Bedford Ln, Conroe, TX 77384For SaleMLS ID #26829951, Pamela Eppes, Century 21 Realty Partners. HAR
- $1,365,0006 bd7 ba7k sqft50 Lake Estates Dr, Montgomery, TX 77356For SaleMLS ID #94437901, Jeff Deutschmann, Jeff Webb Real Estate. HAR
- $1,450,0005 bd5 ba4.1k sqft1270 Autumnwood Dr, Magnolia, TX 77354For SaleMLS ID #2700398, Deyanira Velazquez, Zarco Properties, LLC. HAR
- $1,475,0005 bd4 ba3.8k sqft13506 Stagecoach Rd, Magnolia, TX 77355For SaleMLS ID #50173787, Nicole Freer, Corcoran Genesis. HAR
