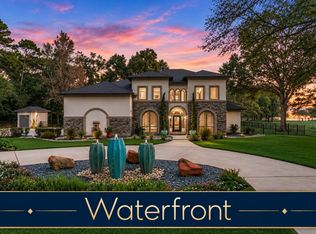
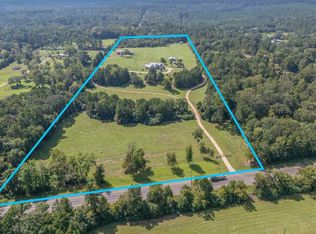
Exceptional Opportunity! Magnificent Colonial Estate thoughtfully Designed and Perfectly Nestled on Expansive Private Gated 15.84 ACRES with Barn, Paddock, Walking Trails & Heated Saltwater Pool/Spa. Every detail Carefully Crafted thru-out. Fluted Columns with Corinthian Capitals frame Inviting Dbl Door Entry with Sweeping Marble Staircase, "Castle Stone" walls & 26-Light Crystal Chandelier. Central Family Room boasts 23' Cathedral Ceilings, Arched Windows, Floor-to-Ceiling Detail & French Doors to Backyard Oasis. Chef’s Kitchen equipped with Dbl Dishwashers, Kitchen-Aid Appliances, Butlers Pantry, Walk-In Pantry & Abundant Cabinets. Handsome European Inspired Library w/Private FP, Wet Bar, Raised Wood Paneling & Solid Mahogany Floors. Executive Primary Retreat offers Lux Bath and 340sqft Custom Closet. Take Stairs or Elevator to Queen-Size Secondry Bedrooms w/ Walk-In Closets, 2nd Office & Balcony Views. State-of-the-Art Theatre Room: Stadium Seating, Ice/Soda Machine, Chiller & More.
For sale
$1,550,000
8582 State Highway 75 S, Huntsville, TX 77340
5beds
5,552sqft
Single Family Residence
Built in 2006
15.84 Acres Lot
$1,454,700 Zestimate®
$279/sqft
$-- HOA
What's special
Balcony viewsFloor-to-ceiling detailArched windowsSolid mahogany floorsWet barWalking trailsSweeping marble staircase
- 205 days
- 535
- 41
Zillow last checked:
Listing updated:
Listed by:
Rose Gibson TREC #0550455 713-443-2729,
Better Homes and Gardens Real Estate Gary Greene - Cypress
Source: HAR,MLS#: 74754857
Facts & features
Interior
Bedrooms & bathrooms
- Bedrooms: 5
- Bathrooms: 5
- Full bathrooms: 4
- 1/2 bathrooms: 1
Primary bedroom
- Level: First
- Area: 315
- Dimensions: 21x15
Bedroom
- Level: Second
- Area: 225
- Dimensions: 15x15
Bedroom
- Level: Second
- Area: 195
- Dimensions: 15x13
Bedroom
- Level: Second
- Area: 182
- Dimensions: 14x13
Other
- Level: First
- Area: 300
- Dimensions: 25x12
Other
- Level: Second
- Area: 195
- Dimensions: 15x13
Other
- Level: Second
- Area: 216
- Dimensions: 18x12
Breakfast
- Level: First
- Area: 117
- Dimensions: 13x09
Dining room
- Level: First
- Area: 182
- Dimensions: 14x13
Family room
- Level: First
- Area: 361
- Dimensions: 19x19
Other
- Level: Third
- Area: 540
- Dimensions: 27x20
Kitchen
- Level: First
- Area: 255
- Dimensions: 17x15
Media room
- Level: Second
- Area: 460
- Dimensions: 23x20
Utility room
- Level: First
- Area: 96
- Dimensions: 12x8
Heating
- Natural Gas, Zoned
Cooling
- Ceiling Fan(s), Electric, Zoned
Appliances
- Included: ENERGY STAR Qualified Appliances, Disposal, Refrigerator, Wine Refrigerator, Convection Oven, Double Oven, Microwave, Gas Cooktop, Dishwasher
- Laundry: Gas Dryer Hookup, Washer Hookup
Features
- 2 Staircases, Balcony, Central Vacuum, Crown Molding, Dry Bar, Elevator, Formal Entry/Foyer, High Ceilings, Vaulted Ceiling, Wet Bar, Wired for Sound, En-Suite Bath, Primary Bed - 1st Floor, Sitting Area, Split Plan, Walk-In Closet(s)
- Flooring: Carpet, Engineered Hardwood, Marble, Stone, Travertine, Wood
- Doors: Insulated Doors
- Windows: Insulated/Low-E windows, Window Coverings
- Number of fireplaces: 2
- Fireplace features: Gas, Gas Log
Interior area
- Total structure area: 5,552
- Total interior livable area: 5,552 sqft
Video & virtual tour
Property
Parking
- Total spaces: 4
- Parking features: Electric Gate, Driveway Gate, Garage, Oversized, Additional Parking, Garage Door Opener, Circular Driveway, Porte-Cochere, Workshop in Garage, Attached Carport
- Attached garage spaces: 3
- Carport spaces: 1
- Covered spaces: 4
Features
- Stories: 3
- Patio & porch: Covered, Patio/Deck, Porch
- Exterior features: Side Yard, Sprinkler System
- Has private pool: Yes
- Pool features: Gunite, Heated, In Ground, Pool/Spa Combo, Salt Water
- Has spa: Yes
- Spa features: Spa/Hot Tub, Private
- Fencing: Back Yard,Full
Lot
- Size: 15.84 Acres
- Features: Back Yard, Cleared, Wooded, 15 Up to 20 Acres
Details
- Additional structures: Shed(s), Workshop
- Parcel number: 48105
Construction
Type & style
- Home type: SingleFamily
- Architectural style: Colonial,Traditional
- Property subtype: Single Family Residence
Materials
- Foam Insulation, Spray Foam Insulation, Brick, Cement Siding, Stucco
- Foundation: Slab, Slab on Builders Pier
- Roof: Composition
Condition
- New construction: No
- Year built: 2006
Utilities & green energy
- Sewer: Aerobic Septic, Septic Tank
- Water: Well
Green energy
- Energy efficient items: Attic Vents, Thermostat, Lighting, HVAC
Community & HOA
Community
- Subdivision: Theodore Bennet Surv Abs #68 T
Location
- Region: Huntsville
Financial & listing details
- Price per square foot: $279/sqft
- Tax assessed value: $1,428,000
- Annual tax amount: $23,111
- Date on market: 4/1/2026
- Listing terms: Cash,Conventional
- Road surface type: Asphalt, Concrete
Estimated market value
$1,454,700
$1.38M - $1.53M
$5,562/mo
Price history
| Date | Event | Price |
|---|---|---|
| 6/1/2026 | Price change | $1,550,000-3.1%$279/sqft |
Source:  HAR #74754857 Report a problem HAR #74754857 Report a problem | ||
| 4/1/2026 | Listed for sale | $1,600,000+18.5%$288/sqft |
Source: HAR #74754857 Report a problem | ||
| 6/7/2023 | Listing removed | -- |
Source: HAR #31900089 Report a problem | ||
| 3/31/2023 | Pending sale | $1,350,000$243/sqft |
Source: HAR #31900089 Report a problem | ||
| 3/1/2023 | Listed for sale | $1,350,000-10%$243/sqft |
Source: HAR #31900089 Report a problem | ||
| 8/18/2022 | Listing removed | -- |
Source: HAR #35826271 Report a problem | ||
| 5/17/2022 | Listed for sale | $1,500,000+15.4%$270/sqft |
Source: HAR #35826271 Report a problem | ||
| 8/22/2019 | Listing removed | $1,300,000$234/sqft |
Source: Keller Williams Advantage Realty #3997979 Report a problem | ||
| 3/1/2019 | Listed for sale | $1,300,000$234/sqft |
Source: Keller Williams Advtge Realty #3997979 Report a problem | ||
Public tax history
| Year | Property taxes | Tax assessment |
|---|---|---|
| 2025 | $23,111 +4% | $1,428,000 +2.3% |
| 2024 | $22,230 +41.6% | $1,395,440 +52.3% |
| 2023 | $15,702 +25.8% | $916,187 +26.4% |
| 2022 | $12,485 +3.5% | $725,000 +8.2% |
| 2021 | $12,068 +6.4% | $670,140 +6.5% |
| 2020 | $11,339 +1% | $629,380 +7.7% |
| 2019 | $11,232 | $584,228 +9.4% |
| 2017 | -- | $534,270 +5% |
| 2016 | -- | $508,780 +0.1% |
| 2015 | -- | $508,170 +8.9% |
| 2014 | -- | $466,510 |
| 2013 | -- | -- |
| 2012 | -- | -- |
| 2011 | -- | -- |
| 2010 | -- | -- |
| 2009 | -- | -- |
| 2008 | -- | $488,460 |
Find assessor info on the county website
Monthly payment
Est. payment
Payment breakdown
Explore the cost of this home by adjusting the details. Changes won't be saved.Climate risks
Neighborhood: 77340
Nearby schools
Schools provided by the listing agent
- Elementary: New Waverly Elementary School
- Middle: New Waverly Junior High School
- High: New Waverly High School
Source: HAR. This data may not be complete. We recommend contacting the local school district to confirm school assignments for this home.
- $452,6002 bd2 ba6k sqft8578 State Highway 75 S, Huntsville, TX 77340Off Market
- $282,000-- bd-- ba1.1k sqftHwy 75 S, Huntsville, TX 77340Off Market
- $265,600-- bd-- ba2k sqft8588 State Highway 75 S #B, Huntsville, TX 77340Off Market
- $61,000-- bd-- ba-- sqftMitchell Cemetery Rd, New waverly, TX 77358Off Market
Similar homes
- $1,450,0005 bd5 ba4.5k sqft141 Sundog Rd, Huntsville, TX 77340For Sale
 MLS ID #20949080, Adam Olsen, eXp Realty, LLC. HAR
 - $1,349,0003 bd5 ba3.4k sqft280 Sundog Rd, Huntsville, TX 77340For Sale
 MLS ID #37040914, Kris Weiss, Nan & Company Properties - Woodlands Office. HAR
 - $1,599,9004 bd5 ba4.9k sqft11410 Outpost Cove Dr, Willis, TX 77318For Sale
 MLS ID #11442204, Sarah Conway, Better Homes and Gardens Real Estate Gary Greene - Lake Conroe North. HAR
 - $1,575,0004 bd4 ba3.5k sqft8800 State Highway 150 W, Coldspring, TX 77331For Sale
 MLS ID #24874767, Keith Robertson, Top Guns Realty on Lake Conroe. HAR
