A truly exceptional private estate offering luxury, privacy and country living just minutes from town. Private automatic gate on 18 fully fenced, wooded acres, this exquisite 4-bedroom, 3.5-bath home offers a resort-style setting with a stunning pool, separate hot tub and outdoor kitchen featuring a Paradise Grill, griddle, sink and outdoor speaker system. The light-filled open floor plan showcases abundant windows, soaring ceilings, gourmet kitchen, extensive built-ins and storage. The primary suite, living room and dining room each feature a fireplace. An impressive upstairs flex space with half bath offers endless possibilities as a bedroom, game room or theater. All other bedrooms are downstairs, including a guest room with a Murphy bed that conveys. Property also includes a 25x60 RV shop with automatic garage door and an additional 50x50 shop. Enjoy refined living, expansive acreage and exceptional privacy at the edge of town. See list of updates and items conveying with the home
For sale
$1,300,000
550 Fm 1791 Rd N #N, Huntsville, TX 77320
4beds
3,214sqft
Single Family Residence
Built in 2007
17.9 Acres Lot
$1,265,600 Zestimate®
$404/sqft
$-- HOA
What's special
Stunning poolSeparate hot tubLight-filled open floor planExtensive built-ins and storageAbundant windowsResort-style settingSoaring ceilings
- 13 days
- 345
- 40
Likely to sell faster than
Zillow last checked:
Listing updated:
Listed by:
Melissa Kubeczka TREC #0665554 979-255-6871,
Coldwell Banker Apex, REALTORS LLC
Source: HAR,MLS#: 71646252
Facts & features
Interior
Bedrooms & bathrooms
- Bedrooms: 4
- Bathrooms: 6
- Full bathrooms: 4
- 1/2 bathrooms: 2
Primary bedroom
- Level: First
- Area: 210
- Dimensions: 15X14
Bedroom
- Level: First
- Area: 120
- Dimensions: 10X12
Bedroom
- Level: First
- Area: 168
- Dimensions: 14X12
Bedroom
- Level: Second
- Area: 247
- Dimensions: 13X19
Other
- Level: First
Other
- Level: Second
Other
- Level: First
Den
- Level: First
- Area: 460
- Dimensions: 23X20
Dining room
- Level: First
- Area: 224
- Dimensions: 14X16
Kitchen
- Level: First
- Area: 216
- Dimensions: 18X12
Heating
- Electric
Cooling
- Ceiling Fan(s), Electric, Zoned
Appliances
- Included: ENERGY STAR Qualified Appliances, Disposal, Ice Maker, Dryer, Refrigerator, Washer, Electric Oven, Microwave, Electric Cooktop, Dishwasher
- Laundry: Electric Dryer Hookup, Washer Hookup
Features
- Atrium, Crown Molding, Formal Entry/Foyer, High Ceilings, Vaulted Ceiling, Wired for Sound, 1 Bedroom Up, All Bedrooms Down, En-Suite Bath, Primary Bed - 1st Floor, Split Plan, Walk-In Closet(s)
- Flooring: Carpet, Tile
- Windows: Insulated/Low-E windows
- Number of fireplaces: 2
- Fireplace features: Gas, Gas Log
Interior area
- Total structure area: 3,214
- Total interior livable area: 3,214 sqft
Property
Parking
- Total spaces: 3
- Parking features: Electric Gate, Driveway Gate, Attached, Oversized, Additional Parking, Garage Door Opener, Circular Driveway, Double-Wide Driveway, RV Access/Parking, Workshop in Garage
- Attached garage spaces: 3
Features
- Stories: 2
- Patio & porch: Covered, Patio/Deck, Porch
- Exterior features: Outdoor Kitchen, Side Yard, Sprinkler System
- Has private pool: Yes
- Pool features: Gunite, In Ground, Pool/Spa Combo
- Has spa: Yes
- Spa features: Spa/Hot Tub
- Fencing: Back Yard,Full
Lot
- Size: 17.9 Acres
- Features: Wooded, 15 Up to 20 Acres
Details
- Additional structures: Barn(s), Shed(s), Workshop
- Additional parcels included: 50724
- Parcel number: 50388
Construction
Type & style
- Home type: SingleFamily
- Architectural style: Traditional
- Property subtype: Single Family Residence
Materials
- Brick
- Foundation: Slab
- Roof: Composition,Energy Star/Reflective Roof
Condition
- New construction: No
- Year built: 2007
Utilities & green energy
- Sewer: Septic Tank
- Water: Public
Green energy
- Energy efficient items: Thermostat, Exposure/Shade
Community & HOA
Location
- Region: Huntsville
Financial & listing details
- Price per square foot: $404/sqft
- Annual tax amount: $9,546
- Date on market: 10/5/2026
- Road surface type: Asphalt, Concrete, Gravel
Estimated market value
$1,265,600
$1.20M - $1.33M
$3,177/mo
Price history
| Date | Event | Price |
|---|---|---|
| 10/5/2026 | Listed for sale | $1,300,000$404/sqft |
Source:  HAR #71646252 Report a problem | ||
Public tax history
Tax history is unavailable.
Monthly payment
Est. payment
Payment breakdown
Explore the cost of this home by adjusting the details. Changes won't be saved.Climate risks
Neighborhood: 77320
Nearby schools
Schools provided by the listing agent
- Elementary: Samuel W Houston Elementary School
- Middle: Mance Park Middle School
- High: Huntsville High School
Source: HAR. This data may not be complete. We recommend contacting the local school district to confirm school assignments for this home.

Similar homes
- $1,100,0004 bd3 ba2.7k sqft169 Fm 1696 Rd W, Huntsville, TX 77320For Sale
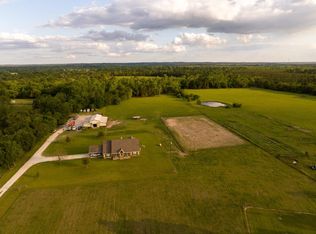 MLS ID #87601626, Garet Aldridge, HomeLand Properties, Inc. HAR
- $1,199,9993 bd4 ba3.8k sqft399 Fm 1696 Rd W, Huntsville, TX 77320For Sale
 MLS ID #37394432, Charisse Conover, C & S Premier Realty. HAR
- $710,0003 bd2 ba2.3k sqft83 Dahlia Rd, Huntsville, TX 77320For Sale
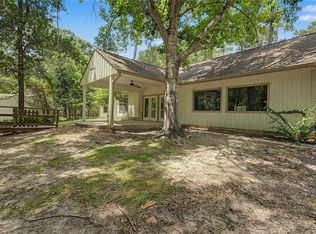 MLS ID #58261791, Adam Olsen, eXp Realty, LLC. HAR
- $1,325,0003 bd3 ba2.3k sqft573 Fm 980 Rd, Huntsville, TX 77320For Sale
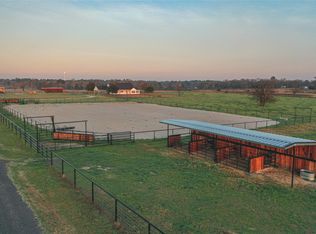 MLS ID #77927275, Shana Shivers, Jacobs Properties. HAR
