Experience elevated living in this exceptional estate nestled on 2 private acres in Republic Grand Ranch, complete with a dedicated office, game room, home theater, kids’ study or playroom, a warm living area, and generously sized secondary bedrooms each with their own full bath. The chef-inspired kitchen showcases an oversized island with breakfast bar, abundant cabinetry and counter space, and a pantry. The primary suite offers an elegant spa-like en-suite with dual vanities, soaking tub, separate shower, and a generous walk-in closet with built-ins. Designed for entertaining, the fenced backyard features a covered patio, outdoor kitchen and fireplace, in-ground pool, and your own basketball and tennis court. The neighborhood enjoys scenic acreage homesites, parks, and peaceful wooded surroundings, with access to Lake Conroe and The Woodlands. A country glam, this property offers upscale privacy, space for recreation, and room to grow, while still staying connected to city life!
For sale
Price cut: $100 (6/24)
$1,199,900
15640 Forest Grove Dr, Willis, TX 77378
4beds
4,268sqft
:
Get pre-qualified$8,186/mo
Single Family Residence
Built in 2023
2 Acres Lot
$1,159,200 Zestimate®
$281/sqft
$41/mo HOA
What's special
- 36 days |
- 180 |
- 19 |
Zillow last checked:
Listing updated:
Listed by:
Karina Loken TREC #0590145 832-387-7142,
Keller Williams Platinum,
Matthew Parker TREC #0673969 832-281-6589,
Keller Williams Platinum
Source: HAR,MLS#: 94523742
Facts & features
Interior
Bedrooms & bathrooms
- Bedrooms: 4
- Bathrooms: 5
- Full bathrooms: 5
Rooms
- Room types: Family Room, Media Room, Utility Room
Primary bedroom
- Level: First
- Area: 288
- Dimensions: 18x16
Bedroom
- Level: First
- Area: 143
- Dimensions: 13x11
Bedroom
- Level: First
- Area: 143
- Dimensions: 13x11
Bedroom
- Level: First
- Area: 143
- Dimensions: 13x11
Dining room
- Level: First
- Area: 112
- Dimensions: 14x8
Family room
- Level: First
- Area: 196
- Dimensions: 14x14
Game room
- Level: Second
- Area: 306
- Dimensions: 18x17
Kitchen
- Level: First
- Area: 270
- Dimensions: 18x15
Living room
- Level: First
- Area: 323
- Dimensions: 19x17
Media room
- Level: Second
- Area: 234
- Dimensions: 18x13
Utility room
- Level: First
- Area: 56
- Dimensions: 8x7
Heating
- Natural Gas
Cooling
- Ceiling Fan(s), Electric
Appliances
- Included: Disposal, Ice Maker, Oven, Microwave, Gas Cooktop, Dishwasher
- Laundry: Gas Dryer Hookup
Features
- All Bedrooms Down, En-Suite Bath, Primary Bed - 1st Floor, Walk-In Closet(s)
- Flooring: Carpet, Tile
- Has fireplace: Yes
- Fireplace features: Outside
Interior area
- Total structure area: 4,268
- Total interior livable area: 4,268 sqft
Property
Parking
- Total spaces: 3
- Parking features: Attached, Double-Wide Driveway, Electric Vehicle Charging Station(s)
- Attached garage spaces: 3
Features
- Stories: 2
- Patio & porch: Covered
- Exterior features: Outdoor Kitchen
- Has private pool: Yes
- Pool features: In Ground
- Fencing: Full
Lot
- Size: 2 Acres
- Features: Back Yard, Subdivided, Wooded, 1 Up to 2 Acres
Details
- Parcel number: 518494
Construction
Type & style
- Home type: SingleFamily
- Architectural style: Traditional
- Property subtype: Single Family Residence
Materials
- Brick, Cement Siding
- Foundation: Slab
- Roof: Composition
Condition
- New construction: No
- Year built: 2023
Utilities & green energy
- Sewer: Other
- Water: Other, Public
Green energy
- Green verification: ENERGY STAR Certified Homes
- Energy efficient items: Thermostat, Insulation
Community & HOA
Community
- Subdivision: Republic Grand Ranch
HOA
- Has HOA: Yes
- HOA fee: $495 annually
Location
- Region: Willis
Financial & listing details
- Price per square foot: $281/sqft
- Tax assessed value: $1,227,049
- Annual tax amount: $15,743
- Date on market: 6/24/2026
- Listing terms: Cash,Conventional
- Exclusions: See Exclusions List
- Road surface type: Concrete
Estimated market value
$1,159,200
$1.10M - $1.22M
$5,016/mo
Price history
| Date | Event | Price |
|---|---|---|
| 6/24/2026 | Price change | $1,199,9000%$281/sqft |
Source:  HAR #94523742 Report a problem HAR #94523742 Report a problem | ||
| 2/26/2026 | Listed for sale | $1,200,000$281/sqft |
Source: HAR #42085503 Report a problem | ||
Public tax history
| Year | Property taxes | Tax assessment |
|---|---|---|
| 2025 | $13,412 -1.3% | $945,408 +16.2% |
| 2024 | $13,595 +736.2% | $813,462 +713.5% |
| 2023 | $1,626 | $100,000 |
| 2022 | -- | $100,000 |
Find assessor info on the county website
Monthly payment
Est. payment
Payment breakdown
Explore the cost of this home by adjusting the details. Changes won't be saved.Climate risks
Neighborhood: 77378
Nearby schools
GreatSchools rating
- 5/10Edward B Cannan Elementary SchoolGrades: K-5Distance: 6.2 mi
- 3/10Lynn Lucas Middle SchoolGrades: 6-8Distance: 7.2 mi
- 5/10Willis High SchoolGrades: 9-12Distance: 8.4 mi
Schools provided by the listing agent
- Elementary: Edward B. Cannan Elementary School
- Middle: Lynn Lucas Middle School
- High: Willis High School
Source: HAR. This data may not be complete. We recommend contacting the local school district to confirm school assignments for this home.
- $166,000-- bd-- ba-- sqft15646 Forest Grove Dr, Willis, TX 77378Off Market
- $166,166-- bd-- ba-- sqft15632 Forest Grove Dr, Willis, TX 77378Off Market
- $166,000-- bd-- ba-- sqft15654 Forest Grove Dr, Willis, TX 77378Off Market
- $165,934-- bd-- ba-- sqft15626 Forest Grove Dr, Willis, TX 77378Off Market
- $332,000-- bd-- ba-- sqft15660 Forest Grove Dr, Willis, TX 77378Off Market
- $166,000-- bd-- ba-- sqft15881 Wood Grove Way, Willis, TX 77378Off Market
- $---- bd2 ba3k sqft15875 Wood Grove Way, Willis, TX 77378Sold
- $166,050-- bd-- ba-- sqft15887 Wood Grove Way, Willis, TX 77378Off Market
A local agent can set up tours, give advice and negotiate with sellers.
Similar homes
- $1,270,0004 bd4 ba2.9k sqft17131 Carrol Ln, Willis, TX 77378For Sale
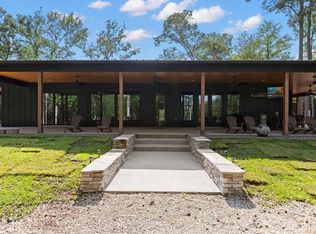 MLS ID #7002727, Teresa Sartin, Keller Williams Realty The Woodlands. HAR
 - $1,069,0003 bd4 ba3.2k sqft15868 Wooded Trail Way, Willis, TX 77378For Sale
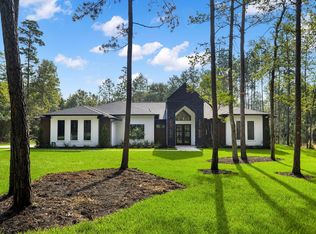 MLS ID #10263846, Ross Stevens, The Realty Influence. HAR
 - $1,290,0004 bd5 ba3.9k sqft11584 Inspiration Dr, Willis, TX 77378For Sale
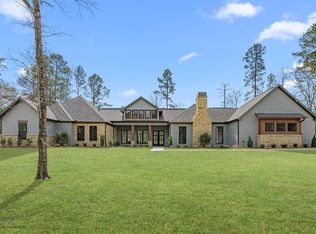 MLS ID #41079647, Rich Nickel, Keller Williams Platinum. HAR
 - $1,699,9004 bd3 ba4.3k sqft15736 Republic Ranch Rd N, Willis, TX 77378For Sale
 MLS ID #83983621, Michelle Eads, Redfin Corporation. HAR
 - $795,0005 bd5 ba3.9k sqft14607 Sterling Ct, Willis, TX 77378For SaleMLS ID #29794823, Leslie Sullivan, RE/MAX Partners. HAR
- $959,9003 bd3 ba3k sqft10433 Wagon Pass Trl, Willis, TX 77378For SaleMLS ID #38464059, Alex Rezende, AroundTown Properties Inc. HAR
- $1,400,0006 bd5 ba4.5k sqft214 Fm #A, New Waverly, TX 77358For SaleMLS ID #7353185, Ray Larson, eXp Realty LLC. HAR
- $699,9004 bd5 ba3.3k sqft1706 Opal Trl, Willis, TX 77378For SaleMLS ID #71021670, Stephen Callander, Coldwell Banker Realty - The Woodlands. HAR
- $699,9004 bd3 ba2.9k sqft14663 Diamond Shrs, Willis, TX 77378For SaleMLS ID #81897570, Zachary Zimmerman, Coldwell Banker Realty - The Woodlands. HAR
- $960,0005 bd4 ba3.1k sqft140 Quiet Springs Trl, Willis, TX 77378For SaleMLS ID #37043719, Aubreyanna Curtis, Yellow Keys Realty. HAR
- $730,0004 bd4 ba3.5k sqft14626 Sterling Ct, Willis, TX 77378For SaleMLS ID #94813427, Allison King, HomeSmart. HAR
- $1,200,0003 bd3 ba4.4k sqft14972 Quinette Rd, Conroe, TX 77302For SaleMLS ID #58519060, Angeline Clark, Monarch Real Estate & Ranch. HAR
- $1,100,0004 bd4 ba4.6k sqft2263 Stableridge Dr, Conroe, TX 77384For SaleMLS ID #14914279, Karen Jordan, Better Homes and Gardens Real Estate Gary Greene - Champions. HAR
- $778,0004 bd4 ba3.2k sqft14742 Turquoise Trl, Willis, TX 77378New ConstructionMLS ID #30879835, Tamarah Curtis, Creighton Realty Partners, LLC. HAR
- $874,9005 bd4 ba5.4k sqft9115 Bush Buck Ln, Conroe, TX 77303For SaleMLS ID #66010298, Melanie Miller, Redfin Corporation. HAR
- $689,0004 bd4 ba3.3k sqft111 Eagle Run Rd, New Waverly, TX 77358For SaleMLS ID #49071711, Cindy Markham, Markham Realty, Inc.. HAR
- $1,125,0004 bd4 ba3.6k sqft11650 Renaissance Dr, Montgomery, TX 77356For SaleMLS ID #51719972, Melissa Perez-Mueller, Keller Williams Realty The Woodlands. HAR
- $990,0005 bd5 ba4k sqft288 Fire Sky Rd, Huntsville, TX 77340For SaleMLS ID #89906932, Heather Chavez, Realty ONE Group Iconic. HAR
- $969,9005 bd5 ba4.7k sqft10332 Hunter Creek Ln, Conroe, TX 77304For SaleMLS ID #34891183, Anne Cummins, Martha Turner Sotheby's International Realty - The Woodlands. HAR
- $1,229,9994 bd4 ba4.2k sqft258 Pinerock Ln, Montgomery, TX 77356New ConstructionMLS ID #76891109, Gaye Watkins, RE/MAX Integrity. HAR
