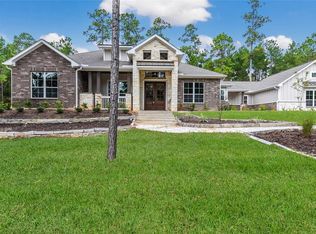
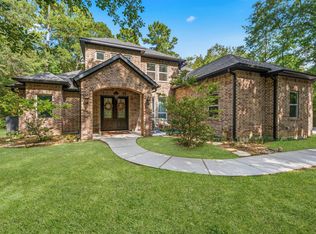
Experience refined country luxury in this exceptional custom home with a prime location and easy access, on just over 2 private, wooded acres. This stunning 3-bed, 2.5-bath home features a study that can serve as a 4th bedroom/flex space, formal dining room, and breakfast area overlooking the serene backyard. The open-concept floor plan showcases soaring ceilings with exposed wood beams, gas fireplace, porcelain wood-look tile flooring, designer lighting, and matte black finishes. The gourmet kitchen features quartz countertops, oversized island, built-in Professional Series Frigidaire refrigerator/freezer, and 6-burner Thor gas range. Enjoy outdoor living with a covered patio and outdoor kitchen featuring leathered granite countertops, gas grill, sink, refrigerator, and wood-burning fireplace. Complete with an attached 2-car garage and detached 2-car garage/workshop surrounded by private wooded grounds.
Pending
$825,000
133 Dedication Trl, Huntsville, TX 77340
3beds
3,035sqft
Single Family Residence
Built in 2018
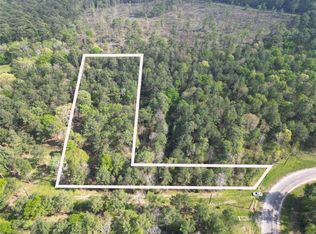
2.01 Acres Lot
$788,500 Zestimate®
$272/sqft
$33/mo HOA
What's special
- 77 days
- 310
- 20
Zillow last checked:
Listing updated:
Listed by:
Natalie Pierce-Cox TREC #0616479 936-661-1075,
Markham Realty, Inc.,
Pamela Markham TREC #0173762 936-661-0800,
Markham Realty, Inc.
Source: HAR,MLS#: 8268735
Facts & features
Interior
Bedrooms & bathrooms
- Bedrooms: 3
- Bathrooms: 3
- Full bathrooms: 2
- 1/2 bathrooms: 1
Primary bedroom
- Level: First
- Area: 308
- Dimensions: 22x14
Bedroom
- Level: First
- Area: 144
- Dimensions: 12x12
Bedroom
- Level: First
- Area: 144
- Dimensions: 12x12
Other
- Level: First
- Area: 180
- Dimensions: 15x12
Breakfast
- Level: First
- Area: 154
- Dimensions: 14x11
Dining room
- Level: First
- Area: 210
- Dimensions: 15x14
Family room
- Level: First
- Area: 506
- Dimensions: 23x22
Kitchen
- Level: First
- Area: 224
- Dimensions: 16x14
Primary bath
- Level: First
- Area: 196
- Dimensions: 14x14
Utility room
- Level: First
- Area: 169
- Dimensions: 13x13
Heating
- Natural Gas
Cooling
- Ceiling Fan(s), Electric
Appliances
- Included: Disposal, Refrigerator, Freestanding Oven, Gas Oven, Microwave, Free-Standing Range, Gas Cooktop, Dishwasher
- Laundry: Electric Dryer Hookup, Washer Hookup
Features
- High Ceilings, All Bedrooms Down, Sitting Area, Split Plan, Walk-In Closet(s)
- Flooring: Carpet, Tile
- Windows: Insulated/Low-E windows, Window Coverings
- Number of fireplaces: 1
- Fireplace features: Outside, Gas Log
Interior area
- Total structure area: 3,035
- Total interior livable area: 3,035 sqft
Video & virtual tour
Property
Parking
- Total spaces: 4
- Parking features: Attached, Detached, Additional Parking, Garage Door Opener, Workshop in Garage
- Attached garage spaces: 4
Features
- Stories: 1
- Patio & porch: Covered, Porch
- Exterior features: Outdoor Kitchen, Sprinkler System
Lot
- Size: 2.01 Acres
- Features: Back Yard, Subdivided, 2 Up to 5 Acres
Details
- Additional structures: Workshop
- Parcel number: 61182
Construction
Type & style
- Home type: SingleFamily
- Architectural style: Traditional
- Property subtype: Single Family Residence
Materials
- Brick, Cement Siding
- Foundation: Slab
- Roof: Composition
Condition
- New construction: No
- Year built: 2018
Details
- Builder name: Blackoak Homes
Utilities & green energy
- Sewer: Aerobic Septic
- Water: Public
Community & HOA
Community
- Subdivision: Texas Grand Ranch
HOA
- Has HOA: Yes
- Amenities included: Park, Playground, Pond
- HOA fee: $400 annually
Location
- Region: Huntsville
Financial & listing details
- Price per square foot: $272/sqft
- Tax assessed value: $823,130
- Annual tax amount: $12,578
- Date on market: 7/29/2026
- Listing terms: Cash,Conventional
- Road surface type: Asphalt
Estimated market value
$788,500
$749,000 - $828,000
$3,032/mo
Price history
| Date | Event | Price |
|---|---|---|
| 10/2/2026 | Pending sale | $825,000$272/sqft |
Source:  HAR #8268735 Report a problem HAR #8268735 Report a problem | ||
| 7/29/2026 | Listed for sale | $825,000+42.5%$272/sqft |
Source: HAR #8268735 Report a problem | ||
| 4/15/2019 | Sold | -- |
Source: Agent Provided Report a problem | ||
| 3/22/2019 | Pending sale | $579,000$191/sqft |
Source: Gisela Duverney Properties,LLC #94024701 Report a problem | ||
| 2/12/2019 | Listed for sale | $579,000$191/sqft |
Source: Gisela Duverney Properties,LLC #94024701 Report a problem | ||
Public tax history
| Year | Property taxes | Tax assessment |
|---|---|---|
| 2025 | $11,381 -4.5% | $823,130 +3.8% |
| 2024 | $11,916 +3.9% | $792,980 +1.5% |
| 2023 | $11,467 -1.9% | $781,370 +13.3% |
| 2022 | $11,685 +9.7% | $689,720 +13.6% |
| 2021 | $10,650 +12.8% | $607,390 +11.4% |
| 2020 | $9,445 +0.4% | $545,240 +5.2% |
| 2019 | $9,409 | $518,130 +659.7% |
| 2017 | -- | $68,200 |
| 2016 | -- | $68,200 |
Find assessor info on the county website
Monthly payment
Est. payment
Payment breakdown
Explore the cost of this home by adjusting the details. Changes won't be saved.Climate risks
Neighborhood: 77340
Nearby schools
Schools provided by the listing agent
- Elementary: Estella Stewart Elementary School
- Middle: Mance Park Middle School
- High: Huntsville High School
Source: HAR. This data may not be complete. We recommend contacting the local school district to confirm school assignments for this home.
Similar homes
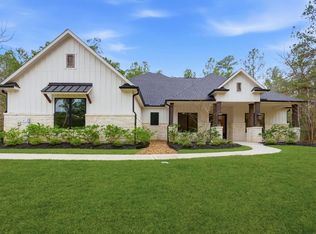
- $840,0004 bd4 ba3.5k sqft240 Grand Vw, Huntsville, TX 77340For Sale
 MLS ID #40685837, Liliana Reyes, RE/MAX Integrity. HAR
 - $765,0003 bd3 ba2.6k sqft372 Grand Vw, Huntsville, TX 77340For Sale
 MLS ID #16184967, Amy Snyder, Jane Byrd Properties International LLC. HAR

 - $810,8003 bd3 ba3.6k sqft630 Lonestar Rd, Huntsville, TX 77340For Sale
 MLS ID #11249132, Brian Schweiker, eXp Realty LLC. HAR
 - $699,0004 bd3 ba2.5k sqft248 Fire Sky Rd, Huntsville, TX 77340For Sale
 MLS ID #65475503, Kris Weiss, Nan & Company Properties - Woodlands Office. HAR
