Nestled in sought-after Grimes County, this estate perfectly balances urban convenience with rural serenity. Enjoy favorable tax rates and ample open space! Conveniently close to major hubs like Houston, College Station, Brenham, Montgomery, Conroe, and The Woodlands. Spanning over 34 acres, and boasting 1036 feet of direct access along Highway 6, plus entry via CR 326. The custom-designed residence spans 4,939 square feet, featuring 3 bedrooms, 5 bathrooms, elegant dining and sitting rooms, den, home office, game room, laundry area adjacent to the kitchen, and countless additional amenities. An expansive 8,250 square foot industrial workshop includes five powered entrances, 220 volt electrical setup, a dedicated spray area, hoist, dual climate control systems, and complete restroom. All information listed came from the seller or per appraisal district and will need to be independently verified.
For sale
$2,298,000
16372 Highway 6, Navasota, TX 77868
3beds
4,939sqft
Farm
Built in 2005
34.92 Acres Lot
$2,130,200 Zestimate®
$465/sqft
$-- HOA
What's special
Home officeComplete restroomGame roomFive powered entrancesCustom-designed residence
- 30 days
- 337
- 29
Likely to sell faster than
Zillow last checked:
Listing updated:
Listed by:
J. Terrence Lynch TREC #0362038 281-630-2462,
J. Terrence Lynch, Broker
Source: HAR,MLS#: 20575958
Facts & features
Interior
Bedrooms & bathrooms
- Bedrooms: 3
- Bathrooms: 5
- Full bathrooms: 5
Rooms
- Room types: Den, Family Room, Utility Room
Primary bedroom
- Level: First
- Area: 391
- Dimensions: 23x17
Bedroom
- Level: First
- Area: 238
- Dimensions: 17x14
Bedroom
- Level: First
- Area: 169
- Dimensions: 13x13
Other
- Level: First
- Area: 306
- Dimensions: 18x17
Other
- Level: First
- Area: 266
- Dimensions: 19x14
Other
- Level: Second
- Area: 54
- Dimensions: 9x6
Other
- Level: First
- Area: 77
- Dimensions: 11X7
Other
- Level: First
- Area: 45
- Dimensions: 9x5
Breakfast
- Level: First
- Area: 130
- Dimensions: 13x10
Den
- Level: First
- Area: 176
- Dimensions: 16x11
Dining room
- Level: First
- Area: 414
- Dimensions: 23x18
Other
- Level: First
- Area: 1037
- Dimensions: 61x17
Family room
- Level: First
- Area: 780
- Dimensions: 30x26
Game room
- Level: Second
- Area: 836
- Dimensions: 38x22
Kitchen
- Level: First
- Area: 476
- Dimensions: 28x17
Primary bath
- Level: First
- Area: 187
- Dimensions: 17x11
Utility room
- Level: First
- Area: 120
- Dimensions: 15x8
Heating
- Electric, Zoned
Cooling
- Attic Fan, Ceiling Fan(s), Electric, Zoned
Appliances
- Included: Water Heater, Disposal, Dryer, Refrigerator, Washer, Electric Oven, Oven, Microwave, Electric Cooktop, Dishwasher
- Laundry: Electric Dryer Hookup, Washer Hookup
Features
- Central Vacuum, Crown Molding, Formal Entry/Foyer, High Ceilings, Wired for Sound, 2 Bedrooms Down, All Bedrooms Down, En-Suite Bath, Primary Bed - 1st Floor, Sitting Area, Walk-In Closet(s)
- Flooring: Tile, Wood
- Doors: Insulated Doors
- Windows: Insulated/Low-E windows, Window Coverings
- Number of fireplaces: 2
- Fireplace features: Electric
Interior area
- Total structure area: 4,939
- Total interior livable area: 4,939 sqft
Video & virtual tour
Property
Parking
- Total spaces: 4
- Parking features: Attached, Oversized, Additional Parking, Electric Gate, Garage Door Opener, Boat, Driveway Gate, RV Access/Parking, Driveway, Workshop in Garage
- Attached garage spaces: 4
Features
- Stories: 1
- Spa features: Spa/Hot Tub
- Fencing: Cross Fenced,Fenced
- Has view: Yes
- View description: Water
- Has water view: Yes
- Water view: Water
- Waterfront features: Pier, Pond
Lot
- Size: 34.92 Acres
- Features: Pasture, Build Line Restricted, Cleared, Wooded, 20 Up to 50 Acres
- Topography: Rolling
Details
- Additional structures: Auxiliary Building
- Parcel number: R65419
Construction
Type & style
- Home type: SingleFamily
- Architectural style: Ranch,Traditional
- Property subtype: Farm
Materials
- Batts Insulation, Stone
- Foundation: Slab
Condition
- New construction: No
- Year built: 2005
Utilities & green energy
- Sewer: Septic Tank
- Water: Well
Green energy
- Energy efficient items: Attic Vents, Thermostat
Community & HOA
Community
- Subdivision: Lynn Grove
Location
- Region: Navasota
Financial & listing details
- Price per square foot: $465/sqft
- Annual tax amount: $17,454
- Date on market: 9/20/2026
- Listing terms: Cash,Conventional
- Exclusions: Antiques And Statues
- Road surface type: Asphalt
Estimated market value
$2,130,200
$2.02M - $2.24M
$3,850/mo
Price history
| Date | Event | Price |
|---|---|---|
| 9/20/2026 | Listed for sale | $2,298,000$465/sqft |
Source:  HAR #20575958 Report a problem HAR #20575958 Report a problem | ||
| 9/10/2026 | Listing removed | $2,298,000$465/sqft |
Source: HAR #66745517 Report a problem | ||
| 1/8/2026 | Listed for sale | $2,298,000+15%$465/sqft |
Source: HAR #66745517 Report a problem | ||
| 8/4/2024 | Listing removed | -- |
Source: HAR #71839859 Report a problem | ||
| 5/16/2024 | Price change | $1,999,000-13.1%$405/sqft |
Source: HAR #71839859 Report a problem | ||
| 3/27/2024 | Listed for sale | $2,300,000-16.4%$466/sqft |
Source: HAR #24434737 Report a problem | ||
| 3/26/2024 | Listing removed | -- |
Source: HAR #45321148 Report a problem | ||
| 2/29/2024 | Listed for sale | $2,750,000+19.6%$557/sqft |
Source: HAR #45321148 Report a problem | ||
| 10/30/2023 | Listing removed | -- |
Source: HAR #47559004 Report a problem | ||
| 7/17/2023 | Listed for sale | $2,300,000+4.5%$466/sqft |
Source: HAR #47559004 Report a problem | ||
| 3/4/2023 | Listing removed | -- |
Source:  BCSMLS #22004381 Report a problem BCSMLS #22004381 Report a problem | ||
| 8/1/2022 | Price change | $2,200,000-12%$445/sqft |
Source: BCSMLS #22004381 Report a problem | ||
| 5/19/2022 | Price change | $2,500,000-13%$506/sqft |
Source: HAR #70790329 Report a problem | ||
| 3/22/2022 | Listed for sale | $2,875,000-17.9%$582/sqft |
Source: HAR #70790329 Report a problem | ||
| 1/31/2022 | Listing removed | -- |
Source:  Unlock MLS #6672945 Report a problem Unlock MLS #6672945 Report a problem | ||
| 10/25/2021 | Price change | $3,500,000-10.3%$709/sqft |
Source: BCSMLS #21013063 Report a problem | ||
| 9/29/2021 | Listed for sale | $3,900,000$790/sqft |
Source: BCSMLS #21013063 Report a problem | ||
Public tax history
Tax history is unavailable.
Monthly payment
Est. payment
Payment breakdown
Explore the cost of this home by adjusting the details. Changes won't be saved.Climate risks
Neighborhood: 77868
Nearby schools
Schools provided by the listing agent
- Elementary: Brule Elementary School
- Middle: Navasota Junior High
- High: Navasota High School
Source: HAR. This data may not be complete. We recommend contacting the local school district to confirm school assignments for this home.
- $1,601,8003 bd10 ba4.8k sqft16372 Hwy6, Navasota, TX 77868Off Market
- $249,300-- bd2 ba1.9k sqft14741 County Road 326, Navasota, TX 77868Off Market
- $877,200-- bd2 ba2.1k sqft14873 County Road 326, Navasota, TX 77868Off Market
- $1,044,300-- bd5 ba2.2k sqft14923 County Road 326, Navasota, TX 77868Off Market
Similar homes
- $2,273,5523 bd3 ba2.5k sqft9445 County Road 415 E, Navasota, TX 77868For Sale
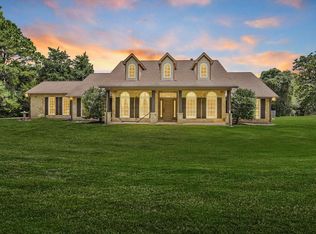 MLS ID #33288459, Nancy Perry, Navasota Realty. HAR
 - $2,800,0004 bd4 ba5.9k sqft14741 County Road 446, Navasota, TX 77868For Sale
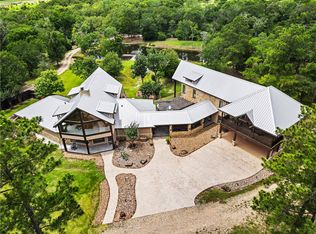 MLS ID #26007103, Justin Stewart, Real Broker, LLC. BCSMLS
 - $2,275,0004 bd4 ba4.1k sqft27201 Double Culvert Rd, Hempstead, TX 77445For Sale
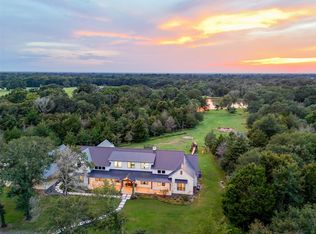 MLS ID #19775983, Wendy Cline, Wendy Cline Properties Group. HAR
 - $1,149,0004 bd4 ba2.9k sqft32540 Courtney Rd, Navasota, TX 77868For Sale
 MLS ID #61887477, Kayla Sorrell, Pop Realty. HAR
