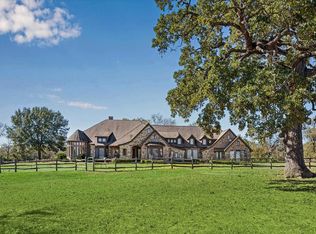
Some properties check boxes...This one rewrites the list entirely. Nestled among the pines on a sprawling Texas timber tract, this estate features three structures united by breathtaking views and Control4 whole-home automation with touchpad, voice, and intercom control throughout.
The main residence centers on a chef's kitchen with three Sub-Zeros, Wolf/Viking appliances, built-in Miele espresso, warming drawer, ice maker, wine fridge, double sinks, dishwashers, and ovens — plus a 10-foot awning window that opens directly to the outdoor entertainment area. Exposed timbers frame the living room and loft above. The master suite includes a fireplace, a massive closet, and the largest Thermasol steam shower available, positioned to overlook a private courtyard. A covered breezeway connects to a summer kitchen with live-edge counters, fireplace, TV, fans, and torches — and on to the Chalet, with its own timber framing, full kitchen, 3bed/2bath, and loft. Outside: water and fire features throughout, a ¾-acre spring-fed pond stocked and maintained with a floating pier and self-regulating discharge system, 3 RV sites (one covered), pole barn, garden, chicken coop, and ~1.5 miles of trails. Oversized carport plus a climate-controlled garage/workshop with a studio apartment above (2010). Engineered slab on 105 concrete piers.
Once you see it, every other property becomes a compromise. This isn't just a property — it's a lifestyle.
Active
$2,800,000
14741 County Road 446, Navasota, TX 77868
4beds
5,951sqft
Single Family Residence
Built in 2015
20 Acres Lot
$2,601,200 Zestimate®
$471/sqft
$-- HOA
What's special
Oversized carportThree sub-zerosPole barnChicken coopWine fridgeMassive closetWarming drawer
- 129 days
- 334
- 21
Zillow last checked:
Listing updated:
Listed by:
Justin Stewart TREC #0645172 979-200-6637,
Real Broker, LLC,
Rylan McCarley TREC #0812722 512-713-7300,
Real Broker, LLC
Source: BCSMLS,MLS#: 26007103 Originating MLS: Bryan College Station Regional AOR
Originating MLS: Bryan College Station Regional AORFacts & features
Interior
Bedrooms & bathrooms
- Bedrooms: 4
- Bathrooms: 4
- Full bathrooms: 3
- 1/2 bathrooms: 1
Rooms
- Room types: Additl. Living Suite, Bonus Room, Dining Room, Family Room, Kitchen, Study
Heating
- Central, Electric, Heat Pump, Zoned
Cooling
- Central Air, Ceiling Fan(s), Electric, Zoned
Appliances
- Included: Built-In Electric Oven, Cooktop, Double Oven, Dishwasher, Disposal, Ice Maker, Microwave, Refrigerator, Trash Compactor, Wine Cooler, Warming Drawer, ENERGY STAR Qualified Appliances, Gas Water Heater, Tankless Water Heater, Water Purifier
- Laundry: Washer Hookup
Features
- Granite Counters, High Ceilings, Intercom, Sound System, Smart Home, Stainless Steel Counters, Wired for Sound, Window Treatments, Wood Counters, Ceiling Fan(s), Dry Bar, Kitchen Exhaust Fan, Kitchen Island, Programmable Thermostat, Walk-In Pantry
- Flooring: Carpet, Tile, Wood
- Windows: Low-Emissivity Windows
- Has fireplace: Yes
- Fireplace features: Gas, Wood Burning
Interior area
- Total structure area: 5,951
- Total interior livable area: 5,951 sqft
Property
Parking
- Total spaces: 3
- Parking features: Attached Carport, Front Entry, Garage Faces Rear, Rear/Side/Off Street
- Garage spaces: 3
- Has carport: Yes
Accessibility
- Accessibility features: None
Features
- Levels: Other
- Patio & porch: Covered
- Exterior features: Fire Pit, Sprinkler/Irrigation, Outdoor Kitchen
- Fencing: Metal
- On waterfront: Yes
Lot
- Size: 20 Acres
- Features: Lake Front, Pond on Lot, Stream/Creek, Trees Large Size, Trees, Wooded
Details
- Parcel number: R72048
- Other equipment: Intercom
Construction
Type & style
- Home type: SingleFamily
- Property subtype: Single Family Residence
Materials
- HardiPlank Type, Stone
- Foundation: Slab
- Roof: Metal
Condition
- Year built: 2015
Utilities & green energy
- Water: Well
- Utilities for property: Electricity Available, Natural Gas Available, High Speed Internet Available, Propane, Sewer Available, Septic Available, Trash Collection, Water Available
Green energy
- Energy efficient items: Appliances, HVAC, Insulation, Thermostat, Windows
Community & HOA
Community
- Features: Barbecue, Garden Area, Storage Facilities
- Security: Security System, Smoke Detector(s)
- Subdivision: Other
HOA
- Has HOA: No
Location
- Region: Navasota
Financial & listing details
- Price per square foot: $471/sqft
- Tax assessed value: $2,252,480
- Annual tax amount: $17,794
- Date on market: 6/13/2026
- Cumulative days on market: 130 days
- Electric utility on property: Yes
Estimated market value
$2,601,200
$2.47M - $2.73M
$3,865/mo
Price history
| Date | Event | Price |
|---|---|---|
| 6/13/2026 | Listed for sale | $2,800,000+19.1%$471/sqft |
Source:  BCSMLS #26007103 Report a problem BCSMLS #26007103 Report a problem | ||
| 7/12/2022 | Sold | -- |
Source: BCSMLS #22005541 Report a problem | ||
| 4/23/2022 | Listed for sale | $2,350,000$395/sqft |
Source: BCSMLS #22005541 Report a problem | ||
Public tax history
| Year | Property taxes | Tax assessment |
|---|---|---|
| 2025 | $17,794 -5.3% | $1,426,240 +2.4% |
| 2024 | $18,784 +2.9% | $1,392,740 +3.9% |
| 2023 | $18,255 -25% | $1,340,170 -19.8% |
| 2022 | $24,325 | $1,670,630 +29.6% |
| 2021 | -- | $1,289,020 +0.2% |
| 2020 | -- | $1,286,670 |
| 2019 | -- | -- |
| 2018 | -- | -- |
| 2017 | -- | -- |
| 2016 | -- | $917,560 +228.9% |
| 2015 | -- | $278,950 |
| 2014 | -- | -- |
Find assessor info on the county website
Monthly payment
Est. payment
Payment breakdown
Explore the cost of this home by adjusting the details. Changes won't be saved.Climate risks
Neighborhood: 77868
Nearby schools
Schools provided by the listing agent
- Middle: ,
- District: Navasota
Source: BCSMLS. This data may not be complete. We recommend contacting the local school district to confirm school assignments for this home.
- $935,3002 bd2 ba1.9k sqft15275 County Road 446, Navasota, TX 77868Off Market

- $732,4003 bd2 ba2.4k sqft15293 County Road 446, Navasota, TX 77868Off Market
- $8,880-- bd-- ba784 sqft15295 County Road 446, Navasota, TX 77868Off Market
- $209,200-- bd-- ba-- sqft15295 County Road 446, Navasota, TX 77868Off Market
Similar homes
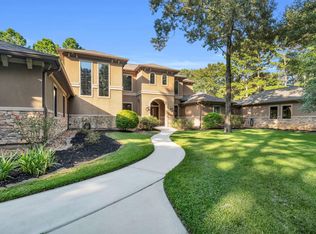
- $2,298,0003 bd5 ba4.9k sqft16372 Highway 6, Navasota, TX 77868For Sale
 MLS ID #20575958, J. Terrence Lynch, J. Terrence Lynch, Broker. HAR
 - $2,750,0005 bd5 ba5.2k sqft5397 Majestic Oak Ct, College Station, TX 77845For Sale
 MLS ID #26011562, Randy Hightower, Greenprint Real Estate Group. BCSMLS
 - $2,395,0005 bd6 ba5.8k sqft24005 Old Dobbin Plantersville Rd, Montgomery, TX 77316For Sale
 MLS ID #58361720, Hardy Pollard, Nan & Company Properties - Corporate Office (Heights). HAR
 - $2,995,0004 bd4 ba6.3k sqft10195 Crown Ranch Blvd, Montgomery, TX 77316For Sale
 MLS ID #95941567, Connie Clayton, Pam Westlake Realty Group. HAR
