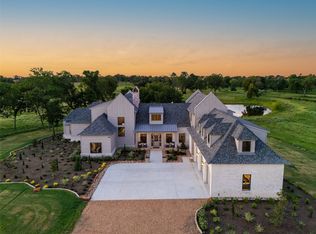
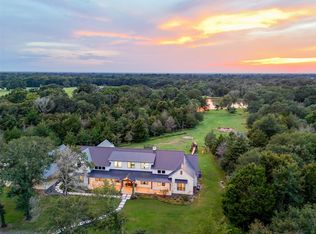
Welcome to Gates Crossing, where outdoor adventures are endless & sunsets stretch across the Texas sky. Built on 1,836 gated acres in the heart of Washington County, this exclusive luxury ranch community is built exclusively by Frankel Design Build. Set on 20 private acres, this property offers a completed home with 4 bedrooms, 5 full, 1 half bath, and inviting indoor & outdoor living spaces designed to embrace the beauty of ranch life.
At the heart of the community is a 600-acre private Reserve exclusively for owners, featuring hunting, fishing & miles of scenic riding & hiking trails. Residents also enjoy 4.6 miles of Brazos River frontage, creating exceptional opportunities for recreation and relaxation. The property includes a custom gated entry, water well, conventional septic system, underground power to the home, and a buried, filled 1,000-gallon propane tank. Maintenance fees cover gated access, common area maintenance, and full use of the private Reserve.
New construction
$3,250,000
5989 Brazos Bow Way, Washington, TX 77880
4beds
4,518sqft
Farm
Built in 2025
20.38 Acres Lot
$3,146,900 Zestimate®
$719/sqft
$708/mo HOA
What's special
Water wellCustom gated entry
- 260 days
- 83
- 12
Zillow last checked:
Listing updated:
Listed by:
Courtney Robertson TREC #0520241 713-557-5943,
Compass RE Texas, LLC - Memorial
Source: HAR,MLS#: 89378588
Facts & features
Interior
Bedrooms & bathrooms
- Bedrooms: 4
- Bathrooms: 6
- Full bathrooms: 5
- 1/2 bathrooms: 1
Primary bedroom
- Level: First
- Area: 288
- Dimensions: 18x16
Bedroom
- Level: Second
- Area: 196
- Dimensions: 14x14
Bedroom
- Level: Second
- Area: 182
- Dimensions: 13x14
Bedroom
- Level: Second
- Area: 156
- Dimensions: 13x12
Other
- Level: First
- Area: 210
- Dimensions: 14x15
Dining room
- Level: First
- Area: 112
- Dimensions: 14x8
Family room
- Level: First
- Area: 696
- Dimensions: 29x24
Game room
- Level: Second
- Area: 480
- Dimensions: 24x20
Kitchen
- Level: First
- Area: 240
- Dimensions: 20x12
Heating
- Propane, Zoned
Cooling
- Ceiling Fan(s), Electric
Appliances
- Included: Disposal, Ice Maker, Refrigerator, Double Oven, Microwave, Gas Range, Dishwasher
- Laundry: Electric Dryer Hookup, Gas Dryer Hookup, Washer Hookup
Features
- Crown Molding, High Ceilings, Vaulted Ceiling, En-Suite Bath, Primary Bed - 1st Floor, Walk-In Closet(s)
- Flooring: Concrete, Stone, Tile, Wood
- Doors: Insulated Doors
- Windows: Insulated/Low-E windows
- Number of fireplaces: 2
- Fireplace features: Gas Log, Wood Burning
Interior area
- Total structure area: 4,518
- Total interior livable area: 4,518 sqft
Property
Parking
- Total spaces: 3
- Parking features: Attached, Oversized, Circular Driveway
- Attached garage spaces: 3
Features
- Stories: 2
- Fencing: Fenced
- Waterfront features: Lake
Lot
- Size: 20.38 Acres
- Features: 20 Up to 50 Acres
Details
- Parcel number: 189435
Construction
Type & style
- Home type: SingleFamily
- Property subtype: Farm
Materials
- Cement Board, Stone
- Foundation: Slab on Builders Pier
Condition
- New construction: Yes
- Year built: 2025
Details
- Builder name: Frankel Design Build
Utilities & green energy
- Sewer: Septic Tank
Green energy
- Energy efficient items: Attic Vents, Thermostat
Community & HOA
Community
- Subdivision: Gates Crossing
HOA
- HOA fee: $8,500 annually
Location
- Region: Washington
Financial & listing details
- Price per square foot: $719/sqft
- Date on market: 2/2/2026
- Road surface type: Gravel
Estimated market value
$3,146,900
$2.99M - $3.30M
Not available
Price history
| Date | Event | Price |
|---|---|---|
| 6/5/2026 | Listed for sale | $3,250,000-4.4%$719/sqft |
Source:  HAR #89378588 Report a problem HAR #89378588 Report a problem | ||
| 10/6/2025 | Listed for sale | $3,400,000$753/sqft |
Source: HAR #39001047 Report a problem | ||
Public tax history
Tax history is unavailable.
Monthly payment
Est. payment
Payment breakdown
Explore the cost of this home by adjusting the details. Changes won't be saved.Climate risks
Neighborhood: 77880
Nearby schools
Schools provided by the listing agent
- Elementary: Bisd Draw
- Middle: Brenham Junior High School
- High: Brenham High School
Source: HAR. This data may not be complete. We recommend contacting the local school district to confirm school assignments for this home.


Similar homes
- $2,650,0003 bd5 ba3.6k sqft770 Blackberry Ln, Washington, TX 77880For Sale
 MLS ID #9174843, Lindi Braddock, Coldwell Banker Properties Unlimited. HAR
 - $3,450,0005 bd7 ba6.4k sqft404 Blackberry Ln, Washington, TX 77880New Construction
 MLS ID #30944217, Cari Goeke, Martha Turner Sotheby's International Realty - Brenham. HAR
 - $3,195,0005 bd6 ba4.5k sqft202 Blackberry Ln, Washington, TX 77880New Construction
 MLS ID #14244954, Michael Seder, eXp Realty LLC. HAR
 - $2,275,0004 bd4 ba4.1k sqft27201 Double Culvert Rd, Hempstead, TX 77445For Sale
 MLS ID #19775983, Wendy Cline, Wendy Cline Properties Group. HAR
