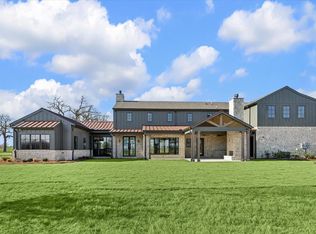
Welcome to Gates Crossing, where outdoor adventures are endless & sunsets stretch across the Texas sky. Built on 1,836 gated acres in the heart of Washington County, this exclusive luxury ranch community is built exclusively by Frankel Design Build. Set on 20 private acres, this property offers a completed home with 4 bedrooms, 4 full, 1 half bath, and inviting indoor & outdoor living spaces designed to embrace the beauty of ranch life. At the heart of the community is a 600-acre private Reserve exclusively for owners, featuring hunting, fishing & miles of scenic riding & hiking trails. Residents also enjoy 4.6 miles of Brazos River frontage, creating exceptional opportunities for recreation and relaxation. The property includes a custom gated entry, water well, conventional septic system, underground power to the home, and a buried, filled 1,000-gallon propane tank. Maintenance fees cover gated access, common area maintenance, and full use of the private Reserve.
New construction
$2,845,000
5655 Brazos Bow Way, Washington, TX 77880
4beds
20.12Acres
Unimproved Land
Built in 2025
20.12 Acres Lot
$-- Zestimate®
$738/sqft
$708/mo HOA
What's special
- 260 days
- 123
- 18
Zillow last checked:
Listing updated:
Listed by:
Courtney Robertson TREC #0520241 713-557-5943,
Compass RE Texas, LLC - Memorial
Source: HAR,MLS#: 78579110
Facts & features
Interior
Bedrooms & bathrooms
- Bedrooms: 4
- Bathrooms: 5
- Full bathrooms: 4
- 1/2 bathrooms: 1
Primary bedroom
- Level: First
- Area: 322.5
- Dimensions: 21'6"x15'
Bedroom
- Level: Second
- Area: 164.67
- Dimensions: 13'x12'8"
Bedroom
- Level: Second
- Area: 164.67
- Dimensions: 13'x12'8"
Bedroom
- Level: Second
- Area: 157.5
- Dimensions: 13'6"x11'8"
Game room
- Level: Second
- Area: 362.44
- Dimensions: 19'5"x18'8"
Kitchen
- Level: First
- Area: 294.5
- Dimensions: 19'x15'6"
Utility room
- Level: First
- Area: 26.67
- Dimensions: 8'x3'4"
Heating
- Propane, Zoned
Cooling
- Ceiling Fan(s), Electric, Zoned
Appliances
- Included: Disposal, Ice Maker, Refrigerator, Wine Refrigerator, Microwave, Gas Range, Dishwasher
- Laundry: Gas Dryer Hookup, Washer Hookup
Features
- Crown Molding, Dry Bar, Formal Entry/Foyer, High Ceilings, Prewired for Alarm System, Wired for Sound, En-Suite Bath, Primary Bed - 1st Floor, Sitting Area, Walk-In Closet(s)
- Doors: Insulated Doors
- Windows: Insulated/Low-E windows
- Number of fireplaces: 1
- Fireplace features: Gas
Interior area
- Total structure area: 3,856
- Total interior livable area: 3,856 sqft
Property
Parking
- Total spaces: 3
- Parking features: Attached, Additional Parking, Garage Door Opener, Circular Driveway
- Attached garage spaces: 3
Features
- Stories: 2
Lot
- Size: 20.12 Acres
- Features: 20 Up to 50 Acres
Details
- Parcel number: 189437
Utilities & green energy
- Sewer: Septic Tank
Green energy
- Energy efficient items: Attic Vents, Thermostat
Community & HOA
Community
- Security: Prewired for Alarm System
- Subdivision: Gates Crossing
HOA
- HOA fee: $8,500 annually
Location
- Region: Washington
Financial & listing details
- Price per square foot: $738/sqft
- Date on market: 2/2/2026
- Listing terms: Cash,Conventional
- Exclusions: None
- Road surface type: Concrete
Estimated market value
Not available
Estimated sales range
Not available
Not available
Price history
| Date | Event | Price |
|---|---|---|
| 6/5/2026 | Price change | $2,845,000-5%$738/sqft |
Source:  HAR #78579110 Report a problem HAR #78579110 Report a problem | ||
| 4/16/2026 | Price change | $2,995,000-4.9%$777/sqft |
Source: HAR #78579110 Report a problem | ||
| 2/2/2026 | Listed for sale | $3,150,000$817/sqft |
Source: HAR #78579110 Report a problem | ||
| 2/2/2026 | Listing removed | $3,150,000$817/sqft |
Source: HAR #46373047 Report a problem | ||
| 2/4/2025 | Listed for sale | $3,150,000+227.8%$817/sqft |
Source: HAR #46373047 Report a problem | ||
| 4/9/2024 | Listed for sale | $961,040$249/sqft |
Source: HAR #20154575 Report a problem | ||
Public tax history
Tax history is unavailable.
Monthly payment
Est. payment
Payment breakdown
Explore the cost of this home by adjusting the details. Changes won't be saved.Climate risks
Neighborhood: 77880
Nearby schools
Schools provided by the listing agent
- Elementary: Bisd Draw
- Middle: Brenham Junior High School
- High: Brenham High School
Source: HAR. This data may not be complete. We recommend contacting the local school district to confirm school assignments for this home.
- $3,250,0004 bd6 ba4.5k sqft5989 Brazos Bow Way, Washington, TX 77880New Construction
- $1,398,88032.07 acres5925 Old Three Hundred Dr, Washington, TX 77880Lot/Land

- $344,2735.89 acres14A Old Three Hundred Dr, Washington, TX 77880Lot/Land
- $437,0547.47 acres15B Independence Way, Washington, TX 77880Lot/Land
Similar homes
- $2,759,84464.48 acres6164 Brazos Bow Way, Washington, TX 77880Lot/LandMLS ID #16464480, Courtney Robertson, Compass RE Texas, LLC - Memorial. HAR
- $1,975,00079 acresHolle Ln, Washington, TX 77880Lot/Land
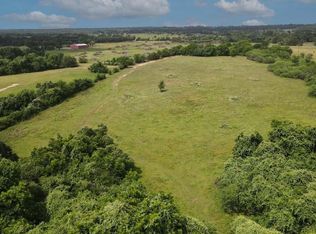 MLS ID #63338681, Nancy Perry, Navasota Realty. HAR
 - $2,750,00071.16 acres11755 Puddin Ln, Washington, TX 77880Lot/Land
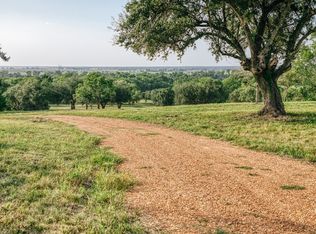 MLS ID #51595331, Norman Schultz, Schultz Texas Properties. HAR
 - $1,678,75013.43 acres28439 Highway 6, Hempstead, TX 77445Lot/Land
 MLS ID #8007428, Shuon Madden, Legend Texas Properties. HAR
