Come see this beautiful 40+ acre property in Washington County, just minutes from Washington-on-the-Brazos. Improved pastures, rolling hills, a pond, mature hardwoods, and abundant wildlife create a park-like setting. All improvements were built in 2024, including the custom-built 3-bed/2.5-bath home featuring a full masonry fireplace and oversized walk-in closet, just a few of the many amenities this home has to offer. The back porch overlooks a 140' x 285' pipe and non-climb wire roping arena. A 30' x 40' carport connects the home and barn for convenient, weatherproof access. The barn offers four large stalls, 14' center aisle, stocks/wash rack, feed room, large tack room, and bathroom. Additional amenities include a whole-house generator, two wells, hay barn, and six-horse Priefert walker. Seven portable pens with run-ins and fully fenced, cross-fenced acreage make this property ideal for horses, cattle, training, or entertaining. Walker and pens may be removed if desired.
For sale
Price cut: $201K (7/18)
$2,199,000
16597 Fm 912, Washington, TX 77880
3beds
2,400sqft
Farm
Built in 2024
40.39 Acres Lot
$2,077,100 Zestimate®
$916/sqft
$-- HOA
What's special
Hay barnFull masonry fireplaceMature hardwoodsImproved pasturesOversized walk-in closetSix-horse priefert walkerAbundant wildlife
- 148 days
- 102
- 15
Zillow last checked:
Listing updated:
Listed by:
Jonathan Wheelis TREC #0758674 361-645-9664,
Deitra Robertson Real Estate, Inc.
Source: HAR,MLS#: 72730658
Facts & features
Interior
Bedrooms & bathrooms
- Bedrooms: 3
- Bathrooms: 3
- Full bathrooms: 2
- 1/2 bathrooms: 1
Primary bedroom
- Level: First
- Area: 315.17
- Dimensions: 20'8"X15'3"
Bedroom
- Level: First
- Area: 141.67
- Dimensions: 12'6"X11'4"
Bedroom
- Level: First
- Area: 144.79
- Dimensions: 12'6"X11'7"
Dining room
- Level: First
- Area: 180.83
- Dimensions: 18'1"X10'
Kitchen
- Level: First
- Area: 229.06
- Dimensions: 18'1"X12"8"
Living room
- Level: First
- Area: 479.78
- Dimensions: 21'2"X22'8"
Utility room
- Level: First
- Area: 203.14
- Dimensions: 23'8"X8'7"
Heating
- Electric
Cooling
- Ceiling Fan(s), Electric
Appliances
- Included: Water Heater, Disposal, Ice Maker, Water Softener, Double Oven, Electric Oven, Microwave, Gas Range, Dishwasher, Instant Hot Water
- Laundry: Electric Dryer Hookup
Features
- High Ceilings, All Bedrooms Down
- Flooring: Vinyl
- Number of fireplaces: 1
- Fireplace features: Wood Burning
Interior area
- Total structure area: 2,400
- Total interior livable area: 2,400 sqft
Property
Parking
- Total spaces: 4
- Parking features: No Garage, Additional Parking, RV Access/Parking, Attached Carport
- Carport spaces: 4
Features
- Stories: 1
- Fencing: Cross Fenced,Fenced
- Waterfront features: Lake
Lot
- Size: 40.39 Acres
- Features: Pasture, 20 Up to 50 Acres
- Topography: Rolling
Details
- Additional structures: 2 or More Barns, Stable(s)
- Parcel number: R68371
Construction
Type & style
- Home type: SingleFamily
- Property subtype: Farm
Materials
- Spray Foam Insulation, Other Siding
- Foundation: Slab
Condition
- New construction: No
- Year built: 2024
Utilities & green energy
- Sewer: Septic Tank
- Water: Well
Community & HOA
Location
- Region: Washington
Financial & listing details
- Price per square foot: $916/sqft
- Annual tax amount: $9,572
- Date on market: 5/19/2026
- Road surface type: Gravel
Estimated market value
$2,077,100
$1.97M - $2.18M
$3,821/mo
Price history
| Date | Event | Price |
|---|---|---|
| 7/18/2026 | Price change | $2,199,000-8.4%$916/sqft |
Source:  HAR #72730658 Report a problem HAR #72730658 Report a problem | ||
| 5/19/2026 | Listed for sale | $2,400,000$1,000/sqft |
Source: HAR #72730658 Report a problem | ||
Public tax history
Tax history is unavailable.
Monthly payment
Est. payment
Payment breakdown
Explore the cost of this home by adjusting the details. Changes won't be saved.Climate risks
Neighborhood: 77880
Nearby schools
Schools provided by the listing agent
- Elementary: Bisd Draw
- Middle: Brenham Junior High School
- High: Brenham High School
Source: HAR. This data may not be complete. We recommend contacting the local school district to confirm school assignments for this home.
Similar homes
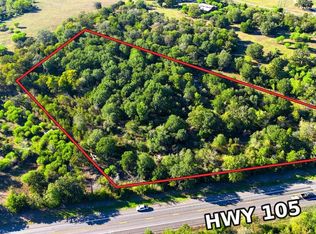
- $1,649,0003 bd2 ba2.6k sqft8775 Lone Star Rd, Washington, TX 77880For Sale
 MLS ID #55875608, Ashley Jahnke, Hodde Real Estate Company. HAR
 - $2,499,9003 bd2 ba2.1k sqft20751 Fm 1155 E, Washington, TX 77880For Sale
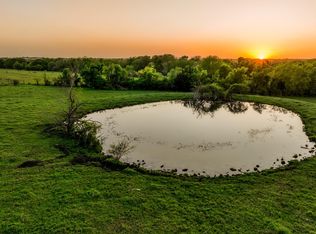 MLS ID #22774816, Cari Goeke, Martha Turner Sotheby's International Realty - Brenham. HAR
 - $1,250,0003 bd3 ba2.8k sqft9320 Fm 1370, Washington, TX 77880For Sale
 MLS ID #50879651, Samantha Medve, Medve Real Estate, LLC. HAR
 - $1,790,0003 bd3 ba2.9k sqft12680 Fm 1155 E, Brenham, TX 77833For Sale
 MLS ID #98519282, Tiffany Abrams, Hodde Real Estate Company. HAR
